Skip main navigation
Sold for $980,000
  • $980,000

    1764 S Sherman Street, Denver, CO 80210

    3beds
    2,012sqft
    Single Family Residence
    Built in 1898
    6,250 Square Feet Lot
    $987,400 Zestimate®
    $487/sqft
    $3,571 Estimated rent

    Home value

    $987,400

    $918,000 - $1.07M

    $3,571/mo

    Zestimate® history
    Loading
    Loading...

    Owner options

    List your home for rent

    $3,571/mo

    Rent Zestimate®

    Find your next renter with Zillow Rental Manager. Plus, with online applications, you can quickly screen prospective tenants – for free.

    Learn more

    $3,571/mo

    Rent Zestimate®

    Refinance and save

    $5,662/mo

    Est. payment

    Refinancing to a lower rate could help reduce your monthly payments and save thousands over the life of the loan.

    See today's rates

    $5,662/mo

    Est. payment

    Explore your selling options

    Work with a Zillow partner agent

    Leverage their expertise and Zillow's premium Showcase listings to get your home seen by more buyers.

    Get started

    List with your own agent

    Get your home in front of millions of buyers by listing it on Zillow.

    Learn how to do it

    Sell it yourself

    Take full control of how buyers see your home on Zillow by listing For Sale by Owner (FSBO).

    List your home

    What's special

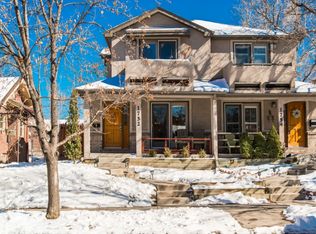
    Extraordinarily rare opportunity to call this classic Platt Park Victorian your very own. Perched on a double lot in the best area of town, enjoy all that Platt Park and Wash Park have to offer. This light filled home boasts 3 bedrooms, 2 baths, new paint, new carpet, Pella windows and a 2 car garage. Feel the history with gleaming refinished hardwood floors, vintage fireplace and a picturesque staircase with stunning original railing. The chefs kitchen features stainless steel appliances, exposed beams, and custom cabinetry. Upstairs the large primary bedroom greets you with vaulted ceilings, exposed brick and skylights. A true parklike sanctuary of a back yard awaits you! Head out to all that Platt Park has to offer this summer and curl up next to the cozy fireplace this winter. This one feels like home!

    Zillow last checked:

    Listing updated:

    Listed by:

    Dan Koski (303)757-7474 dan.koski@homesincolorado.com,

    RE/MAX Alliance,

    The Denver Agents 720-276-9920,

    RE/MAX Alliance

    Bought with:

    Wilson Leonard, 100027103

    RealGroup, LLC

    Source: REcolorado as distributed by MLS GRID,MLS#: 4774357MLS Logo

    Facts & features

    Interior

    Bedrooms & bathrooms
    • Bedrooms: 3
    • Bathrooms: 2
    • Full bathrooms: 1
    • 1/2 bathrooms: 1
    • Main level bathrooms: 1
    Primary bedroom
    • Level: Upper
    Bedroom
    • Level: Upper
    Bedroom
    • Level: Upper
    Bathroom
    • Level: Main
    Bathroom
    • Level: Upper
    Dining room
    • Level: Main
    Kitchen
    • Level: Main
    Laundry
    • Level: Basement
    Living room
    • Level: Main
    Heating
    • Forced Air, Natural Gas
    Cooling
    • Central Air
    Appliances
    • Included: Dishwasher, Disposal, Dryer, Range, Refrigerator, Washer
    • Laundry: In Unit
    Features
    • Flooring: Carpet, Tile, Wood
    • Windows: Double Pane Windows, Skylight(s), Window Coverings
    • Basement: Partial,Unfinished
    • Number of fireplaces: 1
    • Fireplace features: Gas, Living Room
    Interior area
    • Total structure area: 2,012
    • Total interior livable area: 2,012 sqft
    • Finished area above ground: 1,398
    • Finished area below ground: 0

    Property

    Parking
    • Total spaces: 2
    • Parking features: Concrete
    • Garage spaces: 2
    Features
    • Levels: Two
    • Stories: 2
    • Patio & porch: Front Porch, Patio
    • Exterior features: Lighting, Private Yard, Rain Gutters
    • Fencing: Full
    Lot
    • Size: 6,250 sqft
    • Features: Level, Many Trees, Sprinklers In Front, Sprinklers In Rear
    Details
    • Parcel number: 522728009
    • Zoning: U-SU-B1
    • Special conditions: Standard

    Construction

    Type & style
    • Home type: SingleFamily
    • Architectural style: Victorian
    • Property subtype: Single Family Residence
    Materials
    • Brick, Frame
    • Foundation: Concrete Perimeter
    • Roof: Composition
    Condition
    • Updated/Remodeled
    • Year built: 1898

    Utilities & green energy

    • Sewer: Public Sewer
    • Water: Public
    • Utilities for property: Cable Available, Electricity Connected, Natural Gas Connected

    Community & neighborhood

    Location
    • Region: Denver
    • Subdivision: Platt Park

    Other

    Other facts
    • Listing terms: Cash,Conventional
    • Ownership: Individual
    • Road surface type: Paved

    Price history

    DateEventPrice
    6/27/2024Sold$980,000+0.5%$487/sqft
    Source: REcolorado as distributed by MLS GRID #4774357 Report a problem
    6/6/2024Pending sale$975,000$485/sqft
    Source: REcolorado as distributed by MLS GRID #4774357 Report a problem
    5/31/2024Listed for sale$975,000+465.2%$485/sqft
    Source: REcolorado as distributed by MLS GRID #4774357 Report a problem
    10/28/1996Sold$172,500$86/sqft
    Source: Public Record Report a problem

    Public tax history

    YearProperty taxesTax assessment
    2024$3,392 +2.8%$43,780 -6.7%
    2023$3,299 +3.6%$46,910 +13.1%
    2022$3,184 +6.8%$41,480 -2.8%
    2021$2,980 +2.9%$42,670 +6.2%
    2020$2,897 +20.6%$40,169 -0.7%
    2019$2,401 $40,450 +30.3%
    2018$2,401 +0.3%$31,040
    2017$2,394 +7%$31,040 +8.4%
    2016$2,238 +13.3%$28,640
    2015$1,975 0%$28,640 +20.4%
    2014$1,976 -2.6%$23,780
    2013$2,028 +17.9%$23,780 -1.4%
    2012$1,720 -2.1%$24,120
    2011$1,757 +2.2%$24,120 -8.6%
    2010$1,719 -1.3%$26,390
    2009$1,741 -0.2%$26,390 +1.2%
    2008$1,744 +23.4%$26,070
    2007$1,413 +1.1%$26,070 +23.5%
    2006$1,398 +4.1%$21,110
    2005$1,343 +14.3%$21,110 -1.5%
    2003$1,175 +1.9%$21,430 +9.2%
    2002$1,153 $19,630 -3.6%
    2001-- $20,360

    Find assessor info on the county website

    Neighborhood: Platt Park

    Nearby schools

    GreatSchools rating
    Schools provided by the listing agent
    • Elementary: McKinley-Thatcher
    • Middle: Grant
    • High: South
    • District: Denver 1

    Source: REcolorado as distributed by MLS GRID. This data may not be complete. We recommend contacting the local school district to confirm school assignments for this home.

    Get a cash offer in 3 minutes
    Find out how much your home could sell for in as little as 3 minutes with a no-obligation cash offer.
    Estimated market value
    $987,400
    Get a cash offer in 3 minutes
    Find out how much your home could sell for in as little as 3 minutes with a no-obligation cash offer.
    Estimated market value
    $987,400