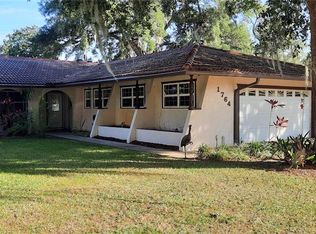
Spanish style 2bedroom 2 bath 2 car garage, 1134sq ft heated/AC and over 1000 soft lanai and pool covered by birdcage. House directly on North lake canal, waterfront. Boat launch is 100 feet from the house and included with the $50 HOA annual fee. Launch from your backyard on your kayak or canoe or your tethered boat and in about eight houses you were on beautiful North Lake, known for its bass fishing.
Saltwater pool and huge covered lanai overlooking your private dock on the canal. Enjoy cross breezes and shade in your lanai and stunning sunsets at dusk without the bugs. Across from the canal, wildlife abounds in the marsh. Enjoy the symphony of sounds in the evening.
The Community has a building with kitchen that can be rented for a modest cost and just a short walk to the end of your street enjoy a private beach area on the lake.
House is an hour from beaches and 20 minutes from Ocala. Location is near the Winn-Dixie on route 40 in Silver Springs Forest.
Walking in you will notice The openness with the simple archway between living and dining rooms open to a kitchen and straight out through two sets of French doors to the huge lanai and pool area. House feels spacious. Currently, the dining room has a table that can seat 10 without being cramped.
House has cream tile throughout less the two bedrooms which have carpet that is about two years old. Working fireplace, used 1x ever. Open layout in the kitchen, living and dining area. Wiring updated, HVAC Is under five years old. The pool is only seven years old and is solar heater with a salt system. Termite bond up to date. Appliances include a double oven, dishwasher and fridge, most are less than three years old. Laundry is inside off of kitchen and has cabinets and countertops for extra storage.
Master bedroom cozily fits a king size bed nightstands and two small dressers and the master bath has double sinks separate toilet shower area.
The shed currently on the property does not convey and will be removed in June but is negotiable. All appliances convey including washer and dryer which are three years old.
Vinyl Double pane windows through out including both sets of French doors. Finished Oversize Double Car Garage Has a room built off of it that will be removed before settlement if desired. Can be used as an office as is.
Water softener system.
Guest bath with full tub and shower.
Sprinkler system on entire property, with a 4 Inch submersible pump.
Frame house
Foreclosed
Est. $241,116
1764 SE 169th Ave, Silver Springs, FL 34488
2beds
1,134sqft
SingleFamily
Built in 1989
0.38 Acres Lot
$-- Zestimate®
$213/sqft
$4/mo HOA
Overview
- 93 days |
- 12 |
- 2 |
Facts & features
Interior
Bedrooms & bathrooms
- Bedrooms: 2
- Bathrooms: 2
- Full bathrooms: 2
Heating
- Heat pump, Electric
Cooling
- Central
Appliances
- Included: Dishwasher, Dryer, Range / Oven, Refrigerator, Washer
Features
- Flooring: Tile, Carpet
- Basement: None
- Has fireplace: Yes
Interior area
- Total interior livable area: 1,134 sqft
Property
Parking
- Total spaces: 4
- Parking features: Garage - Attached, Off-street
Features
- Exterior features: Stucco
- Has view: Yes
- View description: Water
- Has water view: Yes
- Water view: Water
Lot
- Size: 0.38 Acres
Details
- Parcel number: 3266001002
- Zoning: R-E Residential Estate
Construction
Type & style
- Home type: SingleFamily
Materials
- Frame
- Foundation: Concrete Block
- Roof: Tile
Condition
- Year built: 1989
Utilities & green energy
- Sewer: Septic
Community & HOA
HOA
- Has HOA: Yes
- HOA fee: $4 monthly
Location
- Region: Silver Springs
Financial & listing details
- Price per square foot: $213/sqft
- Tax assessed value: $241,116
- Annual tax amount: $302
Visit our professional directory to find a foreclosure specialist in your area that can help with your home search.
Find a foreclosure agentForeclosure details
Estimated market value
Not available
Estimated sales range
Not available
$1,632/mo
Price history
| Date | Event | Price |
|---|---|---|
| 4/20/2026 | Sold | $1,100-99.6%$1/sqft |
Source: Public Record Report a problem | ||
| 11/6/2023 | Sold | $299,000+9.1%$264/sqft |
Source: Public Record Report a problem | ||
| 6/29/2022 | Sold | $274,000-0.4%$242/sqft |
Source: Public Record Report a problem | ||
| 5/19/2022 | Pending sale | $275,000$243/sqft |
Source: Owner Report a problem | ||
| 5/10/2022 | Listed for sale | $275,000+44.8%$243/sqft |
Source: Owner Report a problem | ||
| 4/20/2021 | Sold | $189,900$167/sqft |
Source: Public Record Report a problem | ||
| 1/20/2021 | Listed for sale | $189,900+43.3%$167/sqft |
Source: Owner Report a problem | ||
| 2/24/2017 | Sold | $132,500-8.6%$117/sqft |
Source: Public Record Report a problem | ||
| 1/27/2017 | Pending sale | $145,000$128/sqft |
Source: SUN REALTY ASSOC #511835 Report a problem | ||
| 1/5/2017 | Price change | $145,000-14.7%$128/sqft |
Source: SUN REALTY ASSOC #511835 Report a problem | ||
| 11/10/2016 | Listed for sale | $170,000$150/sqft |
Source: Owner Report a problem | ||
Public tax history
| Year | Property taxes | Tax assessment |
|---|---|---|
| 2024 | $302 -82.4% | $241,116 +72.5% |
| 2023 | $1,718 -50.2% | $139,761 -29.8% |
| 2022 | $3,451 +31.1% | $199,036 +50.6% |
| 2021 | $2,632 +10.7% | $132,156 +10% |
| 2020 | $2,377 +11.9% | $120,142 +10% |
| 2019 | $2,123 | $109,220 +2.8% |
| 2018 | $2,123 +7.2% | $106,271 +1.1% |
| 2017 | $1,981 +12.2% | $105,098 +10.8% |
| 2016 | $1,766 | $94,863 +5.2% |
| 2015 | $1,766 +69.7% | $90,190 +3.1% |
| 2014 | $1,041 +1.6% | $87,475 +0.7% |
| 2013 | $1,025 -2% | $86,879 -1.1% |
| 2012 | $1,046 -5.8% | $87,866 -4.3% |
| 2011 | $1,110 -8.1% | $91,838 -7% |
| 2010 | $1,208 +5.4% | $98,753 +2.7% |
| 2009 | $1,145 +1.3% | $96,157 +0.1% |
| 2008 | $1,131 +8% | $96,061 +22.4% |
| 2007 | $1,047 -4.7% | $78,509 +2.5% |
| 2006 | $1,099 +13% | $76,596 +9.7% |
| 2005 | $972 | $69,843 +3% |
| 2004 | $972 +3.8% | $67,809 +4.6% |
| 2002 | $937 +9% | $64,806 +4.6% |
| 2001 | $859 | $61,929 |
| 2000 | $859 | $61,929 |
Find assessor info on the county website
Monthly payment
Climate risks
Neighborhood: 34488
Nearby schools
GreatSchools rating
- 3/10East Marion Elementary SchoolGrades: PK-5Distance: 3 mi
- NASilver River Mentoring And InstructionGrades: 6-12Distance: 12.1 mi
- 2/10Lake Weir High SchoolGrades: 9-12Distance: 9 mi
Schools provided by the listing agent
- Elementary: Eighth Street Elem. School
- Middle: Ft McCoy Middle
- High: Lake Weir High School
Source: The MLS. This data may not be complete. We recommend contacting the local school district to confirm school assignments for this home.
- $299,0002 bd2 ba1.1k sqft1764 SE 169th Avenue Rd, Silver Springs, FL 34488Sold
- $233,8002 bd2 ba2.2k sqft1714 SE 169th Ave, Silver Springs, FL 34488Off Market
- $242,3002 bd2 ba2.3k sqft1780 SE 169th Ave, Silver Springs, FL 34488Off Market
- $96,4002 bd1 ba1.9k sqft1708 SE 169th Terrace Rd, Silver Springs, FL 34488Off Market
- $195,0002 bd2 ba1.1k sqft1715 SE 169th Ave, Silver Springs, FL 34488Sold
- $195,0003 bd2 ba1.1k sqft1715 SE 169th Avenue Rd, Silver Springs, FL 34488Sold
- $193,0002 bd2 ba2k sqft1781 SE 169th Ave, Silver Springs, FL 34488Off Market
- $291,2002 bd2 ba3.9k sqft1814 SE 169th Ave, Silver Springs, FL 34488Off Market
Similar homes
- $259,0003 bd2 ba1.2k sqft2392 SE 175th Terrace Rd, Silver Springs, FL 34488For Sale
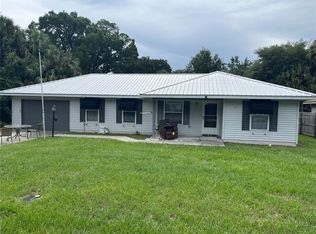
 MLS ID #OM728789, Leo Blum, Jr, ACARTA REALTY. Stellar MLS
 - $220,0002 bd2 ba1.4k sqft1991 SE 170th Avenue Rd, Silver Springs, FL 34488For Sale
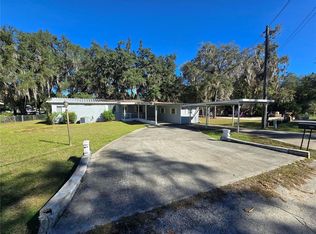 MLS ID #R4910250, Tracy Brainard, RIVER REALTY GROUP. Stellar MLS
 - $244,9003 bd2 ba1.4k sqft41 Water Track Dr, Ocala, FL 34472For Sale
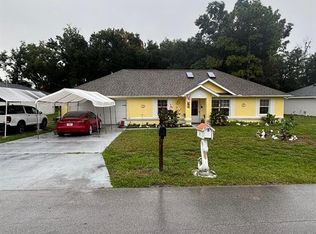 MLS ID #O6426814, Maria Lasalle, LA ROSA REALTY LLC. Stellar MLS
 - $194,5003 bd2 ba1.2k sqft2391 SE 176th Ave, Silver Springs, FL 34488For Sale
 MLS ID #OM725683, Keith Craig, SUN REALTY & ASSOC. Stellar MLS
 - $219,9003 bd2 ba1.5k sqft13 Fisher Trail Ter, Ocklawaha, FL 32179For SaleMLS ID #R4911639, Tyler Bello, OLLEB PROPERTIES, LLC. Stellar MLS
- $239,0003 bd2 ba1.3k sqft340 Emerald Rd, Ocala, FL 34472For SaleMLS ID #OM727642, Roger Kappel, HOMERUN REALTY. Stellar MLS
- $240,0003 bd2 ba1.4k sqft80 Pecan Pass, Ocala, FL 34472For SaleMLS ID #OM727830, Micah Craig, CLOSE DATE REAL ESTATE,LLC. Stellar MLS
- $237,5003 bd2 ba1.3k sqft5741 SE 21st Ln, Ocala, FL 34480For SaleMLS ID #OM722841, Christopher Kortright, COLDWELL BANKER ELLISON REALTY O. Stellar MLS
- $239,9003 bd2 ba1.3k sqft473 Lake Rd, Ocala, FL 34472For SaleMLS ID #A4698527, Cliff Glansen, FLATFEE.COM. Stellar MLS
- $235,0003 bd2 ba1.5k sqft3217 NE 14th Ave, Ocala, FL 34479For SaleMLS ID #OM728690, Sue Amsden, COLDWELL BANKER ELLISON REALTY O. Stellar MLS
- $244,8903 bd2 ba1.3k sqft4 Cedar Trace Way, Ocala, FL 34472For SaleMLS ID #O6333837, Julio Lopez, JCL REALTY INC. Stellar MLS
- $234,5003 bd2 ba1.2k sqft1316 SE 17th St, Ocala, FL 34471For SaleMLS ID #OM720065, Tim Cicchella, OCALA DEV OF MARION LLC. Stellar MLS
- $220,0003 bd2 ba1.4k sqft11877 SE 74th Ter, Belleview, FL 34420For SaleMLS ID #R4911591, Diane Joffe, COMING HOME REAL ESTATE LLC. Stellar MLS
- $247,8003 bd2 ba1.3k sqft1106 NE 17th Ter, Ocala, FL 34470For SaleMLS ID #OM725761, Vincenza Auciello, TERRABELLA REALTY. Stellar MLS
- $299,9993 bd2 ba1.5k sqft5925 SE 165th Ct, Ocklawaha, FL 32179For SaleMLS ID #G5103946, Amanda Johnson, HOMERUN REALTY, LLC. Stellar MLS
- $345,0003 bd1 ba888 sqft16137 SE 34th Pl, Ocklawaha, FL 32179For SaleMLS ID #OM702143, Carlos Tobon LLC, KELLER WILLIAMS CORNERSTONE RE. Stellar MLS
- $240,9003 bd2 ba1.5k sqft32 Almond Dr, Ocala, FL 34472For SaleMLS ID #OM717585, Andrew Fountain, PREFERRED PROPERTIES OF CEN/FL. Stellar MLS
- $220,0003 bd2 ba1.3k sqft4 Clear Way, Ocala, FL 34472For SaleMLS ID #OM725270, Sheik Samad, KELLER WILLIAMS CORNERSTONE RE. Stellar MLS
- $240,0003 bd2 ba1.2k sqft8940 SE 88th St, Ocala, FL 34472For SaleMLS ID #S5148547, Andres Figueroa, TRUE FLORIDA REALTY LLC. Stellar MLS
- $--3 bd2 ba1.3k sqft40 Pine Trce, Ocala, FL 34472AuctionAuction.com 2
