Skip main navigation
Sold for $1,075,000
  • Listed by: RE/MAX ADVANTAGE • JOHNNY CHO • Contact: 909-307-5665
    Bought with: Keller Williams Realty
    $1,075,000

    1764 Sandtrap Dr, Corona, CA 92883

    5beds
    4,136sqft
    Single Family Residence
    Built in 2000
    0.26 Acres Lot
    $1,299,300 Zestimate®
    $260/sqft
    $5,300 Estimated rent

    Home value

    $1,299,300

    $1.22M - $1.39M

    $5,300/mo

    Zestimate® history
    Loading
    Loading...

    Owner options

    List your home for rent

    $5,300/mo

    Rent Zestimate®

    Find your next renter with Zillow Rental Manager. Plus, with online applications, you can quickly screen prospective tenants – for free.

    Learn more

    $5,300/mo

    Rent Zestimate®

    Refinance and save

    $6,885/mo

    Est. payment

    Refinancing to a lower rate could help reduce your monthly payments and save thousands over the life of the loan.

    See today's rates

    $6,885/mo

    Est. payment

    Explore your selling options

    Work with a Zillow partner agent

    Leverage their expertise and Zillow's premium Showcase listings to get your home seen by more buyers.

    Get started

    List with your own agent

    Get your home in front of millions of buyers by listing it on Zillow.

    Learn how to do it

    Sell it yourself

    Take full control of how buyers see your home on Zillow by listing For Sale by Owner (FSBO).

    List your home

    What's special

    Large windowsWalk-in pantryHigh ceilingsWalk-in closetSoaking tubOpen floor planSpacious kitchen
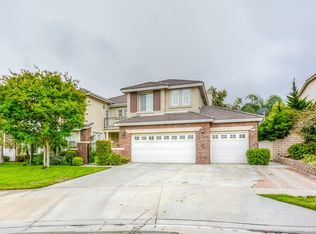
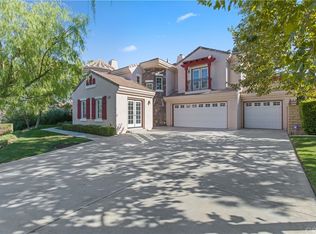
    Stunning property located in the Eagle Glen Golf Course community. This two-story, 5-bedroom, 4.5-bathroom, 4,136 sq.ft. home boasts a spacious, open floor plan on a sizable 11,321 sq.ft. lot. Entering the luxurious space, you're greeted by the formal living room and dining room with a fireplace, high ceilings, and large windows that fill the space with light. The spacious kitchen features a center-island and breakfast bar, granite countertops, a walk-in pantry, and abundant cabinet storage and counter space. Included appliances are a double-oven, a 5-burner stove, a microwave, and a dishwasher. The living area just off the kitchen is expansive, perfect for more relaxed entertaining and eating, with views of the backyard, a second-fireplace, and a recessed entertainment nook. One of the five bedrooms is downstairs with its own private bathroom and a walk-in closet. Nearby, the separate laundry room includes storage and a utility sink for convenience. A gorgeous, curved staircase leads upstairs to the other bedrooms and loft space. The master bedroom offers an incredibly spacious master bathroom with dual-sinks, a vanity, a walk-in closet, and a separate shower and soaking tub. Two of the three additional upstairs bedrooms share a Jack-and-Jill bathroom with dual sinks, while the third upstairs bedroom has access to a separate bathroom. The loft is spacious and open to possibilities: a game room, a study, an additional sitting area, or even a combo work/living area. The backyard, which is nestled against a beautiful backdrop of trees and greenery, has a paved patio and low-maintenance landscaping. The space is ready to be designed to your tastes: whether a private, relaxing sitting area or an outdoor entertaining space.

    Zillow last checked:

    Listing updated:

    Listed by:

    JOHNNY CHO DRE #01730906 909-307-5665,

    RE/MAX ADVANTAGE

    Bought with:

    Shawn Karimolomi, DRE #02197103

    Keller Williams Realty

    Source: CRMLS,MLS#: EV23159040MLS LogoOriginating MLS: California Regional MLS

    Facts & features

    Interior

    Bedrooms & bathrooms
    • Bedrooms: 5
    • Bathrooms: 5
    • Full bathrooms: 4
    • 1/2 bathrooms: 1
    • Main level bathrooms: 2
    • Main level bedrooms: 1
    Rooms
    • Room types: Bathroom, Bedroom, Family Room, Kitchen, Laundry, Loft, Living Room, Primary Bedroom, Other, Pantry, Dining Room
    Primary bedroom
    • Features: Primary Suite
    Bedroom
    • Features: Bedroom on Main Level
    Bathroom
    • Features: Bathroom Exhaust Fan, Bathtub, Closet, Dual Sinks, Separate Shower, Tub Shower, Walk-In Shower
    Kitchen
    • Features: Granite Counters, Kitchen Island, Kitchen/Family Room Combo, Walk-In Pantry
    Other
    • Features: Walk-In Closet(s)
    Pantry
    • Features: Walk-In Pantry
    Heating
    • Central
    Cooling
    • Central Air
    Appliances
    • Included: Built-In Range, Double Oven, Dishwasher, Electric Oven, Gas Cooktop, Disposal, Gas Water Heater, Microwave, Range Hood, Water To Refrigerator
    • Laundry: Washer Hookup, Gas Dryer Hookup, Laundry Room
    Features
    • Breakfast Bar, Breakfast Area, Separate/Formal Dining Room, Granite Counters, High Ceilings, In-Law Floorplan, Open Floorplan, Pantry, Recessed Lighting, Bedroom on Main Level, Jack and Jill Bath, Loft, Primary Suite, Walk-In Pantry, Walk-In Closet(s)
    • Flooring: Vinyl, Wood
    • Doors: Panel Doors, Sliding Doors
    • Windows: Double Pane Windows
    • Has fireplace: Yes
    • Fireplace features: Family Room, Living Room
    • Common walls with other units/homes: No Common Walls
    Interior area
    • Total interior livable area: 4,136 sqft

    Property

    Parking
    • Total spaces: 3
    • Parking features: Door-Multi, Direct Access, Driveway Level, Driveway, Garage Faces Front, Garage, Gated, Side By Side
    • Attached garage spaces: 3
    Features
    • Levels: Two
    • Stories: 2
    • Entry location: front
    • Patio & porch: Concrete
    • Pool features: None
    • Spa features: None
    • Fencing: Brick,Wrought Iron
    • Has view: Yes
    • View description: Neighborhood
    Lot
    • Size: 0.26 Acres
    • Features: Back Yard, Front Yard, Lawn, Landscaped, Near Park, Sprinklers Timer, Sprinkler System, Walkstreet
    Details
    • Parcel number: 282371006
    • Special conditions: Standard

    Construction

    Type & style
    • Home type: SingleFamily
    • Property subtype: Single Family Residence
    Materials
    • Stucco
    • Foundation: Slab
    • Roof: Spanish Tile
    Condition
    • Turnkey
    • New construction: No
    • Year built: 2000

    Utilities & green energy

    • Sewer: Public Sewer
    • Water: Public
    • Utilities for property: Electricity Connected, Natural Gas Connected, Sewer Connected, Water Connected

    Community & HOA

    Community
    • Features: Curbs, Golf, Street Lights, Sidewalks, Park
    • Security: Carbon Monoxide Detector(s), Smoke Detector(s)
    • Subdivision: ,Eagle Glen
    HOA
    • Has HOA: Yes
    • Amenities included: Maintenance Grounds
    • HOA fee: $80 monthly
    • HOA name: Eagle Glen Master
    • HOA phone: 951-698-8511
    Location
    • Region: Corona

    Financial & listing details

    • Price per square foot: $260/sqft
    • Tax assessed value: $1,096,500
    • Annual tax amount: $12,368
    • Date on market: 8/24/2023
    • Cumulative days on market: 4 days
    • Listing terms: Cash,Conventional,FHA,VA Loan

    Price history

    DateEventPrice
    9/19/2023Sold$1,075,000-2.3%$260/sqft
    Source: CRMLS #EV23159040 Report a problem
    8/30/2023Pending sale$1,100,000$266/sqft
    Source: CRMLS #EV23159040 Report a problem
    8/25/2023Listed for sale$1,100,000+48.8%$266/sqft
    Source: CRMLS #EV23159040 Report a problem
    1/2/2016Listing removed$3,000$1/sqft
    Source: REALTY ONE GROUP INC.- CORONA #IV15262769 Report a problem
    12/16/2015Listed for rent$3,000$1/sqft
    Source: REALTY ONE GROUP INC.- CORONA #IV15262769 Report a problem
    8/7/2015Listing removed$739,000$179/sqft
    Source: Realty One Group Inc.- Corona #IV15092160 Report a problem
    7/22/2015Price change$739,000-6.3%$179/sqft
    Source: Realty One Group Inc.- Corona #IV15092160 Report a problem
    6/23/2015Listed for sale$789,000$191/sqft
    Source: Realty ONE Group #IV15092160 Report a problem
    5/21/2015Listing removed$789,000$191/sqft
    Source: REALTY ONE GROUP INC.- CORONA #IV15092160 Report a problem
    5/19/2015Price change$789,000-1.3%$191/sqft
    Source: REALTY ONE GROUP INC.- CORONA #IV15092160 Report a problem
    5/1/2015Listed for sale$799,000+7.2%$193/sqft
    Source: REALTY ONE GROUP INC.- CORONA #IV15092160 Report a problem
    10/22/2003Sold$745,000$180/sqft
    Source: Public Record Report a problem

    Public tax history

    YearProperty taxesTax assessment
    2025$12,368 +3.4%$1,096,500 +2%
    2024$11,961 +5%$1,075,000 +5.6%
    2023$11,396 -0.5%$1,018,084 +2%
    2022$11,451 -4.5%$998,123 +5.4%
    2021$11,996 +10.1%$946,598 +12%
    2020$10,895 +2.7%$845,176 +3%
    2019$10,612 +3.4%$820,560 +4%
    2018$10,264 +4.6%$789,000 +4.2%
    2017$9,814 $757,000 +0.1%
    2016$9,814 +0.1%$756,000 +0.4%
    2015$9,804 +5.4%$753,000 +6.1%
    2014$9,299 $710,000 +15.3%
    2013-- $616,000 +13%
    2012-- $545,000 -4%
    2011-- $568,000 +3.1%
    2010-- $551,000 +15.5%
    2009-- $477,000 -40.8%
    2008-- $806,410 +2%
    2007-- $790,599 +2%
    2006-- $775,098 +2%
    2005-- $759,900 +85%
    2003-- $410,856 +2%
    2002-- $402,800 +320.8%
    2001$2,811 +4.6%$95,713 +2%
    2000$2,688 $93,837
    Find assessor info on the county website

    Neighborhood: Eagle Glen

    Nearby schools

    GreatSchools rating
    Get a cash offer in 3 minutes
    Find out how much your home could sell for in as little as 3 minutes with a no-obligation cash offer.
    Estimated market value
    $1,299,300
    Get a cash offer in 3 minutes
    Find out how much your home could sell for in as little as 3 minutes with a no-obligation cash offer.
    Estimated market value
    $1,299,300