Skip main navigation
Closed
  • $455,000

    1764 Shenandoah Crossing Dr, Gordonsville, VA 22942

    3beds
    2,000sqft
    Single Family Residence
    Built in 2022
    0.38 Acres Lot
    $457,300 Zestimate®
    $228/sqft
    $3,286 Estimated rent

    Home value

    $457,300

    $407,000 - $512,000

    $3,286/mo

    Zestimate® history
    Loading
    Loading...

    Owner options

    List your home for rent

    $3,286/mo

    Rent Zestimate®

    Find your next renter with Zillow Rental Manager. Plus, with online applications, you can quickly screen prospective tenants – for free.

    Learn more

    $3,286/mo

    Rent Zestimate®

    Refinance and save

    $2,696/mo

    Est. payment

    Refinancing to a lower rate could help reduce your monthly payments and save thousands over the life of the loan.

    See today's rates

    $2,696/mo

    Est. payment

    Explore your selling options

    Work with a Zillow partner agent

    Leverage their expertise and Zillow's premium Showcase listings to get your home seen by more buyers.

    Get started

    List with your own agent

    Get your home in front of millions of buyers by listing it on Zillow.

    Learn how to do it

    Sell it yourself

    Take full control of how buyers see your home on Zillow by listing For Sale by Owner (FSBO).

    List your home

    What's special

    Cozy electric fireplaceBonus roomPeaceful retreatsPrivate back porchLarge kitchenBright well-lit dining areaGleaming hardwood floors
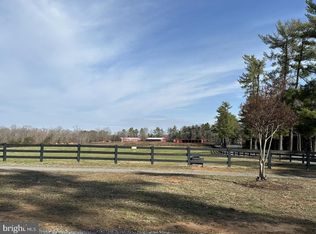
    Price Improvement! Nestled within the serene, gated community of Shenandoah Crossings, this beautifully maintained 3-bedroom, 2.5-bathroom home offers the perfect blend of comfort and style. Step inside to discover gleaming hardwood floors and a spacious family room anchored by a cozy electric fireplace—ideal for relaxing evenings. The large kitchen is a chef’s delight, featuring ample counter space and cabinetry, seamlessly flowing into a bright, well-lit dining area perfect for everyday meals or entertaining guests. The spacious primary suite is located on the main-level and features a luxurious primary bathroom and generous walk-in closet for ultimate privacy and ease. Upstairs you will find, two generously sized bedrooms that provide peaceful retreats, and a bonus room that offers extra space and convenience for an extra bedroom or home office. Enjoy the outdoors from your private back porch, a tranquil spot to unwind with morning coffee or evening breezes. Additional highlights include a 2-car garage, a conditioned crawl space for added efficiency and invisible fence for pets, and all the benefits of living in a secure, amenity-rich community.

    Zillow last checked:

    Listing updated:

    Listed by:

    KIM GALLIHUGH 540-222-9181,

    CENTURY 21 NEW MILLENNIUM-CULPEPER

    Bought with:

    MCANALLE NEAL, 0225254693

    THE HOGAN GROUP-CHARLOTTESVILLE

    Source: CAAR,MLS#: 670192MLS LogoOriginating MLS: Charlottesville Area Association of Realtors

    Facts & features

    Interior

    Bedrooms & bathrooms
    • Bedrooms: 3
    • Bathrooms: 3
    • Full bathrooms: 2
    • 1/2 bathrooms: 1
    • Main level bathrooms: 2
    • Main level bedrooms: 1
    Rooms
    • Room types: Bathroom, Breakfast Room/Nook, Bonus Room, Bedroom, Family Room, Full Bath, Foyer, Half Bath, Kitchen, Laundry, Primary Bathroom, Primary Bedroom
    Primary bedroom
    • Level: First
    Bedroom
    • Level: Second
    Primary bathroom
    • Level: First
    Bathroom
    • Level: Second
    Bonus room
    • Level: Second
    Family room
    • Level: First
    Foyer
    • Level: First
    Half bath
    • Level: First
    Kitchen
    • Level: First
    Laundry
    • Level: Second
    Heating
    • Heat Pump
    Cooling
    • Central Air, Heat Pump
    Appliances
    • Included: Dishwasher, Electric Range, Disposal, Microwave, Refrigerator, Dryer, Washer
    Features
    • Central Vacuum, Primary Downstairs, Walk-In Closet(s), Entrance Foyer, Kitchen Island, Vaulted Ceiling(s)
    • Flooring: Luxury Vinyl Plank
    • Basement: Crawl Space
    • Has fireplace: Yes
    • Fireplace features: Electric
    Interior area
    • Total structure area: 2,400
    • Total interior livable area: 2,000 sqft
    • Finished area above ground: 2,000
    • Finished area below ground: 0

    Property

    Parking
    • Total spaces: 2
    • Parking features: Asphalt, Attached, Garage Faces Front, Garage
    • Attached garage spaces: 2
    Features
    • Levels: Two
    • Stories: 2
    • Patio & porch: Concrete
    • Pool features: Association
    • Fencing: Invisible
    Lot
    • Size: 0.38 Acres
    • Features: Landscaped, Private
    Details
    • Parcel number: 10C2 1 314
    • Zoning description: R Residential

    Construction

    Type & style
    • Home type: SingleFamily
    • Architectural style: Cape Cod
    • Property subtype: Single Family Residence
    Materials
    • Stick Built, Vinyl Siding
    • Foundation: Block
    • Roof: Architectural
    Condition
    • New construction: No
    • Year built: 2022

    Utilities & green energy

    • Electric: Underground
    • Sewer: Public Sewer
    • Water: Public
    • Utilities for property: Cable Available

    Community & HOA

    Community
    • Features: Gated
    • Security: Gated Community
    • Subdivision: SHENANDOAH CROSSING
    HOA
    • Has HOA: Yes
    • Amenities included: Basketball Court, Picnic Area, Playground, Pool, Trail(s), Water
    • Services included: Common Area Maintenance, Playground
    Location
    • Region: Gordonsville

    Financial & listing details

    • Price per square foot: $228/sqft
    • Tax assessed value: $388,400
    • Annual tax amount: $2,933
    • Date on market: 10/16/2025
    • Cumulative days on market: 114 days
    • Exclusions: Pellet Stove, Chandelier

    Price history

    DateEventPrice
    3/19/2026Sold$455,000-1.1%$228/sqft
    Source: CAAR #670192 Report a problem
    2/7/2026Pending sale$460,000$230/sqft
    Source: CAAR #670192 Report a problem
    1/12/2026Price change$460,000-2.1%$230/sqft
    Source: CAAR #670192 Report a problem
    11/6/2025Price change$470,000-2.1%$235/sqft
    Source: CAAR #670192 Report a problem
    10/17/2025Listed for sale$480,000+9.1%$240/sqft
    Source: CAAR #670172 Report a problem
    9/12/2023Sold$439,900-2.1%$220/sqft
    Source: Bright MLS #VALA2004150 Report a problem
    8/12/2023Pending sale$449,500$225/sqft
    Source: Bright MLS #VALA2004150 Report a problem
    8/9/2023Price change$449,500-2.2%$225/sqft
    Source: Bright MLS #VALA2004150 Report a problem
    7/24/2023Listed for sale$459,500-1.8%$230/sqft
    Source: Bright MLS #VALA2004150 Report a problem
    6/20/2023Listing removed--
    Source: CAAR #VALA2003922 Report a problem
    6/10/2023Listed for sale$468,000+3366.7%$234/sqft
    Source: Bright MLS #VALA2003922 Report a problem
    8/6/2021Sold$13,500$7/sqft
    Source: Public Record Report a problem

    Public tax history

    YearProperty taxesTax assessment
    2024$2,796 +12.2%$388,400 +12.2%
    2023$2,493 +88%$346,300 +14.4%
    2022$1,326 +1264.4%$302,600 +2141.5%
    2021$97 $13,500
    2020-- $13,500
    2018$130 -7.7%$13,500 -25%
    2017$140 $18,000 -7.7%
    2016$140 $19,500
    2015$140 $19,500
    Find assessor info on the county website

    Neighborhood: 22942

    Nearby schools

    GreatSchools rating
    Schools provided by the listing agent
    • Elementary: Trevilians
    • Middle: Louisa
    • High: Louisa

    Source: CAAR. This data may not be complete. We recommend contacting the local school district to confirm school assignments for this home.

    Get a cash offer in 3 minutes
    Find out how much your home could sell for in as little as 3 minutes with a no-obligation cash offer.
    Estimated market value
    $457,300
    Get a cash offer in 3 minutes
    Find out how much your home could sell for in as little as 3 minutes with a no-obligation cash offer.
    Estimated market value
    $457,300