Skip main navigation
Sold for $640,000
  • Zestimate®
    $640,000

    1764 Singing Rose Dr., Myrtle Beach, SC 29579

    4beds
    2,844sqft
    Single Family Residence
    Built in 2014
    0.31 Acres Lot
    $640,000 Zestimate®
    $225/sqft
    $3,008 Estimated rent

    Home value

    $640,000

    $608,000 - $672,000

    $3,008/mo

    Zestimate® history
    Loading
    Loading...

    Owner options

    List your home for rent

    $3,008/mo

    Rent Zestimate®

    Find your next renter with Zillow Rental Manager. Plus, with online applications, you can quickly screen prospective tenants – for free.

    Learn more

    $3,008/mo

    Rent Zestimate®

    Refinance and save

    $3,958/mo

    Est. payment

    Refinancing to a lower rate could help reduce your monthly payments and save thousands over the life of the loan.

    See today's rates

    $3,958/mo

    Est. payment

    Explore your selling options

    Work with a Zillow partner agent

    Leverage their expertise and Zillow's premium Showcase listings to get your home seen by more buyers.

    Get started

    List with your own agent

    Get your home in front of millions of buyers by listing it on Zillow.

    Learn how to do it

    Sell it yourself

    Take full control of how buyers see your home on Zillow by listing For Sale by Owner (FSBO).

    List your home

    What's special

    Hardwood flooringArchitectural detailsStainless steel appliancesSoaring two-story foyerBright open floor planAdditional flex spaceMultiple prep areas
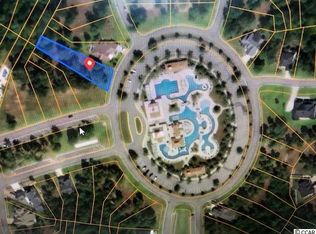
    Location, lifestyle, and space come together beautifully in this 4-bedroom, 3.5-bath home ideally situated directly across the street from the incredible amenity center in the gated community of Waterbridge. Offering over 3,000 heated square feet, this home welcomes you through double front doors into a soaring two-story foyer and a bright, open floor plan filled with architectural details, hardwood flooring, crown molding, arched openings, and an abundance of natural light. The heart of the home is the spacious living area featuring a stone fireplace surrounded by custom built-ins, flowing seamlessly into the dining area and kitchen - perfect for everyday living and entertaining. The kitchen offers an abundance of cabinetry and counter space, stainless steel appliances, multiple prep areas, and plenty of room for everyone to gather. A dedicated office with French doors provides the perfect work-from-home space. The thoughtfully designed floor plan offers three bedrooms on the main level, including the spacious primary suite with a spa like bathroom walk-in closet, while the second floor features an oversized bedroom, full bath, walk-in closet, and additional flex space -ideal for guests, a media room, hobby space, or private retreat. Out back, enjoy Carolina living from the screened porch overlooking a spacious backyard, or gather around the patio with plenty of room for outdoor entertaining. And the location is hard to beat—you can simply walk across the street and enjoy everything Waterbridge is known for, including its spectacular resort-style pool complex, clubhouse, fitness center, pickleball and tennis courts, basketball, volleyball, and more. Waterbridge also offers beautiful lakes, a community boat launch and day dock, and additional outdoor recreation throughout the neighborhood. All of this while being conveniently located near shopping, dining, medical facilities, entertainment, and just a short drive from having your toes in the sand. This isn't just a home in Waterbridge- it's a front-row seat to the Waterbridge lifestyle.

    Zillow last checked:

    Listing updated:

    Listed by:

    Lewis Living Team 908-451-0484,

    INNOVATE Real Estate,

    Becki A Lewis 908-451-0484,

    INNOVATE Real Estate

    Bought with:

    Coastal Life Team

    CB Sea Coast Advantage CF

    Source: CCAR,MLS#: 2621480MLS LogoOriginating MLS: Coastal Carolinas Association of Realtors

    Facts & features

    Interior

    Bedrooms & bathrooms
    • Bedrooms: 4
    • Bathrooms: 4
    • Full bathrooms: 3
    • 1/2 bathrooms: 1
    Rooms
    • Room types: Bathroom, Bonus Room, Carolina Room, Den, Foyer, Screened Porch, Utility Room
    Heating
    • Central, Electric
    Cooling
    • Central Air
    Appliances
    • Included: Dishwasher, Disposal, Microwave, Range, Refrigerator
    • Laundry: Washer Hookup
    Features
    • Attic, Tray Ceiling(s), Dual Sinks, Fireplace, Jetted Tub, Main Level Primary, Pull Down Attic Stairs, Permanent Attic Stairs, Split Bedrooms, Separate Shower, Walk-In Closet(s), Window Treatments, Breakfast Bar, Bedroom on Main Level, Entrance Foyer, Kitchen Island, Stainless Steel Appliances, Solid Surface Counters
    • Flooring: Carpet, Tile, Wood
    • Windows: Window Treatments
    • Attic: Pull Down Stairs,Permanent Stairs
    • Has fireplace: Yes
    Interior area
    • Total structure area: 3,372
    • Total interior livable area: 2,844 sqft

    Property

    Parking
    • Total spaces: 4
    • Parking features: Attached, Garage, Two Car Garage, Garage Door Opener
    • Attached garage spaces: 2
    Features
    • Levels: Two
    • Stories: 2
    • Patio & porch: Rear Porch, Front Porch, Patio, Porch, Screened
    • Exterior features: Fence, Porch, Patio
    • Pool features: Community, Outdoor Pool
    • Has spa: Yes
    Lot
    • Size: 0.31 Acres
    • Dimensions: 92 x 252 x 176 x 36
    • Features: Irregular Lot
    Details
    • Additional parcels included: ,
    • Parcel number: 39707030058
    • Zoning: res
    • Special conditions: None

    Construction

    Type & style
    • Home type: SingleFamily
    • Property subtype: Single Family Residence
    Materials
    • HardiPlank Type
    • Foundation: Slab
    Condition
    • Resale
    • Year built: 2014
    Details
    • Builder model: Custom Home

    Utilities & green energy

    • Water: Public
    • Utilities for property: Cable Available, Electricity Available, Phone Available, Sewer Available, Underground Utilities, Water Available

    Community & HOA

    Community
    • Features: Clubhouse, Golf Carts OK, Gated, Recreation Area, Tennis Court(s), Long Term Rental Allowed, Pool
    • Security: Gated Community, Smoke Detector(s), Security Service
    • Subdivision: Waterbridge
    HOA
    • Has HOA: Yes
    • Amenities included: Clubhouse, Gated, Owner Allowed Golf Cart, Owner Allowed Motorcycle, Pet Restrictions, Security, Tenant Allowed Golf Cart, Tennis Court(s), Tenant Allowed Motorcycle
    • Services included: Association Management, Common Areas, Insurance, Legal/Accounting, Pool(s), Recreation Facilities, Security
    • HOA fee: $150 monthly
    Location
    • Region: Myrtle Beach

    Financial & listing details

    • Price per square foot: $225/sqft
    • Tax assessed value: $617,206
    • Annual tax amount: $2,358
    • Date on market: 8/31/2026
    • Listing terms: Cash,Conventional,Portfolio Loan,VA Loan
    • Electric utility on property: Yes

    Price history

    DateEventPrice
    10/22/2026Sold$640,000-5.1%$225/sqft
    Source: CCAR #2621480 Report a problem
    10/3/2026Pending sale$674,500$237/sqft
    Source: CCAR #2621480 Report a problem
    8/31/2026Listed for sale$674,500+5.4%$237/sqft
    Source: CCAR #2621480 Report a problem
    3/31/2022Sold$639,900$225/sqft
    Source: CCAR #2203844 Report a problem
    2/26/2022Pending sale$639,900$225/sqft
    Source: CCAR #2203844 Report a problem
    2/25/2022Listed for sale$639,900+1023.3%$225/sqft
    Source: CCAR #2203844 Report a problem
    10/13/2010Sold$56,964$20/sqft
    Source: Public Record Report a problem

    Public tax history

    YearProperty taxesTax assessment
    2025$2,358 $617,206
    2024$2,358 $617,206 -2.8%
    2023-- $635,000 +74.6%
    2022-- $363,630
    2021$1,686 +28.7%--
    2020$1,310 --
    2019-- --
    2018$1,178 $12,650 +0%
    2017-- $12,648 -33.3%
    2016-- $18,972
    2015-- $18,972 +510.4%
    2014$4,064 $3,108
    2013-- --
    2012-- --
    2010-- $4,566 -7.4%
    2009-- $4,932
    2008-- $4,932
    2007-- $4,932
    Find assessor info on the county website

    Neighborhood: Carolina Forest

    Nearby schools

    GreatSchools rating
    Schools provided by the listing agent
    • Elementary: Ten Oaks Elementary School
    • Middle: Ten Oaks Middle
    • High: Carolina Forest High School

    Source: CCAR. This data may not be complete. We recommend contacting the local school district to confirm school assignments for this home.

    Sell for more on Zillow
    Get a Zillow Showcase℠ listing at no additional cost and you could sell for .
    $640,000
    2% more
    +$12,800
    With Zillow Showcase(estimated)

    $652,800

    Sell for more on Zillow
    Get a Zillow Showcase℠ listing at no additional cost and you could sell for .
    $640,000
    2% more
    +$12,800
    With Zillow Showcase(estimated)

    $652,800