Discover unparalleled sophistication in this brand new residence, nestled just across from the exclusive enclave of Atherton. Designed to meld grandeur with everyday comfort, this home is a testament to luxurious living. The open floor plan is bathed in natural light, accentuated by wide plank European white oak flooring, lofty 10 foot ceilings, and expansive windows offering serene views of the picturesque surroundings. The great room, a masterpiece of design, seamlessly extends to a meticulously landscaped rear yard, where a Trex deck, sprawling turf lawn and mature trees create an oasis of tranquility. Culinary enthusiasts will revel in the gourmet kitchen, featuring a generous center island, Taj Mahal quartzite counters, top-tier stainless appliances, walk-in pantry and ample Kraftmaid cabinetry. Ascend to the private upper level where four sun-drenched bedrooms await. The primary suite is a haven of luxury, boasting a vaulted ceiling, opulent walk-in closet and spa-inspired bath complete with a soaking tub, stall shower, dual sinks and private water closet. Located close to Hwy 280, Stanford University and major tech campuses, this home epitomizes Silicon Valley's finest living. Distinguishing features include: solar power, Andersen windows, wool carpeting and much more.
Sold for $4,425,000
$4,425,000
1764 Stockbridge Ave, Redwood City, CA 94061
4beds
3,781sqft
Single Family Residence, Residential
Built in 2023
9,798 Square Feet Lot
$4,979,100 Zestimate®
$1,170/sqft
$7,449 Estimated rent
Home value
$4,979,100
$4.63M - $5.38M
$7,449/mo
Zestimate® history
Owner options
List your home for rent
$7,449/mo
Rent Zestimate®
Find your next renter with Zillow Rental Manager. Plus, with online applications, you can quickly screen prospective tenants – for free.
$7,449/mo
Rent Zestimate®
Refinance and save
$27,722/mo
Est. payment
Refinancing to a lower rate could help reduce your monthly payments and save thousands over the life of the loan.
$27,722/mo
Est. payment
Explore your selling options
Work with a Zillow partner agent
Leverage their expertise and Zillow's premium Showcase listings to get your home seen by more buyers.
Get startedList with your own agent
Get your home in front of millions of buyers by listing it on Zillow.
Learn how to do itSell it yourself
Take full control of how buyers see your home on Zillow by listing For Sale by Owner (FSBO).
List your homeWhat's special
Mature treesExpansive windowsStanford universityTaj mahal quartzite countersVaulted ceilingGreat roomWalk-in pantry
Zillow last checked:
Listing updated:
Listed by:
Billy McNair 01343603 650-862-3266,
Coldwell Banker Realty 650-324-4456
Bought with:
Kristin Cashin, 01438764
Christie's International Real Estate Sereno
Source: MLSListings Inc,MLS#: ML81943052
Facts & features
Interior
Bedrooms & bathrooms
- Bedrooms: 4
- Bathrooms: 3
- Full bathrooms: 3
Rooms
- Room types: Great Room, Laundry, Utility Room
Bedroom
- Features: PrimarySuiteRetreat, WalkinCloset
Bathroom
- Features: DoubleSinks, PrimaryStallShowers, ShoweroverTub1, StallShower, Tile, FullonGroundFloor, PrimaryOversizedTub, OversizedTub
Dining room
- Features: DiningArea
Family room
- Features: KitchenFamilyRoomCombo
Kitchen
- Features: IslandwithSink, Pantry
Heating
- Central Forced Air Gas
Cooling
- Central Air
Appliances
- Included: Dishwasher, Disposal, Range Hood, Microwave, Electric Oven/Range, Refrigerator
- Laundry: Inside, In Utility Room
Features
- High Ceilings, Vaulted Ceiling(s), Walk-In Closet(s)
- Flooring: Carpet, Hardwood, Tile
- Number of fireplaces: 1
- Fireplace features: Family Room
Interior area
- Total structure area: 3,781
- Total interior livable area: 3,781 sqft
Property
Parking
- Total spaces: 2
- Parking features: Attached, Carport, Covered, Garage Door Opener, Guest, Off Street
- Attached garage spaces: 1
- Carport spaces: 1
- Covered spaces: 2
Features
- Stories: 2
- Patio & porch: Balcony/Patio
- Exterior features: Back Yard, Fenced
Lot
- Size: 9,798 Square Feet
- Features: Level
Details
- Parcel number: 069353080
- Zoning: R10006
- Special conditions: Standard
Construction
Type & style
- Home type: SingleFamily
- Architectural style: Contemporary
- Property subtype: Single Family Residence, Residential
Materials
- Foundation: Concrete Perimeter
- Roof: Composition, Shingle
Condition
- New construction: Yes
- Year built: 2023
Utilities & green energy
- Gas: PublicUtilities
- Sewer: Public Sewer
- Water: Public
- Utilities for property: Public Utilities, Water Public, Solar
Community & HOA
Location
- Region: Redwood City
Financial & listing details
- Price per square foot: $1,170/sqft
- Tax assessed value: $4,513,500
- Annual tax amount: $50,638
- Date on market: 1/7/2024
- Listing agreement: ExclusiveRightToSell
Price history
| Date | Event | Price |
|---|---|---|
| 2/23/2024 | Sold | $4,425,000-4.6%$1,170/sqft |
Source:  MLSListings Inc #ML81943052 Report a problem MLSListings Inc #ML81943052 Report a problem | ||
| 1/31/2024 | Pending sale | $4,640,000$1,227/sqft |
Source: MLSListings Inc #ML81943052 Report a problem | ||
| 1/26/2024 | Contingent | $4,640,000$1,227/sqft |
Source: MLSListings Inc #ML81943052 Report a problem | ||
| 1/7/2024 | Listed for sale | $4,640,000+121%$1,227/sqft |
Source: MLSListings Inc #ML81943052 Report a problem | ||
| 10/28/2020 | Sold | $2,100,000-2.3%$555/sqft |
Source: Public Record Report a problem | ||
| 2/4/2020 | Listing removed | $2,150,000$569/sqft |
Source: David Bragg, Broker #ML81771495 Report a problem | ||
| 11/22/2019 | Price change | $2,150,000-2.2%$569/sqft |
Source: David Bragg, Broker #ML81771495 Report a problem | ||
| 10/29/2019 | Listed for sale | $2,199,000+75.9%$582/sqft |
Source: David Bragg, Broker #ML81771495 Report a problem | ||
| 4/16/2008 | Sold | $1,250,000+8.7%$331/sqft |
Source: Public Record Report a problem | ||
| 3/18/2005 | Sold | $1,150,000+36.9%$304/sqft |
Source: Public Record Report a problem | ||
| 2/28/2002 | Sold | $840,000+6.2%$222/sqft |
Source: Public Record Report a problem | ||
| 6/18/1999 | Sold | $791,000$209/sqft |
Source: Public Record Report a problem | ||
Public tax history
| Year | Property taxes | Tax assessment |
|---|---|---|
| 2025 | $50,638 +17.2% | $4,513,500 +18.7% |
| 2024 | $43,190 +81% | $3,803,812 +85.9% |
| 2023 | $23,860 -1.4% | $2,046,600 -4.5% |
| 2022 | $24,204 +1.1% | $2,142,000 +2% |
| 2021 | $23,949 +38% | $2,100,000 +39.9% |
| 2020 | $17,352 +0.5% | $1,501,296 +2% |
| 2019 | $17,262 +3% | $1,471,860 +2% |
| 2018 | $16,759 +2.1% | $1,443,001 +2% |
| 2017 | $16,416 +1.9% | $1,414,708 +2% |
| 2016 | $16,112 +24.1% | $1,386,970 +22.1% |
| 2015 | $12,978 | $1,136,000 |
| 2014 | $12,978 | $1,136,000 |
| 2013 | -- | $1,136,000 +16.3% |
| 2012 | -- | $977,000 |
| 2011 | -- | $977,000 -11.2% |
| 2010 | -- | $1,100,000 |
| 2009 | -- | $1,100,000 -9.9% |
| 2008 | -- | $1,220,388 +2% |
| 2007 | -- | $1,196,460 +2% |
| 2006 | -- | $1,173,000 |
| 2005 | -- | $1,173,000 +34.4% |
| 2004 | -- | $872,796 +1.9% |
| 2003 | -- | $856,800 +2.1% |
| 2002 | -- | $839,414 +2% |
| 2001 | -- | $822,956 +2% |
| 2000 | -- | $806,820 |
Find assessor info on the county website
Neighborhood: 94061
Nearby homes
- $5,710,7006 bd5 ba3.8k sqft1758 Stockbridge Ave, Redwood City, CA 94061Off Market

- $4,294,8004 bd4 ba3.2k sqft1770 Stockbridge Ave, Redwood City, CA 94061Off Market
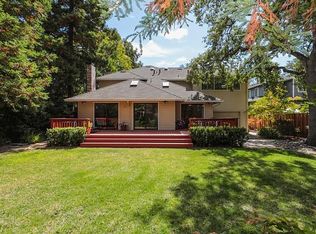
- $5,451,8005 bd5 ba3.4k sqft563 Santa Clara Ave, Redwood City, CA 94061Off Market
- $3,815,5003 bd3 ba2.5k sqft1754 Stockbridge Ave, Redwood City, CA 94061Off Market

- $3,948,8005 bd4 ba2.6k sqft1774 Stockbridge Ave, Redwood City, CA 94061Off Market
- $4,327,3005 bd4 ba2.7k sqft567 Santa Clara Ave, Redwood City, CA 94061Off Market
- $4,742,5004 bd3 ba3.2k sqft559 Santa Clara Ave, Redwood City, CA 94061Off Market
- $4,166,9003 bd2 ba2.3k sqft4 Sequoia Way, Redwood City, CA 94061Off Market
Nearby schools
GreatSchools rating
- 4/10Henry Ford Elementary SchoolGrades: K-5Distance: 0.9 mi
- 7/10John F. Kennedy Middle SchoolGrades: 6-8Distance: 1.2 mi
- 8/10Woodside High SchoolGrades: 9-12Distance: 0.6 mi
Schools provided by the listing agent
- High: WoodsideHigh
- District: RedwoodCityElementary
Source: MLSListings Inc. This data may not be complete. We recommend contacting the local school district to confirm school assignments for this home.
Get a cash offer in 3 minutes
Find out how much your home could sell for in as little as 3 minutes with a no-obligation cash offer.
Estimated market value
$4,979,100
Get a cash offer in 3 minutes
Find out how much your home could sell for in as little as 3 minutes with a no-obligation cash offer.
Estimated market value
$4,979,100
- California
- San Mateo County
- Redwood City
- 94061
- 1764 Stockbridge Ave
Nearby cities
Nearby neighborhoods
Nearby zip codes
Other Redwood City Topics
