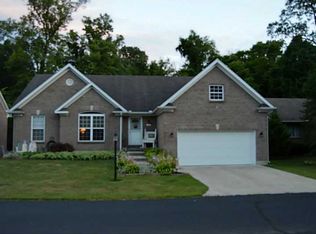
Where to start? total square footage is 3400 square feet including the walk out basement which opens to back patio and back yard. Gorgeous view of trees and nature. Private setting and located at end of a dead end street. Genuine Cherry Hardwood flooring in living and dining room, gas fireplace, high ceilings with ceiling fans, curved corners and archways for architectural interest. Great split floor plan with two bedrooms and full bath to left of living room and primary suite and laundry room to right of living room. Primary suite has large window to back yard, large walk in closet, en suite bathroom with tub shower combo, large linen closet and feels bright and spacious. The kitchen dining room area open to large deck overlooking yard and woods out back. Open with peaked ceiling, pantry, stove, fridge, and dishwasher. Also has nice breakfast bar. Laundry room is located next to primary bedroom and has access to basement and attached two car garage. Downstairs you will find a huge walk out unfinished basement perfect for activities! Renter is responsible for water trash sewer gas and electric. Lease is a one year lease which is extendable. Application fee is 45 per adult applicant.
This property is not currently displayed as for sale or rent on Zillow. This may be different from what's on other websites or public sources.