Skip main navigation
Pending
  • $450,000

    1764 Swordfish Ter, The Villages, FL 32162

    3beds
    1,856sqft
    : 
    Loading
    Get pre-qualified
    Single Family Residence
    Built in 2010
    5,400 Square Feet Lot
    $-- Zestimate®
    $242/sqft
    $204/mo HOA

    What's special

    Indigenous plantings and palmsAdditional golf cart garageThree generously proportioned bedroomsBrand new roofElegant lead-glass doorsCovered front patioStucco exterior
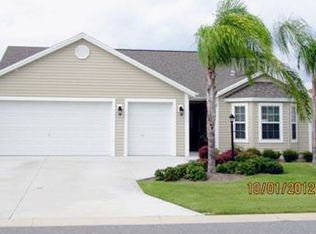
    PROPERTY HIGHLIGHTS: Stucco Designer BEGONIA model * 1,858 Sq Ft | 3 Bed / 2 Bath | BRAND NEW ROOF | BOND PAID- $ 12,000. SAVINGS to you ! 2-Car Garage + Golf Cart Garage | Stucco Exterior | Open Floor Plan with Split Bedrooms Welcome Home to this stunning Begonia Model in ever-popular Village of Pennecamp! This thoughtfully designed 1,858 sq ft home showcases the finest amenities The Villages has to offer. Charming stucco exterior with a custom painted driveway welcomes you home as you pull into your 2-car garage, with an additional golf cart garage for convenient village living. Curb appeal continues with the stacked stone planting beds complete with indigenous plantings and palms. Step through elegant lead-glass doors from a covered front patio that flows seamlessly into a generously sized entry hall. The screened rear lanai—your private outdoor sanctuary, is shielded by a rear yard wall for added privacy. Innovative sliding glass doors collapse completely open along the wall leading to the lanai, transforming the space into one expansive indoor-outdoor living area perfect for entertaining or quiet relaxation. Inside, an impressive open floor plan with split bedrooms creates the perfect flow for modern living. Engineered hardwood flooring graces the entry, main living areas, and den, while the chef's kitchen features convenient tile flooring. The luxurious primary suite is a true owner's retreat, boasting a spacious layout with double walk-in closets, double vanities, and a stunning walk-in Roman style tiled shower enclosure. Volume ceilings with sophisticated tray and vault details add architectural interest throughout this well-appointed home. Three generously proportioned bedrooms and 2 full bathrooms provide comfort for family and guests. With a BRAND NEW ROOF and NO bond balance, this home is move-in ready and an exceptional value! Located in Village of Pennecamp, you're within minutes of Lake Sumter Landing's vibrant dining and shopping, world-class recreation facilities, and charming Brownwood Village amenities. Enjoy The Villages' legendary active lifestyle with golf, clubs, restaurants, and endless activities at your doorstep. Your Villages lifestyle awaits! WATCH THE VIDEO TOUR - click on the TOUR LINK shown above ! Enjoy !
    11 days
    |
    1,637
    |
    112
    |

    Likely to sell faster than

    Zillow last checked:

    Listing updated:

    Listed by:

    Patti Belton 352-434-5101,

    REALTY EXECUTIVES IN THE VILLAGES 352-753-7500

    Source: Stellar MLS,MLS#: G5114676MLS LogoOriginating MLS: Ocala - Marion

      Facts & features

      Interior

      Bedrooms & bathrooms
      • Bedrooms: 3
      • Bathrooms: 2
      • Full bathrooms: 2
      Primary bedroom
      • Features: Walk-In Closet(s)
      • Level: First
      Bedroom 2
      • Features: Built-in Closet
      • Level: First
      Bedroom 3
      • Features: No Closet
      • Level: First
      Great room
      • Level: First
      Kitchen
      • Level: First
      Heating
      • Central
      Cooling
      • Central Air
      Appliances
      • Included: Dishwasher, Disposal, Dryer, Electric Water Heater, Microwave, Range, Refrigerator, Washer
      • Laundry: Inside, Laundry Room
      Features
      • Ceiling Fan(s), Eating Space In Kitchen, Living Room/Dining Room Combo, Open Floorplan, Primary Bedroom Main Floor, Split Bedroom, Tray Ceiling(s), Vaulted Ceiling(s), Walk-In Closet(s)
      • Flooring: Carpet, Engineered Hardwood, Tile
      • Windows: Window Treatments
      • Has fireplace: No
      Interior area
      • Total structure area: 2,728
      • Total interior livable area: 1,856 sqft
      Video & virtual tour

      Property

      Parking
      • Total spaces: 2
      • Parking features: Garage Door Opener, Golf Cart Garage, Golf Cart Parking
      • Attached garage spaces: 2
      Features
      • Levels: One
      • Stories: 1
      • Exterior features: Irrigation System, Rain Gutters
      Lot
      • Size: 5,400 Square Feet
      Details
      • Parcel number: D28G007
      • Zoning: RESI
      • Special conditions: None

      Construction

      Type & style
      • Home type: SingleFamily
      • Property subtype: Single Family Residence
      Materials
      • Stucco
      • Foundation: Slab
      • Roof: Shingle
      Condition
      • Completed
      • New construction: No
      • Year built: 2010
      Details
      • Builder model: Begonia

      Utilities & green energy

      • Sewer: Public Sewer
      • Water: Public
      • Utilities for property: Cable Available, Cable Connected, Electricity Available, Electricity Connected, Phone Available, Sewer Available, Sewer Connected, Street Lights, Underground Utilities, Water Available, Water Connected

      Community & HOA

      Community
      • Features: Clubhouse, Community Mailbox, Deed Restrictions, Gated Community - Guard, Gated Community - No Guard, Golf Carts OK, Golf, Pool
      • Pet fee: $0 monthly
      • Senior community: Yes
      • Subdivision: THE VILLAGES
      HOA
      • Has HOA: No
      • HOA fee: $204 monthly
      Location
      • Region: The Villages

      Financial & listing details

      • Price per square foot: $242/sqft
      • Tax assessed value: $386,000
      • Annual tax amount: $3,154
      • Date on market: 7/5/2026
      • Cumulative days on market: 11 days
      • Listing terms: Cash,Conventional,VA Loan
      • Ownership: Fee Simple
      • Total actual rent: 0
      • Electric utility on property: Yes
      • Road surface type: Asphalt, Paved

        Estimated market value

        Not available

        Estimated sales range

        Not available

        Not available

        Price history

        DateEventPrice
        7/13/2026Pending sale$450,000$242/sqft
        Source: Stellar MLS #G5114676 Report a problem
        7/5/2026Listed for sale$450,000+93.2%$242/sqft
        Source: Stellar MLS #G5114676 Report a problem
        9/22/2010Sold$232,900$125/sqft
        Source: Public Record Report a problem

        Public tax history

        YearProperty taxesTax assessment
        2025$3,154 +1.3%$262,540 +2.9%
        2024$3,114 +6.1%$255,150 +3%
        2023$2,935 +2.9%$247,720 +3%
        2022$2,853 -5.1%$240,510 +3%
        2021$3,005 -1.9%$233,510 +1.4%
        2020$3,063 $230,290 +2.3%
        2019$3,063 0%$225,120 +1.9%
        2018$3,064 -28.1%$220,930 +2.1%
        2017$4,261 -5.7%$216,390 +2.1%
        2016$4,519 +1.4%$211,940 +0.7%
        2015$4,457 -0.4%$210,470 +0.8%
        2014$4,476 -1%$208,800 +1.5%
        2013$4,520 $205,720 +1.7%
        2012-- $202,290 0%
        2011-- $202,294 +1335.3%
        2010-- $14,094
        Find assessor info on the county website

        Monthly payment

        Est. payment

        Payment breakdown

        Explore the cost of this home by adjusting the details. Changes won't be saved.
        All calculations are estimates and provided by Zillow, Inc. for informational purposes only. Actual amounts may vary.
        HOA fees may include property taxes on listings classified as Co-Ops. Contact the listing agent and/or owner for fee details.
        Mortgage interest rates are dependent on a number of factors, including credit score, down payment, and repayment length. Interest rate data provided by Zillow Group Marketplace, Inc. as of 1/1/1970 from various mortgage lenders with which we have lead or other similar arrangements; the Estimated Payment is an average of those rates.
        See how much you could borrow to make a competitive offer.

        Climate risks

        Neighborhood: 32162

        Getting around

        6 / 100
        Car-Dependent
        36 / 100
        Somewhat Bikeable

        Nearby schools

        GreatSchools rating

        A local agent can set up tours, give advice and negotiate with sellers.

        A local lender can help you make sure your offer is ready when you are.

        Browse local experts

        Similar homes