PRICE DROP & BUYER CONCESSIONS available in the historic community of Williams Park, (just minutes from The Battery, Truist Park, premier shopping/dining, and major highways). This gorgeous 4BD/3.5BA home featuring farmhouse modern accents, perfectly blending warmth, sophistication, and functionality at every turn is waiting for you. Step inside and immediately feel the craftsmanship - from the coffered ceilings that crown the spacious family room to the custom built-ins and integrated sound system that make entertaining effortless. The open-concept main level boasts wall to wall espresso hard wood floors (which extend to the entire 2nd level) and offer a seamless flow between the living room, dining space, and chef-inspired kitchen which showcases pristine granite countertops, stainless steel appliances, upgraded cabinetry with elegant finishes, and an oversized island perfect for gatherings. Imagine cozy evenings by the fireplace, hosting dinner parties under recessed lighting, or simply unwinding in the comfort of the family room blanketed by the warmth of natural light. Upstairs, retreat to the serenity of the primary suite - your personal oasis with a spa-worthy frameless-glass tiled shower, dual vanities, and ample closet space. The secondary bedrooms provide flexible, functional layouts, ideal for home offices, media/game rooms, or guest suites - designed to suit your modern lifestyle. The conveniently located 2nd floor laundry room makes daily cleaning easily accessible from any area of the house. Every detail of this home has been thoughtfully curated - from the custom-built mudroom nook to the upgraded lighting and fixtures that elevate the aesthetic throughout. Outside, enjoy your personal courtyard-style sanctuary, ideal for morning coffee or weekend grilling, surrounded by countless landscaping possibilities and the peaceful charm of a quiet, tree-lined street. A rare combination of city accessibility and neighborhood tranquility sought by many. So don't miss your opportunity. Schedule a tour today!
Closed
$625,000
1764 Whitfield Parc Cir SE, Smyrna, GA 30080
4beds
2,563sqft
Single Family Residence
Built in 2015
2,613 Square Feet Lot
$627,200 Zestimate®
$244/sqft
$2,958 Estimated rent
Home value
$627,200
$583,000 - $677,000
$2,958/mo
Zestimate® history
Owner options
List your home for rent
$2,958/mo
Rent Zestimate®
Find your next renter with Zillow Rental Manager. Plus, with online applications, you can quickly screen prospective tenants – for free.
$2,958/mo
Rent Zestimate®
Refinance and save
$3,754/mo
Est. payment
Refinancing to a lower rate could help reduce your monthly payments and save thousands over the life of the loan.
$3,754/mo
Est. payment
Explore your selling options
Work with a Zillow partner agent
Leverage their expertise and Zillow's premium Showcase listings to get your home seen by more buyers.
Get startedList with your own agent
Get your home in front of millions of buyers by listing it on Zillow.
Learn how to do itSell it yourself
Take full control of how buyers see your home on Zillow by listing For Sale by Owner (FSBO).
List your homeWhat's special
Farmhouse modern accentsIntegrated sound systemCustom built-insPersonal courtyard-style sanctuaryStainless steel appliancesRecessed lightingAmple closet space
Zillow last checked:
Listing updated:
Listed by:
Amanda Baker 404-259-3973,
Keller Williams Realty Cityside
Bought with:
Trevor Loya, 424843
Atlanta Communities
Source: GAMLS,MLS#: 10622710
Facts & features
Interior
Bedrooms & bathrooms
- Bedrooms: 4
- Bathrooms: 4
- Full bathrooms: 3
- 1/2 bathrooms: 1
Rooms
- Room types: Family Room, Laundry
Heating
- Forced Air
Cooling
- Ceiling Fan(s), Central Air
Appliances
- Included: Dishwasher, Disposal, Microwave, Oven/Range (Combo), Refrigerator, Stainless Steel Appliance(s)
- Laundry: In Hall, Upper Level
Features
- Double Vanity, High Ceilings, Tile Bath, Tray Ceiling(s), Vaulted Ceiling(s)
- Flooring: Carpet, Hardwood, Tile
- Basement: None
- Number of fireplaces: 1
Interior area
- Total structure area: 2,563
- Total interior livable area: 2,563 sqft
- Finished area above ground: 2,563
- Finished area below ground: 0
Property
Parking
- Total spaces: 2
- Parking features: Attached, Garage, Garage Door Opener
- Has attached garage: Yes
Features
- Levels: Three Or More
- Stories: 3
- Fencing: Back Yard,Fenced
Lot
- Size: 2,613 Square Feet
- Features: Corner Lot, Level
Details
- Parcel number: 17059202670
Construction
Type & style
- Home type: SingleFamily
- Architectural style: Brick Front,Craftsman
- Property subtype: Single Family Residence
Materials
- Brick, Steel Siding, Stone
- Roof: Composition
Condition
- Resale
- New construction: No
- Year built: 2015
Utilities & green energy
- Sewer: Public Sewer
- Water: Public
- Utilities for property: Cable Available, Electricity Available, High Speed Internet, Natural Gas Available, Phone Available, Sewer Available, Sewer Connected, Underground Utilities, Water Available
Community & HOA
Community
- Features: Park, Street Lights, Near Shopping
- Security: Security System, Smoke Detector(s)
- Subdivision: Whitfield Parc
HOA
- Has HOA: Yes
- Services included: Maintenance Structure, Maintenance Grounds
Location
- Region: Smyrna
Financial & listing details
- Price per square foot: $244/sqft
- Annual tax amount: $6,910
- Date on market: 10/10/2025
- Cumulative days on market: 118 days
- Listing agreement: Exclusive Right To Sell
- Listing terms: Cash,Conventional,FHA,VA Loan
- Electric utility on property: Yes
Price history
| Date | Event | Price |
|---|---|---|
| 3/5/2026 | Sold | $625,000+4.3%$244/sqft |
Source:  GAMLS #10622710 Report a problem GAMLS #10622710 Report a problem | ||
| 2/5/2026 | Pending sale | $598,990$234/sqft |
Source:  FMLS GA #7662168 Report a problem FMLS GA #7662168 Report a problem | ||
| 10/28/2025 | Price change | $598,990-2.6%$234/sqft |
Source: GAMLS #10622710 Report a problem | ||
| 10/10/2025 | Listed for sale | $615,000+44.7%$240/sqft |
Source: FMLS GA #7662168 Report a problem | ||
| 4/2/2020 | Sold | $425,000$166/sqft |
Source:  GAMLS #8743163 Report a problem GAMLS #8743163 Report a problem | ||
| 3/11/2020 | Pending sale | $425,000$166/sqft |
Source: Harry Norman, REALTORS� #6686485 Report a problem | ||
| 2/27/2020 | Listed for sale | $425,000$166/sqft |
Source: Harry Norman Realtors #6686485 Report a problem | ||
Public tax history
Tax history is unavailable.
Neighborhood: Williams Park
Nearby homes
- $625,0004 bd3 ba2.5k sqft1764 Reynolds Cir SE, Smyrna, GA 30080Sold
- $577,6004 bd4 ba2.5k sqft1768 Whitfield Parc Cir SE, Smyrna, GA 30080Off Market
- $526,9003 bd3 ba2k sqft1728 Whitfield Parc Cir SE, Smyrna, GA 30080Off Market
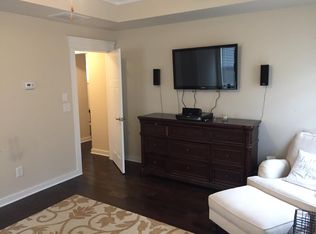
- $595,0004 bd4 ba2.5k sqft1722 Reynolds Cir SE, Smyrna, GA 30080Off Market
- $578,2004 bd4 ba2.3k sqft1724 Whitfield Parc Cir SE, Smyrna, GA 30080Off Market
- $527,8003 bd2 ba2.1k sqft1757 Whitfield Parc Cir SE, Smyrna, GA 30080Off Market
- $599,0004 bd4 ba2.5k sqft1761 Whitfield Parc Cir SE, Smyrna, GA 30080Sold
- $630,0004 bd4 ba2.9k sqft2005 Whitfield St SE, Smyrna, GA 30080Sold
Nearby schools
GreatSchools rating
- 6/10Smyrna ElementaryGrades: PK-5Distance: 0.9 mi
- 6/10Campbell Middle SchoolGrades: 6-8Distance: 1 mi
- 6/10Campbell High SchoolGrades: 9-12Distance: 1.1 mi
Schools provided by the listing agent
- Elementary: Smyrna
- Middle: Campbell
- High: Campbell
Source: GAMLS. This data may not be complete. We recommend contacting the local school district to confirm school assignments for this home.
Get a cash offer in 3 minutes
Find out how much your home could sell for in as little as 3 minutes with a no-obligation cash offer.
Estimated market value
$627,200
Get a cash offer in 3 minutes
Find out how much your home could sell for in as little as 3 minutes with a no-obligation cash offer.
Estimated market value
$627,200
- Georgia
- Cobb County
- Smyrna
- 30080
- Williams Park
- 1764 Whitfield Parc Cir SE
Nearby cities
Nearby neighborhoods
Nearby zip codes
Other Smyrna Topics
