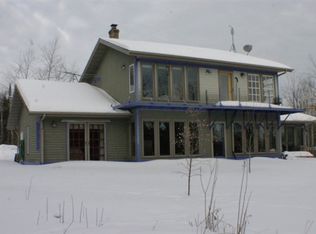
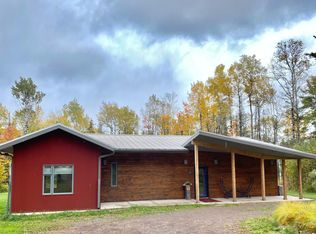
1764 Wildwood Rd, Duluth, MN 55804
Home value
$679,900
$632,000 - $734,000
$2,626/mo
Owner options
$2,626/mo
Rent Zestimate®
Find your next renter with Zillow Rental Manager. Plus, with online applications, you can quickly screen prospective tenants – for free.
$2,626/mo
Rent Zestimate®
$3,919/mo
Est. payment
Refinancing to a lower rate could help reduce your monthly payments and save thousands over the life of the loan.
$3,919/mo
Est. payment
Explore your selling options
Work with a Zillow partner agent
Leverage their expertise and Zillow's premium Showcase listings to get your home seen by more buyers.
Get startedList with your own agent
Get your home in front of millions of buyers by listing it on Zillow.
Learn how to do itSell it yourself
Take full control of how buyers see your home on Zillow by listing For Sale by Owner (FSBO).
List your homeWhat's special
Zillow last checked:
Listing updated:
Sheryl Homan 218-260-8722,
Edina Realty, Inc. - Duluth,
Sadie Olson 218-260-8732,
Edina Realty, Inc. - Duluth
Kevin Kalligher, MN 40514769|WI 85829-94
RE/MAX Results
Facts & features
Interior
Bedrooms & bathrooms
- Bedrooms: 2
- Bathrooms: 2
- Full bathrooms: 1
- 1/2 bathrooms: 1
- Main level bedrooms: 1
Primary bedroom
- Description: Attached 1/2 bath, sliding door to wrap around deck with view overlooking Sucker River
- Level: Main
- Area: 182 Square Feet
- Dimensions: 14 x 13
Bedroom
- Level: Main
- Area: 117 Square Feet
- Dimensions: 9 x 13
Bathroom
- Description: Full bath on the hall
- Level: Main
- Area: 50 Square Feet
- Dimensions: 5 x 10
Bathroom
- Description: 1/2 bath attached to primary bedroom
- Level: Main
- Area: 20 Square Feet
- Dimensions: 5 x 4
Dining room
- Description: Combined with living room + kitchen
- Level: Main
- Area: 170 Square Feet
- Dimensions: 17 x 10
Foyer
- Description: Spacious with hidden storage
- Level: Main
- Area: 35 Square Feet
- Dimensions: 5 x 7
Kitchen
- Description: Lots of storage with adjacent laundry
- Level: Main
- Area: 210 Square Feet
- Dimensions: 10 x 21
Laundry
- Description: Laundry attached to kitchen
- Level: Main
- Area: 42 Square Feet
- Dimensions: 7 x 6
Living room
- Description: Door to wrap around deck and huge windows looking toward the river
- Level: Main
- Area: 272 Square Feet
- Dimensions: 16 x 17
Office
- Description: Potential to be a bedroom
- Level: Lower
- Area: 195 Square Feet
- Dimensions: 13 x 15
Rec room
- Description: Walkout; large, flexible space with an adjacent room that houses a hot tub
- Level: Lower
- Area: 665 Square Feet
- Dimensions: 25 x 26.6
Heating
- Baseboard, Fireplace(s), Wood, Propane, Electric, Solar
Cooling
- None
Appliances
- Laundry: Main Level
Features
- Foyer-Entrance
- Doors: Patio Door
- Basement: Full,Finished,Walkout,Den/Office,Family/Rec Room
- Number of fireplaces: 1
- Fireplace features: Free Standing
Interior area
- Total interior livable area: 2,368 sqft
- Finished area above ground: 1,328
- Finished area below ground: 1,040
Property
Parking
- Total spaces: 2
- Parking features: Gravel, Detached
- Garage spaces: 2
Accessibility
- Accessibility features: Stair Lift, Grab Bars In Bathroom
Features
- Levels: Split Entry
- Patio & porch: Deck
- Exterior features: Dog Run
- Has view: Yes
- View description: River
- Has water view: Yes
- Water view: River
- Waterfront features: River, Waterfront Access(Private), Shoreline Characteristics(Rocky)
- Body of water: Sucker River
- Frontage length: 1495
Lot
- Size: 30.77 Acres
- Dimensions: 1572 x 954 x 1825 x 1495
- Features: Accessible Shoreline, Irregular Lot, Many Trees
- Residential vegetation: Heavily Wooded
Details
- Additional structures: Kennels, Storage Shed, Workshop
- Parcel number: 315002005840
Construction
Type & style
- Home type: SingleFamily
- Property subtype: Single Family Residence
Materials
- Wood, Modular
- Foundation: Concrete Perimeter
Condition
- Previously Owned
- Year built: 1977
Utilities & green energy
- Electric: Coop Power & Light
- Sewer: Private Sewer
- Water: Drilled
Community & HOA
HOA
- Has HOA: No
Location
- Region: Duluth
Financial & listing details
- Price per square foot: $258/sqft
- Tax assessed value: $550,100
- Annual tax amount: $4,490
- Date on market: 3/15/2024
- Cumulative days on market: 4 days
- Listing terms: Cash,Conventional,FHA,VA Loan
Price history
| Date | Event | Price |
|---|---|---|
| 5/3/2024 | Sold | $610,000+4.3%$258/sqft |
Source: | ||
| 3/20/2024 | Pending sale | $585,000$247/sqft |
Source: | ||
| 3/15/2024 | Listed for sale | $585,000+983.3%$247/sqft |
Source: | ||
| 11/15/2007 | Sold | $54,000$23/sqft |
Source: Public Record Report a problem | ||

Public tax history
| Year | Property taxes | Tax assessment |
|---|---|---|
| 2024 | $3,620 +13.3% | $550,100 +22.2% |
| 2023 | $3,196 +1.3% | $450,200 +15.8% |
| 2022 | $3,154 +1.6% | $388,700 +13.1% |
| 2021 | $3,104 | $343,700 +4.8% |
| 2020 | $3,104 | $327,900 |
| 2019 | $3,104 +2.3% | $327,900 +0% |
| 2018 | $3,034 +1.1% | $327,800 |
| 2017 | $3,000 -1.1% | $327,800 +5.6% |
| 2016 | $3,034 +6.6% | $310,400 +16.2% |
| 2015 | $2,846 +14.9% | $267,200 |
| 2014 | $2,476 +2.5% | $267,200 |
| 2013 | $2,415 -4.5% | $267,200 -2.2% |
| 2012 | $2,529 +10.9% | $273,200 -7% |
| 2011 | $2,281 -5.2% | $293,900 -2.5% |
| 2010 | $2,405 | $301,500 |
| 2009 | $2,405 -4% | $301,500 +4.6% |
| 2008 | $2,505 +3795.6% | $288,200 +4624.6% |
| 2007 | $64 +14.2% | $6,100 +15.1% |
| 2006 | $56 +10.9% | $5,300 +39.5% |
| 2004 | $51 +2% | $3,800 +11.8% |
| 2003 | $50 +6.6% | $3,400 +9.7% |
| 2002 | $47 -30.8% | $3,100 +6.9% |
| 2001 | $68 +1.5% | $2,900 +3.6% |
| 2000 | $67 | $2,800 |
Neighborhood: 55804
Nearby homes
- $834,1003 bd3 ba2.5k sqft5902 River Rd, Duluth, MN 55804Off Market

- $872,7002 bd3 ba2.5k sqft1750 Wildwood Rd, Duluth, MN 55804Off Market

- $635,0002 bd1 ba1.6k sqft5918 River Rd, Duluth, MN 55804Off Market

- $701,3004 bd2 ba2.2k sqft5910 Bergquist Rd, Duluth, MN 55804Off Market
- $431,1003 bd1 ba1.3k sqft5940 River Rd, Duluth, MN 55804Off Market
- $247,7003 bd0 ba1.2k sqft1794 Wildwood Rd, Duluth, MN 55804Off Market
- $200,00040 acres1794 Wildwood Rd, Duluth, MN 55804Sold
- $113,7003 bd-- ba196 sqft1794 Wildwood Rd, Duluth, MN 55804Off Market
Nearby schools
GreatSchools rating
- 6/10Minnehaha Elementary SchoolGrades: PK-5Distance: 10.9 mi
- 7/10Two Harbors SecondaryGrades: 6-12Distance: 12.3 mi
Sell for more on Zillow
- Minnesota
- Saint Louis County
- Duluth
- 55804
- 1764 Wildwood Rd