Skip main navigation
Closed
  • $399,000

    17640 Bear Swamp Rd, Marysville, OH 43040

    3beds
    1,632sqft
    Single Family Residence
    Built in 1979
    5 Acres Lot
    $403,300 Zestimate®
    $244/sqft
    $1,988 Estimated rent

    Home value

    $403,300

    $339,000 - $484,000

    $1,988/mo

    Zestimate® history
    Loading
    Loading...

    Owner options

    List your home for rent

    $1,988/mo

    Rent Zestimate®

    Find your next renter with Zillow Rental Manager. Plus, with online applications, you can quickly screen prospective tenants – for free.

    Learn more

    $1,988/mo

    Rent Zestimate®

    Refinance and save

    $2,511/mo

    Est. payment

    Refinancing to a lower rate could help reduce your monthly payments and save thousands over the life of the loan.

    See today's rates

    $2,511/mo

    Est. payment

    Explore your selling options

    Work with a Zillow partner agent

    Leverage their expertise and Zillow's premium Showcase listings to get your home seen by more buyers.

    Get started

    List with your own agent

    Get your home in front of millions of buyers by listing it on Zillow.

    Learn how to do it

    Sell it yourself

    Take full control of how buyers see your home on Zillow by listing For Sale by Owner (FSBO).

    List your home

    What's special

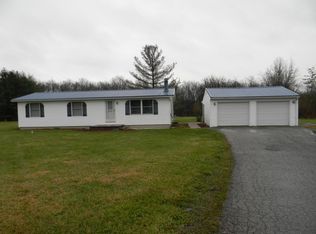
    Welcome to this 3 bedroom, 1.5 bathroom single story ranch that boasts beautiful views of the 5 acre mostly wooded property with Buck Run Creek running through the back of the land! This residence features a ranch-style layout excellent for all ages with first floor laundry, newer tankless water heater, pressure tank & Water Softener with RO. Some additional updates include newer Multi-Dimensional Roof on house and garage, fresh paint & trim in some rooms. See attached update list. The extra large 20x24ft living room has a large bay window providing an abundance of natural light & spacious feel. Check out the updated kitchen with ample counterspace, updated solid wood custom cabinetry & tile floors or enjoy the dining room with gas fireplace perfect for relaxing after along day & warming up the house in the evenings! Step outside to the extra deep covered front porch, perfect for relaxing & enjoying the peaceful surroundings rain or shine. The large 15x20 back deck overlooks the backyard with woods offering a serene & private outdoor living experience for your family to enjoy! There is an oversized detached 2+ car garage right off the house providing ample parking, storage & has a bonus 2nd floor with convenient staircase perfect for storage or to use as a bonus area. The garage also has a large storage room in the back & has additional side entrance shop for all your toys! There is also additional 30x16 barn perfect for small 4-H projects or large vehicle storage. This home is sitting in a peaceful country neighborhood conveniently located within walking distance to Allen Township Park, which features a beautiful playground & walking path for residents to enjoy. The combination of the ranch style home, ample outdoor space with woods & convenient location to everything makes this property an ideal choice for any homebuyer.

    Zillow last checked:

    Listing updated:

    Listed by:

    April Sheldon 937-642-3333,

    Coldwell Banker Realty

    Bought with:

    April Sheldon, 2017000814

    Coldwell Banker Realty

    Source: WRIST,MLS#: 1039040MLS Logo

    Facts & features

    Interior

    Bedrooms & bathrooms
    • Bedrooms: 3
    • Bathrooms: 2
    • Full bathrooms: 1
    • 1/2 bathrooms: 1
    Bedroom 2
    • Level: First
    • Area: 96 Square Feet
    • Dimensions: 12.00 x 8.00
    Bedroom 3
    • Level: First
    • Area: 120 Square Feet
    • Dimensions: 12.00 x 10.00
    Primary bathroom
    • Level: First
    • Area: 168 Square Feet
    • Dimensions: 14.00 x 12.00
    Primary bathroom
    • Level: First
    • Area: 30 Square Feet
    • Dimensions: 6.00 x 5.00
    Bathroom 1
    • Level: First
    • Area: 32 Square Feet
    • Dimensions: 8.00 x 4.00
    Dining room
    • Level: First
    • Area: 216 Square Feet
    • Dimensions: 18.00 x 12.00
    Kitchen
    • Level: First
    • Area: 228 Square Feet
    • Dimensions: 19.00 x 12.00
    Living room
    • Level: First
    • Area: 480 Square Feet
    • Dimensions: 24.00 x 20.00
    Utility room
    • Level: First
    • Area: 42 Square Feet
    • Dimensions: 6.00 x 7.00
    Heating
    • Baseboard
    Appliances
    • Included: Dishwasher, Dryer, Electric Water Heater, Microwave, Range, Refrigerator, Washer, Water Softener Owned
    Features
    • Walk-In Closet(s), Ceiling Fan(s)
    • Flooring: Carpet, Vinyl
    • Basement: Crawl Space
    • Attic: Attic
    • Number of fireplaces: 1
    • Fireplace features: Gas, One Fireplace
    Interior area
    • Total structure area: 1,632
    • Total interior livable area: 1,632 sqft

    Property

    Parking
    • Total spaces: 2
    • Parking features: Workshop in Garage
    • Garage spaces: 2
    Features
    • Levels: One
    • Stories: 1
    • Patio & porch: Porch, Deck
    • Pool features: Above Ground
    Lot
    • Size: 5 Acres
    • Dimensions: 200 x 1090
    • Features: Residential Lot, Wooded
    Details
    • Additional structures: Barn(s), Shed(s), Storage, Workshop
    • Parcel number: 0300110430000
    • Zoning description: Residential

    Construction

    Type & style
    • Home type: SingleFamily
    • Architectural style: Ranch
    • Property subtype: Single Family Residence
    Materials
    • Vinyl Siding
    • Foundation: Block
    Condition
    • Year built: 1979

    Utilities & green energy

    • Sewer: Septic Tank
    • Water: Well

    Community & neighborhood

    Location
    • Region: Marysville

    Other

    Other facts
    • Listing terms: Cash,Conventional

    Price history

    DateEventPrice
    7/7/2025Sold$399,000+5%$244/sqft
    Source: WRIST #1039040 Report a problem
    6/23/2025Pending sale$380,000$233/sqft
    Source: WRIST #1039040 Report a problem
    6/13/2025Contingent$380,000$233/sqft
    Source: Columbus and Central Ohio Regional MLS #225019406 Report a problem
    6/1/2025Listed for sale$380,000+100%$233/sqft
    Source: WRIST #1039040 Report a problem
    12/9/2015Sold$190,000$116/sqft
    Source: Agent Provided Report a problem
    11/21/2015Pending sale$190,000$116/sqft
    Source: ERA Real Solutions Realty #215027442 Report a problem
    9/29/2015Price change$190,000-2.6%$116/sqft
    Source: ERA Real Solutions Realty #215027442 Report a problem
    9/21/2015Listed for sale$195,000$119/sqft
    Source: ERA Real Solutions Realty #215027442 Report a problem
    9/9/2015Pending sale$195,000$119/sqft
    Source: ERA Real Solutions Realty #215027442 Report a problem
    8/6/2015Price change$195,000-2.5%$119/sqft
    Source: ERA Real Solutions Realty #215027442 Report a problem
    7/30/2015Listed for sale$200,000$123/sqft
    Source: Era Real Solutions Realty #215027442 Report a problem

    Public tax history

    YearProperty taxesTax assessment
    2024$3,639 +1.9%$77,620
    2023$3,571 -0.3%$77,620
    2022$3,581 +15.5%$77,620 +19.1%
    2021$3,100 +0.2%$65,180
    2020$3,095 -1.2%$65,180
    2019$3,133 +14.6%$65,180 +24%
    2018$2,735 +2.2%$52,550
    2017$2,676 +0.3%$52,550
    2016$2,667 +7.8%$52,550 +16.3%
    2015$2,475 +0%$45,200
    2014$2,475 +6.1%$45,200
    2013$2,333 -15%$45,200 -14.2%
    2012$2,743 +2%$52,680
    2010$2,690 -1.7%$52,680
    2009$2,736 $52,680

    Find assessor info on the county website

    Neighborhood: 43040

    Nearby schools

    GreatSchools rating
    Get a cash offer in 3 minutes
    Find out how much your home could sell for in as little as 3 minutes with a no-obligation cash offer.
    Estimated market value
    $403,300
    Get a cash offer in 3 minutes
    Find out how much your home could sell for in as little as 3 minutes with a no-obligation cash offer.
    Estimated market value
    $403,300