Welcome to Woodland Village, where affordability meets convenience for every buyer! This great single-story property is moving on from it's original owner to someone new for the very first time. Offering 3 spacious bedrooms, 2 clean bathrooms and great functionality for any living situation.
Impeccably maintained yet original enough to stamp your own design, this home offers both equitable potential and readiness for easy living. The vaulted ceilings make it feel larger than it is and the window placement absorbs the natural light throughout. You'll love the oversized living room and kitchen-dining combination as they are well laid out.
In the kitchen you'll find a wonderful breakfast bar and a spacious eat-in dining room with rear yard access. All appliances are matching, still operable and seemingly unused. The primary bedroom has a triple closet, secondary rear yard access door and shower stall in the bathroom. The additional bedrooms are accompanied with a guest bath down the hallway.
Outside, you have a xeriscape front yard full of home-aged trees, planted by our very seller. Decorate for the holidays on your pines or get your elbows dirty revisioning your rear yard. With nearly 1/5 of an acre to work with, there is room out back for a future extended patio, pergola, hot tub or shed. The gravel extended driveway can house your toys or be used for added parking options.
This home may be predominately original, but you will be nothing short of impressed with it's condition. With all appliances staying and no deferred maintenance, even a new-to-you tenant could move right in. Be sure to book your showing today!
Closed
$405,000
17640 Lake Powell Dr, Reno, NV 89508
3beds
1,297sqft
Single Family Residence
Built in 2008
7,405 Square Feet Lot
$418,400 Zestimate®
$312/sqft
$2,267 Estimated rent
Home value
$418,400
$381,000 - $460,000
$2,267/mo
Zestimate® history
Owner options
List your home for rent
$2,267/mo
Rent Zestimate®
Find your next renter with Zillow Rental Manager. Plus, with online applications, you can quickly screen prospective tenants – for free.
$2,267/mo
Rent Zestimate®
Refinance and save
$2,651/mo
Est. payment
Refinancing to a lower rate could help reduce your monthly payments and save thousands over the life of the loan.
$2,651/mo
Est. payment
Explore your selling options
Work with a Zillow partner agent
Leverage their expertise and Zillow's premium Showcase listings to get your home seen by more buyers.
Get startedList with your own agent
Get your home in front of millions of buyers by listing it on Zillow.
Learn how to do itSell it yourself
Take full control of how buyers see your home on Zillow by listing For Sale by Owner (FSBO).
List your homeWhat's special
Kitchen-dining combinationExtended drivewayVaulted ceilingsSpacious eat-in dining roomBreakfast barRear yard accessTriple closet
Zillow last checked:
Listing updated:
Listed by:
McKenna & Shauna Home Team 775-230-7311,
Keller Williams Group One Inc.,
Shauna McArthur S.179447 775-530-7294,
Keller Williams Group One Inc.
Bought with:
Kevyn Klingler, S.197628
Dickson Realty - Sparks
Kayla Dalton, S.182071
Dickson Realty - Sparks
Source: NNRMLS,MLS#: 250055793
Facts & features
Interior
Bedrooms & bathrooms
- Bedrooms: 3
- Bathrooms: 2
- Full bathrooms: 2
Heating
- Forced Air, Natural Gas
Cooling
- Central Air
Appliances
- Included: Dishwasher, Disposal, Dryer, Gas Range, Microwave, Refrigerator, Washer
- Laundry: Cabinets, Laundry Room, Shelves, Sink, Washer Hookup
Features
- Breakfast Bar, Ceiling Fan(s), High Ceilings, No Interior Steps, Vaulted Ceiling(s)
- Flooring: Carpet
- Windows: Blinds, Double Pane Windows, Rods, Vinyl Frames
- Has fireplace: No
- Common walls with other units/homes: No Common Walls
Interior area
- Total structure area: 1,297
- Total interior livable area: 1,297 sqft
Property
Parking
- Total spaces: 4
- Parking features: Attached, Garage, Garage Door Opener
- Attached garage spaces: 2
Features
- Levels: One
- Stories: 1
- Exterior features: None
- Pool features: None
- Spa features: None
- Fencing: Back Yard,Full
- Has view: Yes
- View description: Mountain(s)
Lot
- Size: 7,405 Square Feet
- Features: Landscaped, Level
Details
- Additional structures: None
- Parcel number: 55651103
- Zoning: MDS
- Other equipment: Satellite Dish
Construction
Type & style
- Home type: SingleFamily
- Property subtype: Single Family Residence
Materials
- Foundation: Crawl Space
- Roof: Composition,Pitched,Shingle
Condition
- New construction: No
- Year built: 2008
Utilities & green energy
- Sewer: Public Sewer
- Water: Public
- Utilities for property: Cable Available, Cable Connected, Electricity Available, Electricity Connected, Internet Available, Natural Gas Available, Natural Gas Connected, Phone Available, Phone Connected, Sewer Available, Sewer Connected, Water Available, Water Connected, Cellular Coverage, Underground Utilities, Water Meter Installed
Community & HOA
Community
- Security: Smoke Detector(s)
- Subdivision: Woodland Village Phase 15
HOA
- Has HOA: Yes
- Amenities included: Maintenance Grounds, Security
- Services included: Maintenance Grounds, Security, Snow Removal
- HOA fee: $132 quarterly
- HOA name: Woodland Village HOA
Location
- Region: Reno
Financial & listing details
- Price per square foot: $312/sqft
- Tax assessed value: $264,129
- Annual tax amount: $1,321
- Date on market: 9/12/2025
- Cumulative days on market: 57 days
- Listing terms: 1031 Exchange,Cash,Conventional,FHA,VA Loan
Price history
| Date | Event | Price |
|---|---|---|
| 11/7/2025 | Sold | $405,000+1.8%$312/sqft |
Source:  NNRMLS #250055793 Report a problem NNRMLS #250055793 Report a problem | ||
| 9/18/2025 | Contingent | $398,000$307/sqft |
Source: NNRMLS #250055793 Report a problem | ||
| 9/12/2025 | Listed for sale | $398,000+121.1%$307/sqft |
Source: NNRMLS #250055793 Report a problem | ||
| 5/29/2009 | Sold | $180,000$139/sqft |
Source: Public Record Report a problem | ||
Public tax history
| Year | Property taxes | Tax assessment |
|---|---|---|
| 2026 | $1,321 +2.9% | $92,445 -1.8% |
| 2025 | $1,283 +3% | $94,108 +6.9% |
| 2024 | $1,246 -5.2% | $88,061 +3.7% |
| 2023 | $1,315 +3% | $84,913 +19.8% |
| 2022 | $1,277 +3.1% | $70,908 +8.2% |
| 2021 | $1,238 +3.1% | $65,525 +6.1% |
| 2020 | $1,202 -3% | $61,740 |
| 2019 | $1,238 +3.1% | $61,740 +11.3% |
| 2018 | $1,202 +8.8% | $55,493 +2.2% |
| 2017 | $1,105 | $54,277 +0.6% |
| 2016 | $1,105 | $53,941 +5.8% |
| 2015 | $1,105 +3.3% | $51,002 +28.5% |
| 2014 | $1,070 | $39,696 +23.9% |
| 2013 | $1,070 | $32,049 |
| 2012 | -- | $32,049 -20.7% |
| 2011 | -- | $40,426 |
| 2010 | -- | $40,426 -25.4% |
| 2009 | -- | $54,201 +110.7% |
| 2008 | -- | $25,729 -10.4% |
| 2007 | -- | $28,700 |
Find assessor info on the county website
Neighborhood: Cold Springs
Nearby homes
- $446,8003 bd2 ba1.6k sqft17650 Lake Powell Dr, Reno, NV 89508Off Market
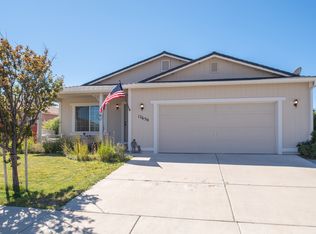
- $473,2003 bd2 ba1.7k sqft17630 Lake Powell Dr, Reno, NV 89508Off Market
- $557,4004 bd2 ba2.7k sqft17635 Rogue River Ct, Reno, NV 89508Off Market
- $391,3002 bd2 ba1k sqft17620 Lake Powell Dr, Reno, NV 89508Off Market
- $430,5003 bd2 ba1.2k sqft17660 Lake Powell Dr, Reno, NV 89508Off Market
- $569,8004 bd3 ba2.7k sqft17645 Rogue River Ct, Reno, NV 89508Off Market
- $485,0004 bd3 ba2.3k sqft17625 Rogue River Ct, Reno, NV 89508Sold
- $462,4004 bd2 ba1.5k sqft17645 Lake Powell Dr, Reno, NV 89508Off Market
Nearby schools
GreatSchools rating
- 7/10MICHAEL INSKEEP ELEMENTARY SCHOOLGrades: PK-5Distance: 0.2 mi
- 3/10Cold Springs Middle SchoolsGrades: 6-8Distance: 0.4 mi
- 2/10North Valleys High SchoolGrades: 9-12Distance: 9.9 mi
Schools provided by the listing agent
- Elementary: Cold Springs
- Middle: Cold Springs
- High: North Valleys
Source: NNRMLS. This data may not be complete. We recommend contacting the local school district to confirm school assignments for this home.
Get a cash offer in 3 minutes
Find out how much your home could sell for in as little as 3 minutes with a no-obligation cash offer.
Estimated market value
$418,400
Get a cash offer in 3 minutes
Find out how much your home could sell for in as little as 3 minutes with a no-obligation cash offer.
Estimated market value
$418,400
- Nevada
- Washoe County
- Reno
- 89508
- Cold Springs
- 17640 Lake Powell Dr
