Welcome to this stunning custom-built Forrester-style home, built in 1988 and perfectly situated on approximately 1.5 beautiful acres of private, serene property This spacious four-bedroom, two and a half bath home offers a thoughtfully designed open-concept layout ideal for everyday living and effortless entertaining. The welcoming main-level family room features a cozy fireplace, creating the perfect gathering space with a warm, inviting atmosphere that flows seamlessly into the kitchen and dining areas - ideal for hosting family get-togethers, holidays, and special celebrations. Just off the kitchen, step out onto a large deck overlooking the expansive backyard - the perfect spot for morning coffee, outdoor dining, and relaxing evenings. The inviting above-ground pool with its own deck area makes this home a summer dream, offering endless fun for entertaining family and friends. Generous bedroom sizes and three full bathrooms provide comfort and flexibility for family members and guests alike. A rare sub-basement offers incredible additional space for storage, recreation, a home gym, workshop, or future finished living area - the possibilities are endless. Set on approximately 1.5 acres, this property offers privacy, space to roam, and room to create your own outdoor oasis. This one-of-a-kind custom home combines space, warmth, and functionality - a perfect place to create lasting memories all year long. Property is sold as is
Closed
$525,000
17640 S Foxboro Ln, Homer Glen, IL 60491
4beds
3,396sqft
Single Family Residence
Built in 1988
1.5 Acres Lot
$527,800 Zestimate®
$155/sqft
$4,125 Estimated rent
Home value
$527,800
$486,000 - $570,000
$4,125/mo
Zestimate® history
Owner options
List your home for rent
$4,125/mo
Rent Zestimate®
Find your next renter with Zillow Rental Manager. Plus, with online applications, you can quickly screen prospective tenants – for free.
$4,125/mo
Rent Zestimate®
Refinance and save
$3,944/mo
Est. payment
Refinancing to a lower rate could help reduce your monthly payments and save thousands over the life of the loan.
$3,944/mo
Est. payment
Explore your selling options
Work with a Zillow partner agent
Leverage their expertise and Zillow's premium Showcase listings to get your home seen by more buyers.
Get startedList with your own agent
Get your home in front of millions of buyers by listing it on Zillow.
Learn how to do itSell it yourself
Take full control of how buyers see your home on Zillow by listing For Sale by Owner (FSBO).
List your homeWhat's special
Cozy fireplaceThoughtfully designed open-concept layoutGenerous bedroom sizesPrivacy space to roamWelcoming main-level family room
Zillow last checked:
Listing updated:
Listed by:
Carla Patrone 708-372-5134,
Keller Williams Preferred Rlty,
Frank Montro 708-307-0777,
Keller Williams Preferred Rlty
Bought with:
Michelle Kotowski
Village Realty, Inc.
Source: MRED as distributed by MLS GRID,MLS#: 12591786
Facts & features
Interior
Bedrooms & bathrooms
- Bedrooms: 4
- Bathrooms: 3
- Full bathrooms: 2
- 1/2 bathrooms: 1
Rooms
- Room types: Family Room
Primary bedroom
- Features: Bathroom (Full)
- Level: Second
- Area: 221 Square Feet
- Dimensions: 17X13
Bedroom 2
- Level: Second
- Area: 143 Square Feet
- Dimensions: 13X11
Bedroom 3
- Level: Second
- Area: 143 Square Feet
- Dimensions: 13X11
Bedroom 4
- Level: Second
- Area: 130 Square Feet
- Dimensions: 13X10
Dining room
- Level: Main
- Area: 130 Square Feet
- Dimensions: 10X13
Family room
- Level: Main
- Area: 360 Square Feet
- Dimensions: 24X15
Other
- Level: Basement
- Area: 200 Square Feet
- Dimensions: 20X10
Kitchen
- Level: Main
- Area: 117 Square Feet
- Dimensions: 9X13
Laundry
- Level: Main
- Area: 64 Square Feet
- Dimensions: 8X8
Living room
- Level: Main
- Area: 165 Square Feet
- Dimensions: 15X11
Heating
- Natural Gas
Cooling
- Central Air
Appliances
- Included: Range, Microwave, Dishwasher, Refrigerator, Freezer, Washer, Dryer, Wine Refrigerator, Water Softener, Water Softener Owned
Features
- Pantry
- Basement: Finished,Partial
- Attic: Pull Down Stair
- Number of fireplaces: 1
- Fireplace features: Family Room
Interior area
- Total structure area: 3,396
- Total interior livable area: 3,396 sqft
- Finished area below ground: 765
Property
Parking
- Total spaces: 2.5
- Parking features: Yes, Garage Owned, Attached, Garage
- Attached garage spaces: 2.5
Accessibility
- Accessibility features: No Disability Access
Features
- Stories: 2
- Pool features: Above Ground
Lot
- Size: 1.5 Acres
- Dimensions: 272x323
Details
- Additional structures: Shed(s)
- Parcel number: 1605342020020000
- Special conditions: None
- Other equipment: Water-Softener Owned
Construction
Type & style
- Home type: SingleFamily
- Architectural style: Other
- Property subtype: Single Family Residence
Materials
- Vinyl Siding, Brick
- Roof: Asphalt
Condition
- New construction: No
- Year built: 1988
Utilities & green energy
- Sewer: Septic Tank
- Water: Well
Community & HOA
HOA
- Has HOA: Yes
- Services included: Exterior Maintenance
- HOA fee: $125 annually
Location
- Region: Homer Glen
Financial & listing details
- Price per square foot: $155/sqft
- Tax assessed value: $428,154
- Annual tax amount: $10,438
- Date on market: 3/13/2026
- Listing terms: Conventional
- Ownership: Fee Simple w/ HO Assn.
Price history
| Date | Event | Price |
|---|---|---|
| 5/14/2026 | Sold | $525,000-1.1%$155/sqft |
Source:  MRED as distributed by MLS GRID #12591786 Report a problem MRED as distributed by MLS GRID #12591786 Report a problem | ||
| 4/24/2026 | Contingent | $531,000$156/sqft |
Source: MRED as distributed by MLS GRID #12591786 Report a problem | ||
| 4/12/2026 | Listed for sale | $531,000+1.1%$156/sqft |
Source: MRED as distributed by MLS GRID #12591786 Report a problem | ||
| 4/3/2026 | Contingent | $525,000$155/sqft |
Source: MRED as distributed by MLS GRID #12591786 Report a problem | ||
| 3/15/2026 | Price change | $525,000-4.5%$155/sqft |
Source: MRED as distributed by MLS GRID #12591786 Report a problem | ||
| 3/13/2026 | Listed for sale | $549,900$162/sqft |
Source: MRED as distributed by MLS GRID #12591786 Report a problem | ||
| 3/13/2026 | Listing removed | $549,900$162/sqft |
Source: MRED as distributed by MLS GRID #12570081 Report a problem | ||
| 3/13/2026 | Price change | $549,900-8.2%$162/sqft |
Source: MRED as distributed by MLS GRID #12570081 Report a problem | ||
| 2/27/2026 | Listed for sale | $599,000$176/sqft |
Source: MRED as distributed by MLS GRID #12570081 Report a problem | ||
Public tax history
| Year | Property taxes | Tax assessment |
|---|---|---|
| 2024 | $10,438 +4.3% | $142,718 +10.3% |
| 2023 | $10,010 +4.9% | $129,367 +7.1% |
| 2022 | $9,543 +5% | $120,791 +5.5% |
| 2021 | $9,090 0% | $114,440 +3.8% |
| 2020 | $9,091 +4.9% | $110,229 +3.9% |
| 2019 | $8,663 +3.1% | $106,041 +3.5% |
| 2018 | $8,403 +2% | $102,442 +2.9% |
| 2017 | $8,240 +2.4% | $99,574 +3.5% |
| 2016 | $8,047 +3.2% | $96,253 +3.9% |
| 2015 | $7,795 | $92,640 +2.1% |
| 2014 | $7,795 -0.2% | $90,726 |
| 2013 | $7,812 +2.9% | $90,726 -3.2% |
| 2012 | $7,589 +2.2% | $93,771 -7.4% |
| 2011 | $7,427 +2.9% | $101,285 -3.9% |
| 2010 | $7,217 +2.5% | $105,383 -2.6% |
| 2009 | $7,044 +0.5% | $108,196 |
| 2008 | $7,008 | $108,196 +4.2% |
| 2007 | -- | $103,864 +7% |
| 2006 | $6,476 +4.3% | $97,069 +7.4% |
| 2005 | $6,210 +4.3% | $90,381 +8.2% |
| 2004 | $5,952 +4.5% | $83,563 +7.9% |
| 2003 | $5,699 +6.7% | $77,430 +3.1% |
| 2002 | $5,341 +4.6% | $75,114 +4.7% |
| 2001 | $5,106 +11.7% | $71,770 +3.6% |
| 2000 | $4,569 | $69,254 |
Find assessor info on the county website
Neighborhood: 60491
Nearby homes
- $3-- bd-- ba-- sqftS Foxboro Ln, Homer glen, IL 60491Off Market
- $426,9004 bd2 ba1.5k sqft17658 S Foxboro Ln, Homer Glen, IL 60491Off Market
- $471,0004 bd2 ba1.5k sqft17706 S Foxboro Ln, Homer Glen, IL 60491Sold
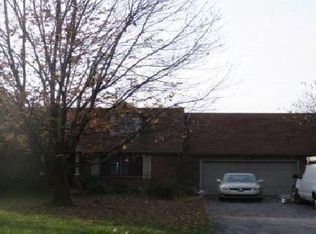
- $471,0004 bd2 ba1.8k sqft17706 Foxboro Ln, Homer Glen, IL 60491Sold
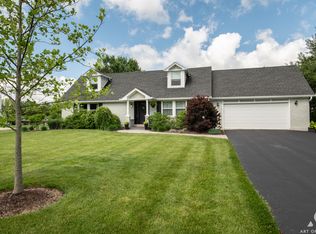
- $380,3003 bd2 ba1.8k sqft13701 W Chicago Bloomington Trl, Homer Glen, IL 60491Off Market
- $526,400-- bd-- ba2.5k sqft17643 S Foxboro Ln, Homer Glen, IL 60491Off Market
- $391,500-- bd-- ba1.1k sqft13812 W Chicago Bloomington Trl, Homer Glen, IL 60491Off Market
- $516,7003 bd3 ba2k sqft17661 S Foxboro Ln, Homer Glen, IL 60491Off Market
Nearby schools
GreatSchools rating
- NAWilliam E Young SchoolGrades: PK-1Distance: 2.3 mi
- 10/10Homer Jr High SchoolGrades: 7-8Distance: 2.8 mi
- 10/10Lockport Township High School EastGrades: 9-12Distance: 4.4 mi
Schools provided by the listing agent
- High: Lockport Township High School
- District: 33C
Source: MRED as distributed by MLS GRID. This data may not be complete. We recommend contacting the local school district to confirm school assignments for this home.
Get a cash offer in 3 minutes
Find out how much your home could sell for in as little as 3 minutes with a no-obligation cash offer.
Estimated market value
$527,800
Get a cash offer in 3 minutes
Find out how much your home could sell for in as little as 3 minutes with a no-obligation cash offer.
Estimated market value
$527,800
- Illinois
- Will County
- Homer Glen
- 60491
- 17640 S Foxboro Ln
Nearby cities
Nearby zip codes
Other Homer Glen Topics
