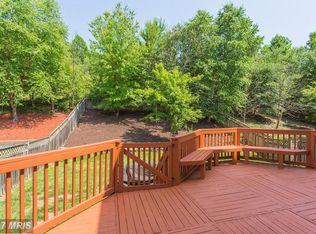
Welcome home to Hampstead Landing! Almost 3,000 SQ FT beautiful home nestled in a tranquil cul-de-sac. This beautiful Colonial is the epitome of comfort and elegance. Imagine cozying up in the open main level, perfect for creating cherished memories with family and friends. The main level shines with gorgeous hardwood floors that flow seamlessly through the formal living room, dining area, and family room. The heart of the home, the eat-in kitchen, is a true gem with its tile floors, stunning quartz countertops, a newer refrigerator, a large corner pantry, and a brand-new dishwasher. From here, sliding doors open to a fenced-in backyard oasis, complete with a large deck—a perfect spot for relaxation and outdoor enjoyment. The primary suite is a tranquil retreat, featuring rich wood floors and a luxurious en suite with a soaking tub, a walk-in closet, and double sinks. Upstairs, you'll discover three additional bedrooms, one of which has lovely wood floors and could serve as a charming office or craft room. Laundry Room is also upstairs for true convenience with newer washer and dryer The finished basement offers even more versatility, with walk-up steps leading right to the backyard. Enjoy the expansive open recreation room, a spacious storage area with a utility sink for all your holiday decorations, and a framed-in room with rough-in plumbing—ready for you to add a full bathroom if you wish. Take full advantage of the community’s fantastic amenities, including a refreshing pool and a welcoming clubhouse. With recent upgrades such as a new roof (2020), quartz countertops (2021), new carpet (2021), an upgraded irrigation system (2022), and Trane HVAC , this home combines beauty with practicality. Convenient access to I95, RTE 1, 234, and close proximity to Quantico, Metro bus, Park n Ride, and VRE to Ft Belvoir & Pentagon make this location incredibly convenient. Plus, with Potomac Town Center, Wegmans, and Potomac Mills Mall nearby, along with parks and commuter lots, everything you need is just around the corner. Welcome to Hampstead Landing, where every detail has been thoughtfully designed to make you feel right at home.
Sold for $635,000
$635,000
17641 Deweys Run Ln, Dumfries, VA 22026
4beds
2,793sqft
Single Family Residence
Built in 2002
6,817 Square Feet Lot
$649,600 Zestimate®
$227/sqft
$3,387 Estimated rent
Home value
$649,600
$617,000 - $682,000
$3,387/mo
Zestimate® history
Owner options
List your home for rent
$3,387/mo
Rent Zestimate®
Find your next renter with Zillow Rental Manager. Plus, with online applications, you can quickly screen prospective tenants – for free.
$3,387/mo
Rent Zestimate®
Refinance and save
$4,211/mo
Est. payment
Refinancing to a lower rate could help reduce your monthly payments and save thousands over the life of the loan.
$4,211/mo
Est. payment
Explore your selling options
Work with a Zillow partner agent
Leverage their expertise and Zillow's premium Showcase listings to get your home seen by more buyers.
Get startedList with your own agent
Get your home in front of millions of buyers by listing it on Zillow.
Learn how to do itSell it yourself
Take full control of how buyers see your home on Zillow by listing For Sale by Owner (FSBO).
List your homeWhat's special
Zillow last checked:
Listing updated:
Listed by:
Susie Branco Zinn 703-403-2524,
RE/MAX Gateway
Bought with:
John Pham, SP200204985
KW United
Source: Bright MLS,MLS#: VAPW2076384
Facts & features
Interior
Bedrooms & bathrooms
- Bedrooms: 4
- Bathrooms: 3
- Full bathrooms: 2
- 1/2 bathrooms: 1
- Main level bathrooms: 1
Rooms
- Room types: Living Room, Dining Room, Primary Bedroom, Bedroom 2, Bedroom 3, Bedroom 4, Kitchen, Family Room, Foyer, Other, Recreation Room, Storage Room, Primary Bathroom
Primary bedroom
- Features: Flooring - Wood, Ceiling Fan(s)
- Level: Upper
- Area: 168 Square Feet
- Dimensions: 14 X 12
Bedroom 2
- Features: Flooring - Wood, Ceiling Fan(s)
- Level: Upper
- Area: 99 Square Feet
- Dimensions: 11 X 9
Bedroom 3
- Features: Flooring - Carpet, Ceiling Fan(s)
- Level: Upper
- Area: 99 Square Feet
- Dimensions: 11 X 9
Bedroom 4
- Features: Flooring - Carpet
- Level: Upper
- Area: 120 Square Feet
- Dimensions: 10 X 12
Primary bathroom
- Features: Soaking Tub, Walk-In Closet(s), Double Sink
- Level: Upper
- Area: 88 Square Feet
- Dimensions: 8 X 11
Dining room
- Features: Flooring - HardWood
- Level: Main
- Area: 108 Square Feet
- Dimensions: 12 X 9
Family room
- Features: Flooring - HardWood, Ceiling Fan(s)
- Level: Main
- Area: 364 Square Feet
- Dimensions: 14 X 26
Foyer
- Features: Flooring - HardWood
- Level: Main
Kitchen
- Features: Flooring - Vinyl, Flooring - Ceramic Tile, Countertop(s) - Quartz
- Level: Main
- Area: 168 Square Feet
- Dimensions: 12 X 14
Living room
- Features: Flooring - HardWood
- Level: Main
- Area: 187 Square Feet
- Dimensions: 11 X 17
Other
- Features: Flooring - Rough-In
- Level: Lower
- Area: 32 Square Feet
- Dimensions: 4 X 8
Recreation room
- Features: Flooring - Carpet, Recessed Lighting
- Level: Lower
- Area: 528 Square Feet
- Dimensions: 24 X 22
Storage room
- Level: Lower
- Area: 231 Square Feet
- Dimensions: 11 X 21
Heating
- Forced Air, Natural Gas
Cooling
- Ceiling Fan(s), Central Air, Electric
Appliances
- Included: Dishwasher, Disposal, Dryer, Exhaust Fan, Ice Maker, Oven/Range - Gas, Refrigerator, Washer, Gas Water Heater
- Laundry: Dryer In Unit, Has Laundry, Upper Level, Washer In Unit
Features
- Breakfast Area, Combination Kitchen/Living, Kitchen - Table Space, Attic, Ceiling Fan(s), Dining Area, Family Room Off Kitchen, Formal/Separate Dining Room, Eat-in Kitchen, Kitchen - Gourmet, Pantry, Primary Bath(s), Recessed Lighting, Soaking Tub, Upgraded Countertops, Walk-In Closet(s), 9'+ Ceilings, Dry Wall, Vaulted Ceiling(s)
- Flooring: Carpet, Hardwood, Wood, Ceramic Tile, Vinyl
- Windows: Vinyl Clad, Window Treatments
- Basement: Connecting Stairway,Full,Heated,Improved,Interior Entry,Partially Finished,Walk-Out Access,Windows
- Has fireplace: No
Interior area
- Total structure area: 2,983
- Total interior livable area: 2,793 sqft
- Finished area above ground: 2,035
- Finished area below ground: 758
Property
Parking
- Total spaces: 4
- Parking features: Garage Door Opener, Garage Faces Front, Inside Entrance, Asphalt, Attached, Driveway
- Attached garage spaces: 2
- Uncovered spaces: 2
Accessibility
- Accessibility features: None
Features
- Levels: Three
- Stories: 3
- Patio & porch: Deck
- Exterior features: Lawn Sprinkler, Sidewalks
- Pool features: Community
- Fencing: Back Yard
- Has view: Yes
- View description: Garden, Trees/Woods
Lot
- Size: 6,817 Square Feet
- Features: Landscaped, Backs to Trees, Front Yard, Rear Yard, SideYard(s)
Details
- Additional structures: Above Grade, Below Grade
- Parcel number: 8289316260
- Zoning: PMR
- Special conditions: Standard
Construction
Type & style
- Home type: SingleFamily
- Architectural style: Colonial
- Property subtype: Single Family Residence
Materials
- Vinyl Siding
- Foundation: Concrete Perimeter
- Roof: Shingle
Condition
- Very Good
- New construction: No
- Year built: 2002
- Major remodel year: 2020
Details
- Builder model: BEAZER-MADISON
- Builder name: BEAZER
Utilities & green energy
- Sewer: Public Sewer
- Water: Public
- Utilities for property: Electricity Available, Natural Gas Available, Phone Available, Sewer Available, Water Available, Cable, Broadband
Community & HOA
Community
- Features: Pool
- Security: Fire Sprinkler System
- Subdivision: Hampstead Landing
HOA
- Has HOA: Yes
- Amenities included: Jogging Path, Pool, Tennis Court(s), Tot Lots/Playground
- Services included: Trash
- HOA fee: $102 monthly
Location
- Region: Dumfries
Financial & listing details
- Price per square foot: $227/sqft
- Tax assessed value: $532,100
- Annual tax amount: $5,413
- Date on market: 7/27/2024
- Listing agreement: Exclusive Right To Sell
- Listing terms: Cash,Conventional,FHA,VA Loan,VHDA,Other
- Ownership: Fee Simple
Price history
| Date | Event | Price |
|---|---|---|
| 9/11/2024 | Sold | $635,000+1.6%$227/sqft |
Source:  Bright MLS #VAPW2076384 Report a problem Bright MLS #VAPW2076384 Report a problem | ||
| 8/20/2024 | Pending sale | $625,000$224/sqft |
Source: Bright MLS #VAPW2076384 Report a problem | ||
| 8/16/2024 | Listed for sale | $625,000$224/sqft |
Source: Bright MLS #VAPW2076384 Report a problem | ||
| 8/12/2024 | Pending sale | $625,000$224/sqft |
Source: Bright MLS #VAPW2076384 Report a problem | ||
| 7/27/2024 | Listed for sale | $625,000+123.2%$224/sqft |
Source: Bright MLS #VAPW2076384 Report a problem | ||
| 6/25/2002 | Sold | $280,050+145.7%$100/sqft |
Source: Public Record Report a problem | ||
| 2/25/2002 | Sold | $114,000$41/sqft |
Source: Public Record Report a problem | ||
Public tax history
| Year | Property taxes | Tax assessment |
|---|---|---|
| 2025 | $5,409 +2.2% | $551,700 +3.7% |
| 2024 | $5,292 +1.8% | $532,100 +6.5% |
| 2023 | $5,196 -4.8% | $499,400 +3.5% |
| 2022 | $5,457 +6.5% | $482,400 +15.2% |
| 2021 | $5,126 +5% | $418,900 +6% |
| 2020 | $4,880 +109.2% | $395,100 +2.3% |
| 2019 | $2,332 -50.3% | $386,300 -0.5% |
| 2018 | $4,689 +9.5% | $388,300 +6.4% |
| 2017 | $4,281 | $365,000 +4.6% |
| 2016 | $4,281 +9.4% | $349,100 +0.4% |
| 2015 | $3,912 | $347,600 +11.6% |
| 2014 | $3,912 | $311,500 +2% |
| 2013 | -- | $305,400 -3.6% |
| 2012 | -- | $316,900 +10.8% |
| 2010 | -- | $285,900 -5.1% |
| 2009 | -- | $301,400 -23.6% |
| 2008 | -- | $394,700 -14.2% |
| 2007 | -- | $460,200 -10.4% |
| 2006 | -- | $513,700 +30.5% |
| 2005 | -- | $393,600 +18.3% |
| 2004 | -- | $332,700 +24% |
| 2003 | -- | $268,200 |
Find assessor info on the county website
Neighborhood: 22026
Nearby homes
- $596,5004 bd3 ba1.9k sqft17637 Deweys Run Ln, Dumfries, VA 22026Off Market
- $594,2004 bd3 ba2k sqft17633 Deweys Run Ln, Dumfries, VA 22026Off Market
- $573,2004 bd2 ba1k sqft17629 Deweys Run Ln, Dumfries, VA 22026Off Market

- $618,5004 bd4 ba2.6k sqft17657 Deweys Run Ln, Dumfries, VA 22026Off Market
- $644,7004 bd3 ba2.3k sqft17625 Deweys Run Ln, Dumfries, VA 22026Off Market
- $607,6004 bd4 ba2.7k sqft17661 Deweys Run Ln, Dumfries, VA 22026Off Market
- $735,2004 bd3 ba3.1k sqft17640 Deweys Run Ln, Dumfries, VA 22026Off Market
- $783,6004 bd3 ba3.3k sqft17648 Deweys Run Ln, Dumfries, VA 22026Off Market
Nearby schools
GreatSchools rating
- 7/10Swans Creek Elementary SchoolGrades: PK-5Distance: 0.1 mi
- 6/10Potomac Shores MiddleGrades: 6-8Distance: 1.2 mi
- 4/10Potomac High SchoolGrades: 9-12Distance: 2 mi
Schools provided by the listing agent
- Elementary: Swans Creek
- Middle: Potomac
- High: Potomac
- District: Prince William County Public Schools
Source: Bright MLS. This data may not be complete. We recommend contacting the local school district to confirm school assignments for this home.
Get a cash offer in 3 minutes
Find out how much your home could sell for in as little as 3 minutes with a no-obligation cash offer.
Estimated market value
$649,600
Get a cash offer in 3 minutes
Find out how much your home could sell for in as little as 3 minutes with a no-obligation cash offer.
Estimated market value
$649,600
- Virginia
- Prince William County
- Dumfries
- 22026
- 17641 Deweys Run Ln
