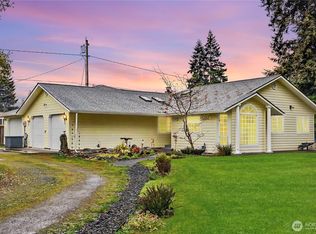
Discover the peaceful lifestyle you’ve been waiting for! Set on 1.2 fully fenced acres, this inviting single-story home offers comfort, privacy and plenty of space to enjoy everyday living. The primary bedroom features a private ensuite, while the secondary bedrooms offer ample storage. The interior includes formal living/dining rooms, a great room, casual kitchen eating space, a bonus room w/closet, & a dedicated office. The spacious kitchen provides abundant counter space for meal prep, canning and entertaining. The expansive laundry room offers room for a freezer, pantry storage & more. Stay comfortable year-round with a heating/cooling system, in addition to the wood stove. Generator hookup for reliable backup power. A generous front porch is perfect for morning coffee, while the quaint back patio invites BBQs and relaxation. Multiple outbuildings provide space for firewood, storage, hobbies, projects or gardening. Plenty of room to park an RV, boat or ATVs! Step outside to a true green-thumb paradise! Mature peach, pear, apple, cherry & persimmon trees, walnut and filbert nut trees, three varieties of grapes, Japanese red maples, medicinal plants and abundant vegetation create a beautiful property retreat. Multiple water spigots throughout the property make caring for the grounds convenient. Spend peaceful afternoons beneath the shade trees. Plenty of room for pets; ask about the chickens/ducks. A rare opportunity to enjoy comfortable country living surrounded by nature!
Active
Listed by: Northfork Realty • Candace Kroll
$555,000
17642 Irwin Street SW, Rochester, WA 98579
3beds
2,848sqft
Single Family Residence
Built in 1980
1.2 Acres Lot
$547,200 Zestimate®
$195/sqft
$-- HOA
What's special
Casual kitchen eating spaceInviting single-story homeDedicated officeThree varieties of grapesGreat roomWood stoveJapanese red maples
- --
- on Zillow
- 518
- views
- 44
- saves
Likely to sell faster than
Zillow last checked:
Listing updated:
Listed by:
Candace Kroll,
Northfork Realty
Source: NWMLS as distributed by MLS GRID,MLS#: 2570291
Facts & features
Interior
Bedrooms & bathrooms
- Bedrooms: 3
- Bathrooms: 3
- Full bathrooms: 2
- 3/4 bathrooms: 1
- Main level bathrooms: 3
- Main level bedrooms: 3
Primary bedroom
- Level: Main
Bedroom
- Level: Main
Bedroom
- Level: Main
Bathroom full
- Level: Main
Bathroom full
- Level: Main
Bathroom three quarter
- Level: Main
Bonus room
- Level: Main
Dining room
- Level: Main
Entry hall
- Level: Main
Family room
- Level: Main
Living room
- Level: Main
Utility room
- Level: Main
Heating
- Forced Air, Heat Pump, Stove/Free Standing, Electric, Wood
Cooling
- Forced Air, Heat Pump
Appliances
- Included: Dishwasher, Dryer, Microwave, Refrigerator, Stove(s)/Range(s), Washer, Dishwasher(s), Dryer(s), Microwave(s), Refrigerator(s), Washer(s)
Features
- Bath Off Primary, Ceiling Fan(s), Dining Room, Pantry
- Flooring: Laminate, Vinyl Plank
- Windows: Dbl Pane/Storm Window
- Has fireplace: No
- Fireplace features: Wood Burning
Interior area
- Total structure area: 2,848
- Total interior livable area: 2,848 sqft
Property
Parking
- Total spaces: 1
- Parking features: Attached Garage
- Has attached garage: Yes
- Covered spaces: 1
Features
- Levels: One
- Stories: 1
- Entry location: Main
- Patio & porch: Bath Off Primary, Ceiling Fan(s), Dbl Pane/Storm Window, Dining Room, Pantry, Walk-In Closet(s)
Lot
- Size: 1.2 Acres
- Features: Corner Lot, Dead End Street, Deck, Fenced-Fully, Gated Entry, Outbuildings
- Topography: Level
- Residential vegetation: Fruit Trees, Garden Space
Details
- Parcel number: 36700002600
- Special conditions: Standard
Construction
Type & style
- Home type: SingleFamily
- Architectural style: 1 Story
- Property subtype: Single Family Residence
Materials
- Metal/Vinyl, Wood Siding
- Foundation: Poured Concrete
- Roof: Metal
Condition
- Year built: 1980
Utilities & green energy
- Electric: Company: PSE
- Sewer: Septic Tank, Company: Septic
- Water: Individual Well, Company: Well
Community & HOA
Community
- Features: CCRs
- Subdivision: Rochester
Location
- Region: Rochester
Financial & listing details
- Price per square foot: $195/sqft
- Tax assessed value: $497,700
- Annual tax amount: $4,261
- Date on market: 8/27/2026
- Listing terms: Conventional,FHA
- Inclusions: Dishwasher(s), Dryer(s), Microwave(s), Refrigerator(s), Stove(s)/Range(s), Washer(s)
- Road surface type: Dirt
Estimated market value
$547,200
$520,000 - $575,000
$3,164/mo
Price history
| Date | Event | Price |
|---|---|---|
| 8/27/2026 | Listed for sale | $555,000+246.9%$195/sqft |
Source:  NWMLS as distributed by MLS GRID #2570291 Report a problem NWMLS as distributed by MLS GRID #2570291 Report a problem | ||
| 9/15/2000 | Sold | $160,000$56/sqft |
Source: Public Record Report a problem | ||
Public tax history
| Year | Property taxes | Tax assessment |
|---|---|---|
| 2025 | $4,261 +14.5% | $497,700 +16.6% |
| 2024 | $3,720 +6.1% | $426,700 +6% |
| 2023 | $3,506 +15.8% | $402,500 +7.6% |
| 2022 | $3,027 -12.7% | $374,200 +11.4% |
| 2021 | $3,469 +18.7% | $335,900 +29.3% |
| 2020 | $2,923 +4.4% | $259,700 +9.4% |
| 2019 | $2,799 -10.8% | $237,400 -0.3% |
| 2018 | $3,139 +21.7% | $238,000 +19.7% |
| 2017 | $2,579 | $198,800 +8.4% |
| 2016 | $2,579 | $183,350 +3.4% |
| 2014 | $2,579 | $177,300 +4.7% |
| 2013 | -- | $169,400 |
| 2012 | $2,396 | -- |
| 2011 | -- | -- |
| 2010 | -- | -- |
| 2009 | $2,245 | -- |
| 2008 | -- | -- |
| 2007 | $2,082 -28.5% | -- |
| 2006 | $2,914 +93% | -- |
| 2005 | $1,509 | -- |
| 2004 | -- | -- |
| 2002 | -- | -- |
| 2001 | $1,738 +13.2% | $106,900 |
| 2000 | $1,536 | $106,900 |
Find assessor info on the county website
Monthly payment
Est. payment
Payment breakdown
Explore the cost of this home by adjusting the details. Changes won't be saved.Climate risks
Neighborhood: 98579
Nearby schools
Schools provided by the listing agent
- Elementary: Grand Mound Elem
- Middle: Rochester Mid
- High: Rochester High
Source: NWMLS as distributed by MLS GRID. This data may not be complete. We recommend contacting the local school district to confirm school assignments for this home.
Similar homes
- $549,9003 bd1 ba1.8k sqft16631 Case Road SW, Rochester, WA 98579Active
 MLS ID #2580265, Chelsea Hemingway. NWMLS as distributed by MLS GRID
 - $599,0003 bd2 ba1.6k sqft6428 201st Avenue SW, Centralia, WA 98531Active
 MLS ID #2517000, Stephanie W Callen. NWMLS as distributed by MLS GRID
 - $525,0003 bd2 ba1.9k sqft2617 Eureka Avenue, Centralia, WA 98531Active
 MLS ID #2580709, Donna Weaver. NWMLS as distributed by MLS GRID
 - $579,9504 bd2 ba2k sqft2118 Gallagher Road, Centralia, WA 98531Active
 MLS ID #2565713, Noe Quezada. NWMLS as distributed by MLS GRID
