Due to multiple offers, seller is requesting Highest and Best by Sunday June 1st, at 05:30 PM...This meticulously maintained home offers 4 bedrooms, 2.5 bathrooms, and a long list of updates. A stylish etched glass front door with matching sidelights opens to a welcoming foyer with imported travertine tile. Vaulted ceilings, rich hardwood floors, and oversized windows bring natural light into the formal living and dining rooms. The fully remodeled kitchen (2014) features 42" custom soft-close cabinets with pull-outs and a LiftMaster, granite countertops, stainless steel appliances (2023), recessed lighting, a stone backsplash, and a breakfast bar. Hardwood flooring continues through the kitchen for a seamless feel. A spacious family room provides the perfect gathering space with crown molding, a wood-burning fireplace, and direct access to the brick paver patio and backyard. Upstairs, you'll find three generously sized bedrooms with brand new carpet and built-in closet organizers. The primary suite includes a cedar walk-in closet and a private bath with an walk-in shower, jetted tub, and Corian vanity. The finished basement is perfect for entertaining, with built-ins for a 65" TV, lighted shelving, a custom bar with a granite top, glass-tiled backsplash, and wine glass holders. A fourth bedroom offers flexibility for guests or a home office. Additional storage is available in the deep crawl space and a second cedar closet. Backyard offers maintenance free deck and paver brick patio. This home also offers an attached 2 car garage, 3 car wide concrete driveway, professional landscaping, sprinkler system, and invisible dog fence. Recent updates: HVAC '24, SS Appliances '23, New Roof '21, Garage Door '20 just to name a few. Prime location as it is walking distance to train, library, K-8 schools, parks, and the Tinley Park Park District!
Closed
$511,000
17643 Lilac Ln, Tinley Park, IL 60477
4beds
2,650sqft
Single Family Residence
Built in 1987
9,478 Square Feet Lot
$543,000 Zestimate®
$193/sqft
$3,878 Estimated rent
Home value
$543,000
$489,000 - $608,000
$3,878/mo
Zestimate® history
Owner options
List your home for rent
$3,878/mo
Rent Zestimate®
Find your next renter with Zillow Rental Manager. Plus, with online applications, you can quickly screen prospective tenants – for free.
$3,878/mo
Rent Zestimate®
Refinance and save
$3,662/mo
Est. payment
Refinancing to a lower rate could help reduce your monthly payments and save thousands over the life of the loan.
$3,662/mo
Est. payment
Explore your selling options
Work with a Zillow partner agent
Leverage their expertise and Zillow's premium Showcase listings to get your home seen by more buyers.
Get startedList with your own agent
Get your home in front of millions of buyers by listing it on Zillow.
Learn how to do itSell it yourself
Take full control of how buyers see your home on Zillow by listing For Sale by Owner (FSBO).
List your homeWhat's special
Wood-burning fireplaceFinished basementProfessional landscapingGenerously sized bedroomsRich hardwood floorsGranite topOversized windows
Zillow last checked:
Listing updated:
Listed by:
Jonathan Darin 708-473-5241,
Coldwell Banker Real Estate Group,
James Ahern 708-337-0933,
Coldwell Banker Real Estate Group
Bought with:
Kamila Jurasik
RE/MAX 10
Source: MRED as distributed by MLS GRID,MLS#: 12360523
Facts & features
Interior
Bedrooms & bathrooms
- Bedrooms: 4
- Bathrooms: 3
- Full bathrooms: 2
- 1/2 bathrooms: 1
Rooms
- Room types: Recreation Room, Foyer, Walk In Closet
Primary bedroom
- Features: Flooring (Carpet), Bathroom (Full)
- Level: Second
- Area: 320 Square Feet
- Dimensions: 16X20
Bedroom 2
- Features: Flooring (Carpet)
- Level: Second
- Area: 195 Square Feet
- Dimensions: 15X13
Bedroom 3
- Features: Flooring (Carpet)
- Level: Second
- Area: 256 Square Feet
- Dimensions: 16X16
Bedroom 4
- Features: Flooring (Carpet)
- Level: Basement
- Area: 240 Square Feet
- Dimensions: 15X16
Dining room
- Features: Flooring (Hardwood)
- Level: Main
- Area: 216 Square Feet
- Dimensions: 12X18
Family room
- Features: Flooring (Hardwood)
- Level: Main
- Area: 480 Square Feet
- Dimensions: 16X30
Foyer
- Features: Flooring (Travertine)
- Level: Main
- Area: 48 Square Feet
- Dimensions: 6X8
Kitchen
- Features: Kitchen (Eating Area-Breakfast Bar, Eating Area-Table Space, Pantry-Closet), Flooring (Hardwood)
- Level: Main
- Area: 168 Square Feet
- Dimensions: 12X14
Laundry
- Features: Flooring (Ceramic Tile)
- Level: Main
- Area: 78 Square Feet
- Dimensions: 13X6
Living room
- Features: Flooring (Hardwood)
- Level: Main
- Area: 280 Square Feet
- Dimensions: 20X14
Recreation room
- Features: Flooring (Vinyl)
- Level: Basement
- Area: 396 Square Feet
- Dimensions: 18X22
Walk in closet
- Features: Flooring (Other)
- Level: Basement
- Area: 35 Square Feet
- Dimensions: 7X5
Heating
- Natural Gas
Cooling
- Central Air
Appliances
- Included: Microwave, Dishwasher, Refrigerator, Freezer, Washer, Dryer, Disposal, Stainless Steel Appliance(s), Humidifier
- Laundry: Gas Dryer Hookup
Features
- Cathedral Ceiling(s), Dry Bar, Built-in Features
- Flooring: Hardwood
- Windows: Screens
- Basement: Finished,Crawl Space,Sub-Basement,Partial
- Number of fireplaces: 1
- Fireplace features: Wood Burning, Family Room
Interior area
- Total structure area: 0
- Total interior livable area: 2,650 sqft
Property
Parking
- Total spaces: 2
- Parking features: Concrete, Garage Door Opener, On Site, Garage Owned, Attached, Garage
- Attached garage spaces: 2
- Has uncovered spaces: Yes
Accessibility
- Accessibility features: No Disability Access
Features
- Levels: Tri-Level
- Patio & porch: Deck, Patio
Lot
- Size: 9,478 Square Feet
- Dimensions: 122X57X116X103
- Features: Landscaped
Details
- Parcel number: 27352250140000
- Special conditions: None
- Other equipment: Ceiling Fan(s), Sump Pump
Construction
Type & style
- Home type: SingleFamily
- Property subtype: Single Family Residence
Materials
- Brick
- Foundation: Concrete Perimeter
- Roof: Asphalt
Condition
- New construction: No
- Year built: 1987
Utilities & green energy
- Electric: Circuit Breakers
- Sewer: Public Sewer
- Water: Lake Michigan
Community & HOA
Community
- Features: Park, Curbs, Sidewalks, Street Lights, Street Paved
- Security: Carbon Monoxide Detector(s)
HOA
- Services included: None
Location
- Region: Tinley Park
Financial & listing details
- Price per square foot: $193/sqft
- Tax assessed value: $370,000
- Annual tax amount: $9,353
- Date on market: 5/15/2025
- Listing terms: Conventional
- Ownership: Fee Simple
Price history
| Date | Event | Price |
|---|---|---|
| 7/2/2025 | Sold | $511,000+2.2%$193/sqft |
Source:  MRED as distributed by MLS GRID #12360523 Report a problem MRED as distributed by MLS GRID #12360523 Report a problem | ||
| 6/2/2025 | Contingent | $499,999$189/sqft |
Source: MRED as distributed by MLS GRID #12360523 Report a problem | ||
| 5/30/2025 | Listed for sale | $499,999$189/sqft |
Source: MRED as distributed by MLS GRID #12360523 Report a problem | ||
| 5/20/2025 | Pending sale | $499,999$189/sqft |
Source:  Coldwell Banker Real Estate Group #12360523 Report a problem Coldwell Banker Real Estate Group #12360523 Report a problem | ||
| 5/20/2025 | Contingent | $499,999$189/sqft |
Source: MRED as distributed by MLS GRID #12360523 Report a problem | ||
| 5/15/2025 | Listed for sale | $499,999+33.4%$189/sqft |
Source: MRED as distributed by MLS GRID #12360523 Report a problem | ||
| 5/31/2020 | Listing removed | $374,900$141/sqft |
Source: RE/MAX Synergy #10671074 Report a problem | ||
| 5/30/2020 | Listed for sale | $374,900+3%$141/sqft |
Source: RE/MAX Synergy #10671074 Report a problem | ||
| 5/28/2020 | Sold | $364,000-2.9%$137/sqft |
Source: MRED as distributed by MLS GRID #10671074 Report a problem | ||
| 3/29/2020 | Pending sale | $374,900$141/sqft |
Source: RE/MAX Synergy #10671074 Report a problem | ||
| 3/18/2020 | Listed for sale | $374,900+58.9%$141/sqft |
Source: RE/MAX Synergy #10671074 Report a problem | ||
| 1/19/1996 | Sold | $236,000$89/sqft |
Source: Public Record Report a problem | ||
Public tax history
| Year | Property taxes | Tax assessment |
|---|---|---|
| 2024 | -- | $37,000 |
| 2023 | $9,353 +0.8% | $37,000 +25.7% |
| 2022 | $9,274 +3% | $29,433 |
| 2021 | $9,006 +1.8% | $29,433 |
| 2020 | $8,849 -9% | $29,433 -11.9% |
| 2019 | $9,728 +2.2% | $33,426 |
| 2018 | $9,518 +2.5% | $33,426 |
| 2017 | $9,283 +10.2% | $33,426 +20% |
| 2016 | $8,426 +1.6% | $27,866 |
| 2015 | $8,294 +0.6% | $27,866 |
| 2014 | $8,241 +13.1% | $27,866 +4.1% |
| 2013 | $7,288 +2.4% | $26,762 |
| 2012 | $7,115 +3.5% | $26,762 |
| 2011 | $6,876 -9.4% | $26,762 -20.6% |
| 2010 | $7,589 +8.1% | $33,692 |
| 2009 | $7,020 +13.4% | $33,692 -5% |
| 2008 | $6,193 +3.7% | $35,466 +20% |
| 2007 | $5,971 +9.2% | $29,553 |
| 2006 | $5,467 +12.6% | $29,553 |
| 2005 | $4,854 -0.5% | $29,553 +19.7% |
| 2004 | $4,876 +9.6% | $24,694 |
| 2003 | $4,449 +3.6% | $24,694 |
| 2002 | $4,294 +7.6% | $24,694 +13.1% |
| 2001 | $3,991 +2.5% | $21,837 |
| 2000 | $3,893 +3.4% | $21,837 |
| 1999 | $3,764 | $21,837 |
Find assessor info on the county website
Neighborhood: 60477
Nearby homes
- $557,3004 bd2 ba3.2k sqft17649 Lilac Ln, Tinley Park, IL 60477Off Market
- $437,4003 bd2 ba1.6k sqft17637 Lilac Ln, Tinley Park, IL 60477Off Market
- $500,0005 bd3 ba3.2k sqft8318 Heather Ct, Tinley Park, IL 60477Sold
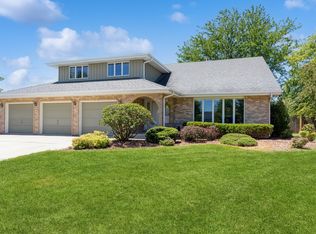
- $523,0003 bd4 ba3k sqft17640 Lilac Ln, Tinley Park, IL 60477Sold

- $432,3003 bd2 ba1.9k sqft8313 Heather Ct, Tinley Park, IL 60477Off Market
- $480,8004 bd2 ba2.5k sqft17703 Lilac Ln, Tinley Park, IL 60477Off Market
- $453,8003 bd3 ba2k sqft17631 Lilac Ln, Tinley Park, IL 60477Off Market
- $412,8003 bd1 ba2.1k sqft17646 Lilac Ln, Tinley Park, IL 60477Off Market
Nearby schools
GreatSchools rating
- 8/10Millennium Elementary SchoolGrades: PK-5Distance: 0.2 mi
- 7/10Prairie View Middle SchoolGrades: 6-8Distance: 0.4 mi
- 10/10Victor J Andrew High SchoolGrades: 9-12Distance: 1.1 mi
Schools provided by the listing agent
- Elementary: Millennium Elementary School
- Middle: Prairie View Middle School
- High: Victor J Andrew High School
- District: 140
Source: MRED as distributed by MLS GRID. This data may not be complete. We recommend contacting the local school district to confirm school assignments for this home.
Get a cash offer in 3 minutes
Find out how much your home could sell for in as little as 3 minutes with a no-obligation cash offer.
Estimated market value
$543,000
Get a cash offer in 3 minutes
Find out how much your home could sell for in as little as 3 minutes with a no-obligation cash offer.
Estimated market value
$543,000
- Illinois
- Cook County
- Tinley Park
- 60477
- 17643 Lilac Ln
Nearby cities
Nearby neighborhoods
Nearby zip codes
Other Tinley Park Topics
