Welcome to 17643 Perilla Dr, San Bernardino, CA, a beautiful home tucked inside the highly sought-after Rosena Ranch Community, surrounded by scenic hills, mountain views, and luxurious amenities.
From the moment you walk in, this home gives you that warm, inviting feeling buyers are looking for. The open-concept main floor features a spacious living room with built-in shelving, a cozy fireplace, and plenty of natural light — perfect for relaxing nights at home or hosting family and friends.
The kitchen is designed for both everyday living and entertaining, featuring elegant granite countertops, a large pantry, and plenty of cabinet and counter space. The dining area is bright and welcoming, making it the perfect spot for family dinners, weekend brunches, and holiday gatherings.
Upstairs, the primary suite feels like a private retreat with large windows, great natural light, two spacious closets, and a beautiful bathroom with dual sinks, generous counter space, and a soaking tub made for unwinding after a long day. Two additional bedrooms and another full bathroom provide the perfect setup for family, guests, a home office, or growing into the space.
Step outside and you’ll find an expansive backyard full of potential. Whether you dream of creating a lounge area, garden, play space, fruit trees, or your own private outdoor escape, this yard is ready for your personal touch.
One of the biggest highlights of this location is being walking distance to Paakuma’ K–8 School, an award-winning school right in the Rosena Ranch community — making this home even more desirable for buyers looking for comfort, convenience, and community.
And with the home located close to the Rosena Ranch clubhouse, pools, spa, gym, parks, and walking trails, you get the lifestyle buyers are searching for every day.
This is more than just a home. It’s the opportunity to live in one of San Bernardino’s most desirable communities with the space, amenities, school access, and lifestyle you’ve been waiting for.
Sold for $600,000
Listed by: NEIGHBORHOOD REAL ESTATE • Matthew Restrepo • Contact: 626-786-6420
Bought with: ALIGN HOMES
$600,000
17643 Perilla Dr, San Bernardino, CA 92407
3beds
1,597sqft
Single Family Residence
Built in 2014
4,050 Square Feet Lot
$599,500 Zestimate®
$376/sqft
$3,166 Estimated rent
Home value
$599,500
$570,000 - $629,000
$3,166/mo
Zestimate® history
Owner options
List your home for rent
$3,166/mo
Rent Zestimate®
Find your next renter with Zillow Rental Manager. Plus, with online applications, you can quickly screen prospective tenants – for free.
$3,166/mo
Rent Zestimate®
Refinance and save
$3,928/mo
Est. payment
Refinancing to a lower rate could help reduce your monthly payments and save thousands over the life of the loan.
$3,928/mo
Est. payment
Explore your selling options
Work with a Zillow partner agent
Leverage their expertise and Zillow's premium Showcase listings to get your home seen by more buyers.
Get startedList with your own agent
Get your home in front of millions of buyers by listing it on Zillow.
Learn how to do itSell it yourself
Take full control of how buyers see your home on Zillow by listing For Sale by Owner (FSBO).
List your homeWhat's special
Zillow last checked:
Listing updated:
Listed by:
Matthew Restrepo DRE #02158131 951-427-7766,
NEIGHBORHOOD REAL ESTATE
Bought with:
Carlos Gomez, DRE #01989119
ALIGN HOMES
Source: CRMLS,MLS#: CV26122320 Originating MLS: California Regional MLS
Originating MLS: California Regional MLSFacts & features
Interior
Bedrooms & bathrooms
- Bedrooms: 3
- Bathrooms: 3
- Full bathrooms: 2
- 1/2 bathrooms: 1
- Main level bathrooms: 1
Rooms
- Room types: Bedroom, Dining Room
Bedroom
- Features: All Bedrooms Up
Bathroom
- Features: Bidet, Bathroom Exhaust Fan, Bathtub, Dual Sinks, Granite Counters, Separate Shower, Tub Shower, Vanity
Heating
- Central
Cooling
- Central Air
Appliances
- Included: Dishwasher, Freezer, Gas Cooktop, Disposal, Gas Oven, Microwave, Refrigerator, Water Heater
- Laundry: Washer Hookup, Electric Dryer Hookup, Gas Dryer Hookup, Inside, Laundry Room
Features
- Breakfast Bar, Ceiling Fan(s), Separate/Formal Dining Room, Eat-in Kitchen, Granite Counters, All Bedrooms Up
- Flooring: Laminate
- Has fireplace: Yes
- Fireplace features: Family Room
- Common walls with other units/homes: No Common Walls
Interior area
- Total interior livable area: 1,597 sqft
Property
Parking
- Total spaces: 2
- Parking features: Garage - Attached
- Attached garage spaces: 2
Accessibility
- Accessibility features: Parking
Features
- Levels: Two
- Stories: 2
- Entry location: Front
- Pool features: Community, Association
- Has spa: Yes
- Spa features: Association, Community
- Has view: Yes
- View description: City Lights, Mountain(s)
Lot
- Size: 4,050 Square Feet
- Features: 0-1 Unit/Acre
Details
- Parcel number: 1116061330000
- Special conditions: Standard
Construction
Type & style
- Home type: SingleFamily
- Property subtype: Single Family Residence
Materials
- Roof: Tile
Condition
- New construction: No
- Year built: 2014
Utilities & green energy
- Electric: 220 Volts in Garage, 220 Volts in Kitchen, 220 Volts in Laundry
- Sewer: Public Sewer
- Water: Public
Community & HOA
Community
- Features: Biking, Curbs, Dog Park, Near National Forest, Preserve/Public Land, Rural, Storm Drain(s), Street Lights, Suburban, Sidewalks, Pool
- Security: Security System, Firewall(s), Fire Sprinkler System, Smoke Detector(s)
HOA
- Has HOA: Yes
- Amenities included: Clubhouse, Sport Court, Fitness Center, Jogging Path, Meeting Room, Management, Outdoor Cooking Area, Other Courts, Picnic Area, Playground, Pool, Pet Restrictions, Recreation Room, Spa/Hot Tub, Trail(s), Utilities, Water
- Services included: Sewer
- HOA fee: $121 monthly
- HOA name: Rosena Ranch
- HOA phone: 909-355-0225
Location
- Region: San Bernardino
Financial & listing details
- Price per square foot: $376/sqft
- Tax assessed value: $456,805
- Annual tax amount: $7,323
- Date on market: 6/4/2026
- Cumulative days on market: 25 days
- Listing terms: Cash,Cash to Existing Loan,Cash to New Loan,Conventional,Contract,Cal Vet Loan,1031 Exchange,FHA 203(b),FHA 203(k),FHA,Fannie Mae,Freddie Mac,Government Loan,Submit,VA Loan
Price history
| Date | Event | Price |
|---|---|---|
| 7/15/2026 | Sold | $600,000+0.2%$376/sqft |
Source:  CRMLS #CV26122320 Report a problem CRMLS #CV26122320 Report a problem | ||
| 7/1/2026 | Contingent | $599,000$375/sqft |
Source: CRMLS #CV26122320 Report a problem | ||
| 6/19/2026 | Price change | $599,000-1%$375/sqft |
Source: CRMLS #CV26122320 Report a problem | ||
| 6/5/2026 | Listed for sale | $605,000+3.4%$379/sqft |
Source: CRMLS #CV26122320 Report a problem | ||
| 3/17/2025 | Sold | $585,000-2.3%$366/sqft |
Source: CRMLS #IG25009626 Report a problem | ||
| 2/25/2025 | Pending sale | $599,000$375/sqft |
Source: CRMLS #IG25009626 Report a problem | ||
| 1/28/2025 | Listed for sale | $599,000+46.3%$375/sqft |
Source: CRMLS #IG25009626 Report a problem | ||
| 5/20/2019 | Sold | $409,500+27.8%$256/sqft |
Source: Public Record Report a problem | ||
| 7/31/2014 | Sold | $320,500$201/sqft |
Source: Public Record Report a problem | ||
Public tax history
| Year | Property taxes | Tax assessment |
|---|---|---|
| 2025 | $7,323 +3.4% | $456,805 +2% |
| 2024 | $7,085 -4.9% | $447,848 +2% |
| 2023 | $7,448 +6.3% | $439,067 +2% |
| 2022 | $7,009 +0.5% | $430,458 +2% |
| 2021 | $6,972 -1% | $422,018 +1% |
| 2020 | $7,042 +14.8% | $417,691 +21.1% |
| 2019 | $6,133 +4.9% | $344,852 +2% |
| 2018 | $5,849 +1% | $338,090 +2% |
| 2017 | $5,792 | $331,461 +2% |
| 2016 | $5,792 -1.5% | $324,961 +1.5% |
| 2015 | $5,881 -0.3% | $320,080 +357.3% |
| 2014 | $5,897 | $70,000 |
Find assessor info on the county website
Neighborhood: 92407
Nearby homes
- $571,9003 bd2 ba1.5k sqft17621 Perilla Dr, San Bernardino, CA 92407Off Market
- $606,4003 bd2 ba1.8k sqft17655 Perilla Dr, San Bernardino, CA 92407Off Market
- $607,8003 bd3 ba1.8k sqft17642 Anise Dr, San Bernardino, CA 92407Off Market
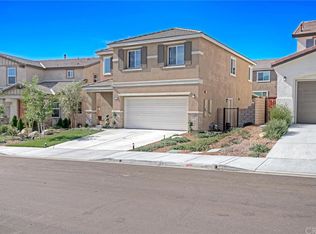
- $656,4004 bd3 ba2.3k sqft17593 Perilla Dr, San Bernardino, CA 92407Off Market

- $559,1003 bd2 ba1.5k sqft17622 Anise Dr, San Bernardino, CA 92407Off Market
- $644,2004 bd2 ba2.2k sqft17654 Anise Dr, San Bernardino, CA 92407Off Market
- $661,9004 bd3 ba2.3k sqft17667 Perilla Dr, San Bernardino, CA 92407Off Market
- $654,0004 bd3 ba2.2k sqft17594 Anise Dr, San Bernardino, CA 92407Off Market
Nearby schools
GreatSchools rating
- 6/10Nancy R. Kordyak Elementary SchoolGrades: K-5Distance: 1.5 mi
- 6/10Ethel Kucera Middle SchoolGrades: 6-8Distance: 1.9 mi
- 6/10Wilmer Amina Carter High SchoolGrades: 9-12Distance: 3.2 mi
Get a cash offer in 3 minutes
Find out how much your home could sell for in as little as 3 minutes with a no-obligation cash offer.
Estimated market value
$599,500
Get a cash offer in 3 minutes
Find out how much your home could sell for in as little as 3 minutes with a no-obligation cash offer.
Estimated market value
$599,500
- California
- San Bernardino County
- San Bernardino
- 92407
- 17643 Perilla Dr
Nearby cities
Nearby neighborhoods
Nearby zip codes
Other San Bernardino Topics
