One or more photo(s) has been virtually staged. A nature lovers paradise. This gorgeous swimming pool home is a rare find on a sprawling 1.3 acres of land in the heart of Lutz. Sierra Pines gives you that peaceful, country living in the most convenient location. There's no deed restrictions or HOA fee's, so bring your RV, boat or work truck, you can park them all right here. Lots of room for your pets too, Horses are welcome and there's a barn in the backyard. Huge workshop with electric and a separate carport. The home has a side entry, oversized 2 car garage and an inside utility room with washer & dryer plus a room that has AC that could be used as a home gym/ storage, etc. The property is fully fenced with two gates and an asphalt driveway. Features 3 bedrooms, 3 full bathrooms, living room with a wood burning fireplace and a spacious kitchen. Breakfast bar, stainless steel appliances, upgraded granite counter tops with lots of counter space. There's a huge family room that could be used as a 4th bedroom or even an inlaw suite as it has a full bathroom, walk-in closet and a separate entrance & it's own screened lanai. Wood look, tile flooring throughout the entire home. The master suite has french doors that lead to the pool, ensuite bathroom with walk-in shower and a walk-in closet. The oversized screened lanai overlooks the stunning, black bottom swimming pool with tranquil waterfall & spill over, heated, spa. You can also enjoy using the firepit & BBQ grille/smoker. It's a tropical oasis back here...lots of palms and pretty landscaping surrounding the pool with so much room for entertaining or just a peaceful spot to relax and unwind. Or maybe you're feeling creative and can head into the art studio that has a nice breeze that travels through. And don't be surprised if you look out the window and see a deer stroll by, this community is known for the beautiful deer walking about. This is truly a nature lovers paradise and a must see to believe. The property is all high and dry with a couple of perfectly placed, soaring high oak tree's that provide lots of shade throughout the year. For your peace of mind a BRAND NEW roof was just installed and comes with a 15 year transferrable warranty and a NEW top of the line Trane/American Standard AC that also comes with a warranty. Ceiling fans throughout, outdoor lighting, reverse osmosis system and 3 screened lanais. Located in a top school zone. There is just so much to love about this home, you really have to see it to appreciate it all. Give me a call anytime for your private showing.
Sold for $630,000
$630,000
17644 DOGWOOD DRIVE, LUTZ, FL 33558
3beds
2,012sqft
Single Family Residence
Built in 1982
1.31 Acres Lot
$646,200 Zestimate®
$313/sqft
$3,544 Estimated rent
Home value
$646,200
$607,000 - $685,000
$3,544/mo
Zestimate® history
Owner options
List your home for rent
$3,544/mo
Rent Zestimate®
Find your next renter with Zillow Rental Manager. Plus, with online applications, you can quickly screen prospective tenants – for free.
$3,544/mo
Rent Zestimate®
Refinance and save
$4,280/mo
Est. payment
Refinancing to a lower rate could help reduce your monthly payments and save thousands over the life of the loan.
$4,280/mo
Est. payment
Explore your selling options
Work with a Zillow partner agent
Leverage their expertise and Zillow's premium Showcase listings to get your home seen by more buyers.
Get startedList with your own agent
Get your home in front of millions of buyers by listing it on Zillow.
Learn how to do itSell it yourself
Take full control of how buyers see your home on Zillow by listing For Sale by Owner (FSBO).
List your homeWhat's special
Black bottom swimming poolGorgeous swimming pool homeHuge workshopCountry livingTropical oasisUpgraded granite counter topsBreakfast bar
Zillow last checked:
Listing updated:
Listed by:
Terra Brady 813-205-1470,
BRADY ADVANTAGE 813-205-1470
Bought with:
Bill Smith, 3282791
CHARLES RUTENBERG REALTY INC
Source: Stellar MLS,MLS#: T3523322 Originating MLS: Tampa
Originating MLS: Tampa
Facts & features
Interior
Bedrooms & bathrooms
- Bedrooms: 3
- Bathrooms: 3
- Full bathrooms: 3
Primary bedroom
- Features: Ceiling Fan(s), En Suite Bathroom, Walk-In Closet(s)
- Level: First
- Dimensions: 14x13
Bedroom 2
- Features: Ceiling Fan(s), Built-in Closet
- Level: First
- Dimensions: 12x11
Bedroom 3
- Features: Ceiling Fan(s), Built-in Closet
- Level: First
- Dimensions: 11x10
Dining room
- Features: Ceiling Fan(s)
- Level: First
- Dimensions: 12x10
Family room
- Features: Ceiling Fan(s), En Suite Bathroom, Walk-In Closet(s)
- Level: First
- Dimensions: 16x13
Kitchen
- Features: Breakfast Bar, Ceiling Fan(s), Pantry, Built-in Features, Granite Counters, Storage Closet
- Level: First
- Dimensions: 12x10
Living room
- Features: Ceiling Fan(s), No Closet
- Level: First
- Dimensions: 13x15
Heating
- Central, Heat Pump, Zoned
Cooling
- Central Air, Zoned
Appliances
- Included: Dishwasher, Dryer, Electric Water Heater, Microwave, Range, Refrigerator, Washer, Water Filtration System, Water Softener
- Laundry: Inside, Laundry Room
Features
- Ceiling Fan(s), Eating Space In Kitchen, Open Floorplan, Solid Surface Counters, Thermostat, Walk-In Closet(s)
- Flooring: Ceramic Tile
- Doors: French Doors, Sliding Doors
- Has fireplace: Yes
- Fireplace features: Living Room, Wood Burning
Interior area
- Total structure area: 2,570
- Total interior livable area: 2,012 sqft
Property
Parking
- Total spaces: 4
- Parking features: Driveway, Oversized
- Attached garage spaces: 2
- Carport spaces: 2
- Covered spaces: 4
- Has uncovered spaces: Yes
Features
- Levels: One
- Stories: 1
- Patio & porch: Covered, Front Porch, Rear Porch, Screened, Side Porch
- Exterior features: Irrigation System, Lighting, Sidewalk
- Has private pool: Yes
- Pool features: Gunite, In Ground, Lighting, Pool Sweep
- Has spa: Yes
- Spa features: Heated, In Ground
- Fencing: Chain Link,Other
- Has view: Yes
- View description: Pool
Lot
- Size: 1.31 Acres
- Features: In County, Landscaped, Level, Oversized Lot, Private, Zoned for Horses
- Residential vegetation: Mature Landscaping, Trees/Landscaped
Details
- Additional structures: Barn(s)
- Parcel number: 182632001.0000.00190.0
- Zoning: AR
- Special conditions: None
Construction
Type & style
- Home type: SingleFamily
- Property subtype: Single Family Residence
Materials
- Block
- Foundation: Slab
- Roof: Shingle
Condition
- New construction: No
- Year built: 1982
Utilities & green energy
- Sewer: Septic Tank
- Water: Well
- Utilities for property: Cable Connected, Electricity Connected, Sprinkler Meter
Community & HOA
Community
- Pet fee: $0 monthly
- Subdivision: SIERRA PINES UNREC
HOA
- Has HOA: No
Location
- Region: Lutz
Financial & listing details
- Price per square foot: $313/sqft
- Tax assessed value: $366,733
- Annual tax amount: $3,186
- Date on market: 5/2/2024
- Cumulative days on market: 2 days
- Listing terms: Cash,Conventional
- Ownership: Fee Simple
- Total actual rent: 0
- Electric utility on property: Yes
- Road surface type: Paved, Asphalt
Price history
| Date | Event | Price |
|---|---|---|
| 5/31/2024 | Sold | $630,000$313/sqft |
Source:  Stellar MLS #T3523322 Report a problem Stellar MLS #T3523322 Report a problem | ||
| 5/5/2024 | Pending sale | $630,000$313/sqft |
Source: Stellar MLS #T3523322 Report a problem | ||
| 5/2/2024 | Listed for sale | $630,000+388.4%$313/sqft |
Source: Stellar MLS #T3523322 Report a problem | ||
| 4/16/2002 | Sold | $129,000+25.9%$64/sqft |
Source: Public Record Report a problem | ||
| 2/16/1998 | Sold | $102,500$51/sqft |
Source: Public Record Report a problem | ||
Public tax history
| Year | Property taxes | Tax assessment |
|---|---|---|
| 2024 | $3,313 +4% | $224,270 |
| 2023 | $3,186 +11.5% | $224,270 +3% |
| 2022 | $2,858 +2% | $217,740 +6.1% |
| 2021 | $2,801 +2.4% | $205,250 +2% |
| 2020 | $2,735 +1.8% | $201,250 +2.3% |
| 2019 | $2,686 | $196,730 +1.9% |
| 2018 | $2,686 +2% | $193,069 |
| 2017 | $2,633 +0.5% | $193,069 +4.2% |
| 2016 | $2,620 +1.3% | $185,209 +0.7% |
| 2015 | $2,587 +2.9% | $183,922 -1.6% |
| 2014 | $2,515 | $186,965 +4% |
| 2013 | -- | $179,766 +0.6% |
| 2012 | -- | $178,716 -3.4% |
| 2011 | -- | $185,006 -6.3% |
| 2010 | -- | $197,341 -13.3% |
| 2009 | -- | $227,579 -10.9% |
| 2008 | -- | $255,535 -11.6% |
| 2007 | -- | $289,072 +20.4% |
| 2006 | -- | $240,124 +35.7% |
| 2005 | -- | $176,955 +23.3% |
| 2004 | -- | $143,539 +8.1% |
| 2003 | -- | $132,827 +2.9% |
| 2002 | -- | $129,051 +49.1% |
| 2000 | -- | $86,547 |
| 1999 | -- | $86,547 |
Find assessor info on the county website
Neighborhood: Sierra Pines
Nearby homes
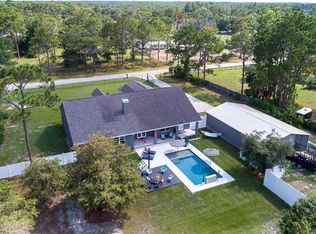
- $791,0005 bd3 ba3k sqft17653 Hickory Tree Ct, Lutz, FL 33558Off Market
- $299,100-- bd2 ba1.4k sqft17716 Dogwood Dr, Lutz, FL 33558Off Market
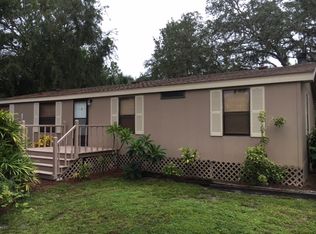
- $241,600-- bd2 ba1.4k sqft17701 Dogwood Dr, Lutz, FL 33558Off Market
- $318,8003 bd2 ba1.4k sqft17631 Hickory Tree Ct, Lutz, FL 33558Off Market
- $256,600-- bd2 ba1.2k sqft17641 Dogwood Dr, Lutz, FL 33558Off Market
- $270,0001.921 Acres17624 Dogwood Dr, Lutz, FL 33558Sold
- $495,700-- bd2 ba1.6k sqft17725 Hickory Tree Ct, Lutz, FL 33558Off Market
- $326,3003 bd2 ba1.7k sqft17715 Dogwood Dr, Lutz, FL 33558Off Market
Nearby schools
GreatSchools rating
- 6/10Bexley Elementary SchoolGrades: PK-5Distance: 2.7 mi
- 7/10Charles S. Rushe Middle SchoolGrades: 6-8Distance: 2 mi
- 7/10Sunlake High SchoolGrades: 9-12Distance: 1.7 mi
Schools provided by the listing agent
- Elementary: Bexley Elementary School
- Middle: Charles S. Rushe Middle-PO
- High: Sunlake High School-PO
Source: Stellar MLS. This data may not be complete. We recommend contacting the local school district to confirm school assignments for this home.
Get a cash offer in 3 minutes
Find out how much your home could sell for in as little as 3 minutes with a no-obligation cash offer.
Estimated market value
$646,200
Get a cash offer in 3 minutes
Find out how much your home could sell for in as little as 3 minutes with a no-obligation cash offer.
Estimated market value
$646,200
- Florida
- Pasco County
- Lutz
- 33558
- Sierra Pines
- 17644 DOGWOOD DRIVE
Nearby cities
Nearby neighborhoods
Nearby zip codes
Other Lutz Topics
