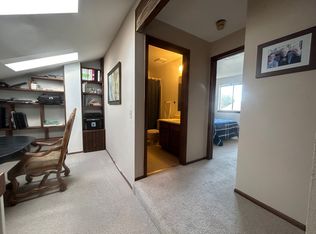
This stunning 3-bedroom, 2-bathroom home in the desirable Cottonwood neighborhood offers the perfect blend of modern comfort and classic charm. Inside, you'll find stylish carpet, laminate, and tile flooring, an updated kitchen with stainless steel appliances, spacious bedrooms with ample closet space, and updated bathrooms. The living room features a wood-burning fireplace with a mantle and vaulted ceilings for an airy feel. The family room offers built-in shelving for extra storage and display space. Outside, the extended front porch is perfect for relaxing, while the large patio and deck off the primary suite are ideal for entertaining. The fenced backyard provides privacy, and the large storage shed offers extra space. Located on a cul-de-sac street with easy access to the Cherry Creek Trail System, this home is also close to King Soopers, Costco, Trader Joe's, the future Whole Foods, and top-rated Douglas County Schools. With convenient access to Parker Road and E-470, as well as nearby Downtown Parker, O'Brien Park, The Pace Center, and popular Cottonwood neighborhood parks, this incredible opportunity won't last long. With the rising costs of HOA and Metro Districts, you will appreciate there is NO HOA! Come and see all this home has to offer and schedule a showing today!
Sold for $455,000
$455,000
17644 Junegrass Place, Parker, CO 80134
3beds
1,200sqft
Single Family Residence
Built in 1982
4,574 Square Feet Lot
$450,600 Zestimate®
$379/sqft
$2,606 Estimated rent
Home value
$450,600
$428,000 - $473,000
$2,606/mo
Zestimate® history
Owner options
List your home for rent
$2,606/mo
Rent Zestimate®
Find your next renter with Zillow Rental Manager. Plus, with online applications, you can quickly screen prospective tenants – for free.
$2,606/mo
Rent Zestimate®
Refinance and save
$2,723/mo
Est. payment
Refinancing to a lower rate could help reduce your monthly payments and save thousands over the life of the loan.
$2,723/mo
Est. payment
Explore your selling options
Work with a Zillow partner agent
Leverage their expertise and Zillow's premium Showcase listings to get your home seen by more buyers.
Get startedList with your own agent
Get your home in front of millions of buyers by listing it on Zillow.
Learn how to do itSell it yourself
Take full control of how buyers see your home on Zillow by listing For Sale by Owner (FSBO).
List your homeWhat's special
Fenced backyardLarge patio and deckExtended front porchVaulted ceilingsStainless steel appliancesBuilt-in shelvingSpacious bedrooms
Zillow last checked:
Listing updated:
Listed by:
Scott Beard 720-935-9406 Scott@DenverRealtyPro.com,
Denver Realty Pro, LLC
Bought with:
Tigist Teka, 100089903
303 Realty
Source: REcolorado as distributed by MLS GRID,MLS#: 9649198
Facts & features
Interior
Bedrooms & bathrooms
- Bedrooms: 3
- Bathrooms: 2
- Full bathrooms: 1
- 1/2 bathrooms: 1
Primary bedroom
- Description: Deck Access Located In Primary Bedroom
- Level: Upper
- Area: 182.4 Square Feet
- Dimensions: 11.4 x 16
Bedroom
- Description: Lower Secondary Bedroom
- Level: Lower
- Area: 97.2 Square Feet
- Dimensions: 10.8 x 9
Bedroom
- Description: Upper Secondary Bedroom
- Level: Upper
- Area: 112.86 Square Feet
- Dimensions: 11.4 x 9.9
Bathroom
- Description: Powder Bathroom And Laundry Closet
- Level: Lower
- Area: 52.54 Square Feet
- Dimensions: 7.4 x 7.1
Bathroom
- Description: Updated Full Bathroom
- Level: Upper
- Area: 41.82 Square Feet
- Dimensions: 8.2 x 5.1
Family room
- Description: Built-In Bookshelving And Custom Paint
- Level: Lower
- Area: 143.38 Square Feet
- Dimensions: 10.7 x 13.4
Kitchen
- Description: Eat In Kitchen With Access To Garage. Refrigerator Included
- Level: Main
- Area: 152.21 Square Feet
- Dimensions: 11.11 x 13.7
Laundry
- Description: Powder Bathroom And Laundry Closet
- Level: Lower
- Area: 52.54 Square Feet
- Dimensions: 7.4 x 7.1
Living room
- Description: Bay Window, Wood Burning Fireplace And Vaulted Ceilings
- Level: Main
- Area: 261.96 Square Feet
- Dimensions: 14.8 x 17.7
Heating
- Forced Air, Natural Gas
Cooling
- None
Appliances
- Included: Dishwasher, Disposal, Dryer, Microwave, Range, Refrigerator, Washer
- Laundry: In Unit, Laundry Closet
Features
- Built-in Features, Eat-in Kitchen, High Ceilings, Laminate Counters, Primary Suite, Radon Mitigation System
- Flooring: Carpet, Laminate, Tile
- Windows: Bay Window(s), Window Coverings
- Has basement: No
- Number of fireplaces: 1
- Fireplace features: Living Room, Wood Burning
Interior area
- Total structure area: 1,200
- Total interior livable area: 1,200 sqft
- Finished area above ground: 1,200
Property
Parking
- Total spaces: 2
- Parking features: Concrete
- Attached garage spaces: 2
Features
- Levels: Tri-Level
- Patio & porch: Covered, Deck, Front Porch, Patio
- Exterior features: Private Yard
- Fencing: Full
Lot
- Size: 4,574 Square Feet
- Features: Cul-De-Sac
Details
- Parcel number: R0267581
- Zoning: SF1
- Special conditions: Standard
- Other equipment: Satellite Dish
Construction
Type & style
- Home type: SingleFamily
- Architectural style: Urban Contemporary
- Property subtype: Single Family Residence
Materials
- Brick, Frame, Wood Siding
- Roof: Composition
Condition
- Updated/Remodeled
- Year built: 1982
Utilities & green energy
- Electric: 110V, 220 Volts
- Sewer: Public Sewer
- Water: Public
- Utilities for property: Cable Available, Electricity Connected, Internet Access (Wired), Natural Gas Connected, Phone Connected
Community & HOA
Community
- Subdivision: Cottonwood
HOA
- Has HOA: No
Location
- Region: Parker
Financial & listing details
- Price per square foot: $379/sqft
- Tax assessed value: $431,169
- Annual tax amount: $2,846
- Date on market: 11/22/2024
- Listing terms: Cash,Conventional,FHA,VA Loan
- Exclusions: Seller's Interior And Exterior Furnishings And All Personal Belongings.
- Ownership: Individual
- Electric utility on property: Yes
- Road surface type: Paved
Price history
| Date | Event | Price |
|---|---|---|
| 1/7/2025 | Sold | $455,000-1.1%$379/sqft |
Source:  REcolorado as distributed by MLS GRID #9649198 Report a problem REcolorado as distributed by MLS GRID #9649198 Report a problem | ||
| 12/9/2024 | Pending sale | $460,000$383/sqft |
Source: REcolorado as distributed by MLS GRID #9649198 Report a problem | ||
| 11/23/2024 | Listed for sale | $460,000+39.4%$383/sqft |
Source: REcolorado as distributed by MLS GRID #9649198 Report a problem | ||
| 5/30/2019 | Sold | $330,000-2.7%$275/sqft |
Source: Public Record Report a problem | ||
| 4/20/2019 | Pending sale | $339,000$283/sqft |
Source: Luxe Living #7690031 Report a problem | ||
| 4/2/2019 | Price change | $339,000-3%$283/sqft |
Source: Luxe Living #7690031 Report a problem | ||
| 3/20/2019 | Price change | $349,500-1.5%$291/sqft |
Source: Luxe Living #7690031 Report a problem | ||
| 3/2/2019 | Listed for sale | $355,000+86.8%$296/sqft |
Source: Luxe Living #7690031 Report a problem | ||
| 3/7/2014 | Sold | $190,000-10.6%$158/sqft |
Source: Public Record Report a problem | ||
| 9/15/2013 | Price change | $212,500-1.2%$177/sqft |
Source: Home Real Estate #1231508 Report a problem | ||
| 7/24/2013 | Listed for sale | $215,000+52.5%$179/sqft |
Source: Home Real Estate #1231508 Report a problem | ||
| 9/15/2010 | Sold | $141,000-6%$118/sqft |
Source: Public Record Report a problem | ||
| 5/29/2010 | Listed for sale | $149,941$125/sqft |
Source: Keller Williams Action Realty #832588 Report a problem | ||
| 2/27/2010 | Listing removed | $149,941$125/sqft |
Source: Ray Sherman GRI #832588 Report a problem | ||
| 1/9/2010 | Price change | $149,941-6.3%$125/sqft |
Source: Ray Sherman GRI #832588 Report a problem | ||
| 12/5/2009 | Listed for sale | $159,951$133/sqft |
Source: Ray Sherman GRI #832588 Report a problem | ||
Public tax history
| Year | Property taxes | Tax assessment |
|---|---|---|
| 2025 | $2,859 +0.4% | $26,950 -17.3% |
| 2024 | $2,846 +29.5% | $32,600 -1% |
| 2023 | $2,197 -3.7% | $32,920 +49.9% |
| 2022 | $2,283 | $21,960 -2.8% |
| 2021 | -- | $22,590 +6.3% |
| 2020 | $2,176 +20.4% | $21,250 |
| 2019 | $1,807 | $21,250 +23.7% |
| 2018 | $1,807 +4.7% | $17,180 |
| 2017 | $1,726 +118.8% | $17,180 +14.5% |
| 2016 | $789 -5.4% | $15,010 |
| 2015 | $834 +17.1% | $15,010 +31.4% |
| 2014 | $712 | $11,420 |
| 2013 | -- | $11,420 -7.2% |
| 2012 | -- | $12,300 |
| 2011 | -- | $12,300 -7.4% |
| 2010 | -- | $13,290 -11.8% |
| 2009 | $938 | $15,070 |
| 2008 | -- | $15,070 +6.9% |
| 2007 | -- | $14,100 |
| 2006 | $1,715 +4.8% | $14,100 +4.5% |
| 2004 | $1,637 -34.1% | $13,490 +0.3% |
| 2003 | $2,483 | $13,450 |
| 2002 | -- | $13,450 +17.3% |
| 2001 | $1,594 -1.7% | $11,470 -0.1% |
| 2000 | $1,622 | $11,478 |
Find assessor info on the county website
Neighborhood: Cottonwood
Nearby homes
- $454,1003 bd2 ba1.2k sqft8629 Cottonwood Way, Parker, CO 80134Off Market

- $419,7002 bd2 ba808 sqft17634 Junegrass Pl, Parker, CO 80134Off Market
- $360,0003 bd2 ba1.1k sqft17628 Junegrass Pl, Parker, CO 80134Sold
- $486,1003 bd2 ba1.5k sqft8645 Aspen Cir, Parker, CO 80134Off Market
- $515,0004 bd2 ba1.5k sqft8651 Aspen Cir, Parker, CO 80134For Sale
- $397,2002 bd1 ba808 sqft17643 Junegrass Pl, Parker, CO 80134Off Market
- $455,9003 bd2 ba1.2k sqft8657 Aspen Cir, Parker, CO 80134Off Market
- $479,4003 bd3 ba1.2k sqft17651 Junegrass Pl, Parker, CO 80134Off Market
Nearby schools
GreatSchools rating
- 8/10Pine Lane Elementary SchoolGrades: PK-6Distance: 1.6 mi
- 4/10Sierra Middle SchoolGrades: 7-8Distance: 1.4 mi
- 8/10Chaparral High SchoolGrades: 9-12Distance: 1.8 mi
Schools provided by the listing agent
- Elementary: Pine Lane Prim/Inter
- Middle: Sierra
- High: Chaparral
- District: Douglas RE-1
Source: REcolorado as distributed by MLS GRID. This data may not be complete. We recommend contacting the local school district to confirm school assignments for this home.
Get a cash offer in 3 minutes
Find out how much your home could sell for in as little as 3 minutes with a no-obligation cash offer.
Estimated market value
$450,600
Get a cash offer in 3 minutes
Find out how much your home could sell for in as little as 3 minutes with a no-obligation cash offer.
Estimated market value
$450,600
- Colorado
- Douglas County
- Parker
- 80134
- Cottonwood
- 17644 Junegrass Place
Nearby cities
Nearby neighborhoods
Nearby zip codes
Other Parker Topics
