Expansive ranch on a quiet, peaceful cul-de-sac—offering space, comfort, and convenience. A welcoming double front door opens into a spacious foyer featuring tile flooring and a double-door coat closet. This home offers four bedrooms, with one perfectly suited as a home office. The primary bedroom is exceptionally large, complete with a walk-in closet and private en suite bath. Two additional bedrooms are nicely sized with double-door closets, one with brand-new carpet. The renovated full bathroom features a decorative tile shower, glass sliding door, new vanity, toilet, tile flooring, updated lighting, fixtures and fresh paint. You’ll love the flexibility of two living spaces and two dining areas, ideal for everyday living or hosting. One living room showcases vaulted ceilings with decorative beams, a cozy brick fireplace, built-in bookcases, and access to the spacious screened-in porch overlooking the large backyard. The eat-in kitchen offers a functional layout with a butcher block island, pantry for added storage, stainless steel appliances, and beautiful views of the yard. A charming Dutch door leads to the main-floor laundry room with an adjacent half bath for added convenience. Additional highlights include updated windows and flooring, an oversized garage with a storage/workbench bump-out, and a backyard shed for extra outdoor storage. The partially finished basement is ready for your personal touches. The oversized driveway provides ample parking options. Major mechanicals are in great shape with a furnace and AC only two years old and water heater five years old. All of this is tucked in a quiet neighborhood near the end of a peaceful cul-de-sac with low traffic—offering the perfect blend of privacy and convenience while still being close to all major amenities.
Closed
$320,000
17644 Woodthrush Ln, South Bend, IN 46635
4beds
2,566sqft
Single Family Residence
Built in 1973
0.41 Acres Lot
$326,300 Zestimate®
$--/sqft
$3,692 Estimated rent
Home value
$326,300
$294,000 - $365,000
$3,692/mo
Zestimate® history
Owner options
List your home for rent
$3,692/mo
Rent Zestimate®
Find your next renter with Zillow Rental Manager. Plus, with online applications, you can quickly screen prospective tenants – for free.
$3,692/mo
Rent Zestimate®
Refinance and save
$1,968/mo
Est. payment
Refinancing to a lower rate could help reduce your monthly payments and save thousands over the life of the loan.
$1,968/mo
Est. payment
Explore your selling options
Work with a Zillow partner agent
Leverage their expertise and Zillow's premium Showcase listings to get your home seen by more buyers.
Get startedList with your own agent
Get your home in front of millions of buyers by listing it on Zillow.
Learn how to do itSell it yourself
Take full control of how buyers see your home on Zillow by listing For Sale by Owner (FSBO).
List your homeWhat's special
Cozy brick fireplaceTwo dining areasFour bedroomsCharming dutch doorSpacious foyerPrivate en suite bathBuilt-in bookcases
Zillow last checked:
Listing updated:
Listed by:
Rachel Prillwitz 574-277-7444,
Weichert Rltrs-J.Dunfee&Assoc.
Bought with:
Pam J Adams, RB14011911
At Home Realty Group
Source: IRMLS,MLS#: 202546972
Facts & features
Interior
Bedrooms & bathrooms
- Bedrooms: 4
- Bathrooms: 3
- Full bathrooms: 2
- 1/2 bathrooms: 1
- Main level bedrooms: 4
Bedroom 1
- Level: Main
Bedroom 2
- Level: Main
Dining room
- Level: Main
- Area: 130
- Dimensions: 10 x 13
Family room
- Level: Main
- Area: 234
- Dimensions: 18 x 13
Kitchen
- Level: Main
- Area: 117
- Dimensions: 9 x 13
Living room
- Level: Main
- Area: 221
- Dimensions: 17 x 13
Heating
- Natural Gas, Baseboard, Forced Air, Multiple Heating Systems
Cooling
- Central Air
Appliances
- Included: Dishwasher, Microwave, Refrigerator, Washer, Dryer-Electric, Gas Oven, Gas Range, Gas Water Heater, Water Softener Owned
- Laundry: Main Level
Features
- Ceiling Fan(s), Walk-In Closet(s), Laminate Counters, Entrance Foyer, Tub/Shower Combination, Main Level Bedroom Suite, Formal Dining Room
- Flooring: Carpet, Tile, Vinyl
- Windows: Window Treatments, Blinds
- Basement: Crawl Space,Partial,Partially Finished,Concrete,Sump Pump
- Number of fireplaces: 1
- Fireplace features: Family Room
Interior area
- Total structure area: 3,082
- Total interior livable area: 2,566 sqft
- Finished area above ground: 2,051
- Finished area below ground: 515
Property
Parking
- Total spaces: 2
- Parking features: Attached, Garage Door Opener, Concrete
- Attached garage spaces: 2
- Has uncovered spaces: Yes
Features
- Levels: One
- Stories: 1
- Patio & porch: Deck, Screened
- Exterior features: Irrigation System
Lot
- Size: 0.41 Acres
- Dimensions: 102X175
- Features: 0-2.9999
Details
- Additional structures: Shed
- Parcel number: 710429126005.000003
- Other equipment: Sump Pump
Construction
Type & style
- Home type: SingleFamily
- Architectural style: Ranch
- Property subtype: Single Family Residence
Materials
- Brick, Cedar, Wood Siding
- Roof: Shingle
Condition
- New construction: No
- Year built: 1973
Utilities & green energy
- Sewer: Septic Tank
- Water: Well
Community & HOA
Community
- Subdivision: Other
Location
- Region: South Bend
Financial & listing details
- Tax assessed value: $315,300
- Annual tax amount: $2,935
- Date on market: 11/21/2025
- Listing terms: Cash,Conventional,FHA,VA Loan
Price history
| Date | Event | Price |
|---|---|---|
| 12/30/2025 | Sold | $320,000-2.7% |
Source:  IRMLS #202546972 Report a problem IRMLS #202546972 Report a problem | ||
| 12/1/2025 | Pending sale | $329,000 |
Source: IRMLS #202546972 Report a problem | ||
| 11/21/2025 | Price change | $329,000+28.8% |
Source: IRMLS #202546972 Report a problem | ||
| 11/2/2021 | Pending sale | $255,500 |
Source: IRMLS #202144771 Report a problem | ||
| 10/29/2021 | Price change | $255,500-1.9% |
Source: IRMLS #202144771 Report a problem | ||
| 10/25/2021 | Listed for sale | $260,500+17.1% |
Source: IRMLS #202144771 Report a problem | ||
| 10/16/2020 | Sold | $222,500+1.2%$87/sqft |
Source: Agent Provided Report a problem | ||
| 9/17/2020 | Listed for sale | $219,900+21.8%$86/sqft |
Source: Irish Realty #202037579 Report a problem | ||
| 11/29/2017 | Sold | $180,500-4.2%$70/sqft |
Source: Agent Provided Report a problem | ||
| 10/4/2017 | Price change | $188,400-0.8%$73/sqft |
Source: Cressy & Everett Real Estate #201737175 Report a problem | ||
| 8/11/2017 | Listed for sale | $189,900$74/sqft |
Source: Cressy & Everett - Ironwood #201737175 Report a problem | ||
Public tax history
| Year | Property taxes | Tax assessment |
|---|---|---|
| 2025 | $2,935 -5.3% | $315,300 +15.9% |
| 2024 | $3,098 -11.2% | $272,000 -6.2% |
| 2023 | $3,487 +25% | $290,000 |
| 2022 | $2,790 +21.4% | $290,000 +24.8% |
| 2021 | $2,298 +31.9% | $232,300 +20.2% |
| 2020 | $1,743 -14.4% | $193,300 +8.4% |
| 2019 | $2,035 +12.6% | $178,400 -9.6% |
| 2018 | $1,806 -50% | $197,400 +18.9% |
| 2017 | $3,611 +1% | $166,000 +12.5% |
| 2016 | $3,574 -2.4% | $147,600 +1.7% |
| 2014 | $3,661 -4% | $145,200 -2.5% |
| 2013 | $3,814 +1.3% | $148,900 -0.1% |
| 2012 | $3,764 -1.9% | $149,100 -11% |
| 2011 | $3,835 +20.7% | $167,500 +18.5% |
| 2010 | $3,177 +3.5% | $141,400 -4.1% |
| 2009 | $3,069 | $147,500 |
| 2007 | -- | $147,500 +25.4% |
| 2006 | $2,813 +97.5% | $117,600 -49.8% |
| 2004 | $1,425 +0.5% | $234,400 -21.6% |
| 2003 | $1,418 | $299,110 +1286.7% |
| 2001 | -- | $21,570 |
Find assessor info on the county website
Neighborhood: 46635
Nearby homes
- $306,1003 bd2 ba1.6k sqft17658 Woodthrush Ln, South Bend, IN 46635Off Market
- $372,9004 bd3 ba2.6k sqft17640 Woodthrush Ln, South Bend, IN 46635Off Market
- $318,3004 bd3 ba2.7k sqft17663 Woodthrush Ln, South Bend, IN 46635Off Market
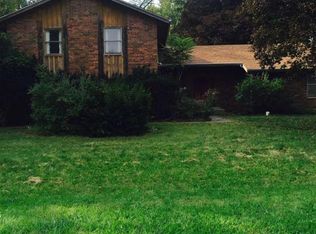
- $341,8005 bd3 ba2.9k sqft17638 Woodthrush Ln, South Bend, IN 46635Off Market
- $315,9004 bd2 ba1.9k sqft17666 Woodthrush Ln, South Bend, IN 46635Off Market
- $343,3004 bd3 ba2.2k sqft17639 Woodthrush Ln, South Bend, IN 46635Off Market
- $295,4003 bd3 ba1.5k sqft17682 Woodthrush Ln, South Bend, IN 46635Off Market
- $390,6004 bd3 ba3.3k sqft17705 Woodthrush Ln, South Bend, IN 46635Off Market
Nearby schools
GreatSchools rating
- 7/10Swanson Traditional SchoolGrades: PK-5Distance: 0.2 mi
- 3/10Clay Intermediate CenterGrades: PK-8Distance: 1.8 mi
- 2/10Clay High SchoolGrades: 9-12Distance: 1.6 mi
Schools provided by the listing agent
- Elementary: Darden Primary Center
- Middle: Jefferson
- High: Adams
- District: South Bend Community School Corp.
Source: IRMLS. This data may not be complete. We recommend contacting the local school district to confirm school assignments for this home.


Get pre-qualified for a loan
At Zillow Home Loans, we can pre-qualify you in as little as 5 minutes with no impact to your credit score.An equal housing lender. NMLS #10287.
- Indiana
- Saint Joseph County
- South Bend
- 46635
- 17644 Woodthrush Ln
Nearby cities
Nearby neighborhoods
Nearby zip codes
Other South Bend Topics
