Skip main navigation
Sold for $290,000
  • $290,000

    17645 SE 117th Cir, Summerfield, FL 34491

    3beds
    1,686sqft
    Single Family Residence
    Built in 1997
    0.26 Acres Lot
    $288,400 Zestimate®
    $172/sqft
    $2,542 Estimated rent

    Home value

    $288,400

    Estimated sales range

    Not available

    $2,542/mo

    Zestimate® history
    Loading
    Loading...

    Owner options

    List your home for rent

    $2,542/mo

    Rent Zestimate®

    Find your next renter with Zillow Rental Manager. Plus, with online applications, you can quickly screen prospective tenants – for free.

    Learn more

    $2,542/mo

    Rent Zestimate®

    Refinance and save

    $2,102/mo

    Est. payment

    Refinancing to a lower rate could help reduce your monthly payments and save thousands over the life of the loan.

    See today's rates

    $2,102/mo

    Est. payment

    Explore your selling options

    Work with a Zillow partner agent

    Leverage their expertise and Zillow's premium Showcase listings to get your home seen by more buyers.

    Get started

    List with your own agent

    Get your home in front of millions of buyers by listing it on Zillow.

    Learn how to do it

    Sell it yourself

    Take full control of how buyers see your home on Zillow by listing For Sale by Owner (FSBO).

    List your home

    What's special

    Welcoming screened courtyardElegant granite countertopsCharming white iron gateAccess to the courtyardSpacious layoutTile and laminate flooringCul-de-sac feel
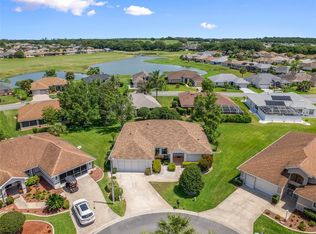
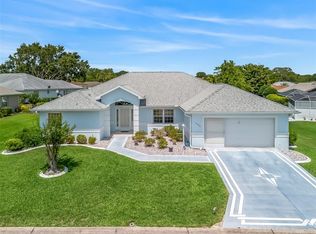
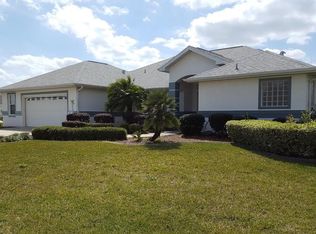
    IMMEDIATE OCCUPANCY! Welcome to this stunning 3-bedroom, 3-bathroom home, nestled in the serene and secure gated golfing community of Stonecrest, just north of The Villages. This beautifully designed home sits with a small circle which has a cul-de-sac feel and offers easy access to everything via State Highway 441. Step inside to discover a spacious layout with tile and laminate flooring throughout, and a welcoming screened courtyard. One of the standout features is the private casita or in-law bedroom, offering a cozy and separate retreat for guests, a home office, or even a personal sanctuary. The sizable primary and second bedrooms each offer access to the courtyard, providing a seamless flow of indoor and outdoor living. The white cabinet kitchen is equipped with elegant granite countertops, and you'll appreciate the ceiling fans throughout for added comfort. The home also features a screen on the garage door, a garage door opener, and a charming white iron gate leading into the courtyard. Enjoy the amenities of this vibrant community, including 4 pools, a spa, 2 dog parks, a Community Center, Recreation Facilities, an RV Lot, and so much more! Live the good life in this desirable Stonecrest home—where comfort, convenience, and community come together beautifully.

    Zillow last checked:

    Listing updated:

    Listed by:

    Robb Harrison 513-442-9083,

    ROBB HARRISON REALTY INC 352-877-2790

    Bought with:

    Nigel Hatcher, 3509331

    BOARDWALK REALTY ASSOCIATES LLC

    Source: Stellar MLS,MLS#: OM698674MLS LogoOriginating MLS: Ocala - Marion

    Facts & features

    Interior

    Bedrooms & bathrooms
    • Bedrooms: 3
    • Bathrooms: 3
    • Full bathrooms: 3
    Primary bedroom
    • Features: Walk-In Closet(s)
    • Level: First
    • Area: 200 Square Feet
    • Dimensions: 16x12.5
    Bedroom 2
    • Features: Built-in Closet
    • Level: First
    • Area: 137.5 Square Feet
    • Dimensions: 12.5x11
    Bedroom 3
    • Features: Walk-In Closet(s)
    • Level: First
    • Area: 155.25 Square Feet
    • Dimensions: 13.5x11.5
    Dining room
    • Level: First
    • Area: 76 Square Feet
    • Dimensions: 9.5x8
    Kitchen
    • Level: First
    • Area: 118.75 Square Feet
    • Dimensions: 12.5x9.5
    Living room
    • Level: First
    • Area: 357 Square Feet
    • Dimensions: 21x17
    Heating
    • Electric
    Cooling
    • Central Air
    Appliances
    • Included: Dishwasher, Disposal, Dryer, Microwave, Range, Refrigerator, Washer
    • Laundry: Inside
    Features
    • Ceiling Fan(s), Split Bedroom, Stone Counters, Thermostat, Vaulted Ceiling(s), Walk-In Closet(s)
    • Flooring: Laminate, Tile
    • Doors: Sliding Doors
    • Has fireplace: No
    Interior area
    • Total structure area: 3,458
    • Total interior livable area: 1,686 sqft

    Property

    Parking
    • Total spaces: 2
    • Parking features: Driveway, Garage Door Opener
    • Attached garage spaces: 2
    • Has uncovered spaces: Yes
    • Details: Garage Dimensions: 20x21
    Features
    • Levels: One
    • Stories: 1
    • Patio & porch: Screened
    • Exterior features: Irrigation System, Rain Gutters, Private Mailbox, Courtyard
    Lot
    • Size: 0.26 Acres
    • Dimensions: 93 x 115
    • Features: Cul-De-Sac, Level, Near Golf Course, Landscaped
    • Residential vegetation: Trees/Landscaped
    Details
    • Parcel number: 6271002011
    • Zoning: PUD
    • Special conditions: None

    Construction

    Type & style
    • Home type: SingleFamily
    • Architectural style: Ranch
    • Property subtype: Single Family Residence
    Materials
    • Concrete, Block, Stucco
    • Foundation: Slab
    • Roof: Shingle
    Condition
    • New construction: No
    • Year built: 1997
    Details
    • Builder model: Pinehurst

    Utilities & green energy

    • Sewer: Public Sewer
    • Water: Public
    • Utilities for property: Electricity Connected

    Community & HOA

    Community
    • Features: Clubhouse, Deed Restrictions, Dog Park, Fitness Center, Gated Community - Guard, Golf Carts OK, Golf, Pool, Tennis Court(s)
    • Pet fee: $0 monthly
    • Senior community: Yes
    • Subdivision: STONECREST
    HOA
    • Has HOA: Yes
    • Amenities included: Fitness Center, Gated, Golf Course, Pickleball Court(s), Pool, Recreation Facilities, Shuffleboard Court, Spa/Hot Tub, Tennis Court(s)
    • Services included: 24-Hour Guard, Community Pool, Manager, Pool Maintenance, Private Road, Recreational Facilities, Security, Trash
    • HOA fee: $153 monthly
    • HOA name: Castle Management/Carmel Knight
    • HOA phone: 352-347-1289
    Location
    • Region: Summerfield

    Financial & listing details

    • Price per square foot: $172/sqft
    • Tax assessed value: $277,986
    • Annual tax amount: $4,695
    • Date on market: 4/4/2025
    • Cumulative days on market: 341 days
    • Listing terms: Cash,Conventional,FHA,VA Loan
    • Ownership: Fee Simple
    • Total actual rent: 0
    • Electric utility on property: Yes
    • Road surface type: Paved

    Price history

    DateEventPrice
    4/9/2026Sold$290,000-3.3%$172/sqft
    Source: Stellar MLS #OM698674 Report a problem
    3/12/2026Pending sale$299,900$178/sqft
    Source: Stellar MLS #OM698674 Report a problem
    12/30/2025Price change$299,900-5.5%$178/sqft
    Source: Stellar MLS #OM698674 Report a problem
    10/1/2025Price change$317,500-0.8%$188/sqft
    Source: Stellar MLS #OM698674 Report a problem
    6/17/2025Price change$320,000-3%$190/sqft
    Source: Stellar MLS #OM698674 Report a problem
    5/6/2025Price change$330,000-2.9%$196/sqft
    Source: Stellar MLS #OM698674 Report a problem
    4/21/2025Price change$340,000-2.9%$202/sqft
    Source: Stellar MLS #OM698674 Report a problem
    4/4/2025Listed for sale$350,000+59.8%$208/sqft
    Source: Stellar MLS #OM698674 Report a problem
    2/20/2020Sold$219,000-1.3%$130/sqft
    Source: Stellar MLS #OM568772 Report a problem
    2/20/2020Listed for sale$221,900$132/sqft
    Source: RE/MAX PREMIER REALTY LADY LK #OM568772 Report a problem
    2/5/2020Pending sale$221,900$132/sqft
    Source: REMAX/PREMIER REALTY - LADY LAKE #568772 Report a problem
    2/1/2020Listed for sale$221,900$132/sqft
    Source: REMAX/PREMIER REALTY - LADY LAKE #568772 Report a problem
    1/27/2020Pending sale$221,900$132/sqft
    Source: REMAX/PREMIER REALTY - LADY LAKE #568772 Report a problem
    1/14/2020Listed for sale$221,900+0.9%$132/sqft
    Source: RE/MAX PREMIER REALTY LADY LK #G5024838 Report a problem
    3/14/2017Listing removed$219,900$130/sqft
    Source: FOXFIRE REALTY #506823 Report a problem
    9/23/2016Price change$219,900-2.7%$130/sqft
    Source: FONTANA REALTY-VILLAGES #506823 Report a problem
    9/16/2016Listed for sale$225,900+2.7%$134/sqft
    Source: FONTANA REALTY-VILLAGES #506823 Report a problem
    6/4/2016Listing removed$219,900$130/sqft
    Source: FONTANA REALTY-VILLAGES #G4824375 Report a problem
    4/15/2016Price change$219,900-2.3%$130/sqft
    Source: FONTANA REALTY-VILLAGES #G4824375 Report a problem
    3/7/2016Listed for sale$225,000+75.8%$133/sqft
    Source: FONTANA REALTY-VILLAGES #G4824375 Report a problem
    10/16/2013Sold$128,000-8.6%$76/sqft
    Source: Public Record Report a problem
    9/28/2013Price change$139,999-3%$83/sqft
    Source: ERA Tom Grizzard, Inc. #G4698492 Report a problem
    9/7/2013Listed for sale$144,400-0.3%$86/sqft
    Source: Tom Grizzard, Inc. #G4698492 Report a problem
    6/14/2013Listing removed$144,900$86/sqft
    Source: KELLER WILLIAMS CORNERSTONE #G4694508 Report a problem
    5/3/2013Price change$144,900-3.3%$86/sqft
    Source: RE/MAX PREMIER REALTY #G4685578 Report a problem
    12/8/2012Price change$149,900-6.3%$89/sqft
    Source: RE/MAX PREMIER REALTY #G4685578 Report a problem
    12/5/2012Listed for sale$159,900$95/sqft
    Source: RE/MAX PREMIER REALTY #G4685578 Report a problem

    Public tax history

    YearProperty taxesTax assessment
    2024$4,523 +6.1%$264,943 +10%
    2023$4,265 +8.9%$240,857 +10%
    2022$3,916 +10.1%$218,961 +10%
    2021$3,556 +15%$199,055 +17.5%
    2020$3,092 +0.9%$169,416 +2%
    2019$3,066 $166,020 -2.8%
    2018$3,066 +3.2%$170,742 +2.6%
    2017$2,971 +9.7%$166,486 +3.2%
    2016$2,709 $161,341 +9.6%
    2015$2,709 +8.3%$147,214 +3.6%
    2014$2,502 +6.3%$142,053 +5.7%
    2013$2,353 +55%$134,370 +13.2%
    2012$1,518 -15%$118,702 -12.6%
    2011$1,786 -9.3%$135,750 -8.6%
    2010$1,970 +5.7%$148,450 +2.7%
    2009$1,864 +1.6%$144,547 +0.1%
    2008$1,835 -6.1%$144,403 +3%
    2007$1,954 -6.2%$140,199 +2.5%
    2006$2,083 +0.8%$136,780 +3%
    2005$2,067 $132,797 +3%
    2004$2,067 +1.2%$128,929 +4.3%
    2002$2,043 +5.6%$123,561 +4.6%
    2001$1,934 $118,074
    2000$1,934 $118,074
    Find assessor info on the county website

    Neighborhood: 34491

    Nearby schools

    GreatSchools rating
    Schools provided by the listing agent
    • Elementary: Stanton-Weirsdale Elem. School
    • Middle: Lake Weir Middle School
    • High: Lake Weir High School

    Source: Stellar MLS. This data may not be complete. We recommend contacting the local school district to confirm school assignments for this home.

    Get a cash offer in 3 minutes
    Find out how much your home could sell for in as little as 3 minutes with a no-obligation cash offer.
    Estimated market value
    $288,400
    Get a cash offer in 3 minutes
    Find out how much your home could sell for in as little as 3 minutes with a no-obligation cash offer.
    Estimated market value
    $288,400