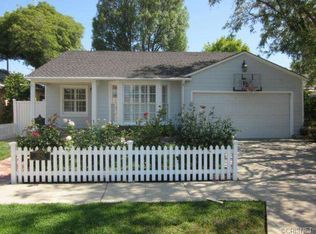
An exciting chance to own a single-family home in Encino with a generous backyard, original character, and room to make it your own! Built in 1950, the home features a covered front porch that welcomes you into the bright, open living room. The adjoining dining area is surrounded by windows and opens directly to the backyard through sliding glass doors, making indoor-outdoor living and entertaining effortless. The kitchen retains its vintage charm with wood cabinetry, ample storage, and a practical layout. Three bedrooms and a full bathroom are located off the main hallway, while a second bathroom is conveniently positioned near the laundry room. Original hardwood floors continue throughout much of the home, adding warmth and character. Open the sliding glass door to the expansive covered deck, which creates the perfect setting for outdoor dining, weekend barbecues, or relaxing. Beyond it, a broad, flat lawn surrounded by mature trees and established landscaping offers privacy, possibility, and plenty of room to make the space your own. Just moments from White Oak Avenue and around the corner from Lake Balboa Park, this home offers easy access to recreation, shopping, dining, and everything that makes Encino so desirable. For buyers looking for a well-located home with a large yard, classic character, and room to add their own style, this is a great value not to be missed. Do not disturb tenants. The current tenants are scheduled to vacate by mid-September, and the property will be delivered vacant at the close of escrow.
Sold for $901,000
Zillow last checked:
Listing updated:
Bought with:
Nida Jocson, DRE # 01083599
RE/MAX MASTERS REALTY
Source: CLAW,MLS#: 26867621
Price history
| Date | Event | Price |
|---|---|---|
| 9/25/2026 | Sold | $901,000+6%$753/sqft |
Source:  CLAW #26867621 Report a problem CLAW #26867621 Report a problem | ||
| 9/24/2026 | Pending sale | $850,000$710/sqft |
Source: CLAW #26867621 Report a problem | ||
| 9/8/2026 | Contingent | $850,000$710/sqft |
Source: CLAW #26867621 Report a problem | ||
| 9/2/2026 | Price change | $850,000-5.5%$710/sqft |
Source: CLAW #26867621 Report a problem | ||
| 8/5/2026 | Listed for sale | $899,000+537.6%$751/sqft |
Source: CLAW #26867621 Report a problem | ||
| 4/1/2023 | Listing removed | -- |
Source: Zillow Rentals Report a problem | ||
| 3/1/2023 | Listed for rent | $3,600+16.1%$3/sqft |
Source: Zillow Rentals Report a problem | ||
| 2/24/2021 | Listing removed | -- |
Source: Owner Report a problem | ||
| 7/28/2020 | Listing removed | $3,100$3/sqft |
Source: Owner Report a problem | ||
| 7/7/2020 | Price change | $3,100+3.3%$3/sqft |
Source: Owner Report a problem | ||
| 6/28/2020 | Listed for rent | $3,000$3/sqft |
Source: Owner Report a problem | ||
| 11/8/1995 | Sold | $141,000$118/sqft |
Source: Public Record Report a problem | ||
Get a cash offer in 3 minutes
Find out how much your home could sell for in as little as 3 minutes with a no-obligation cash offer.
Estimated market value
$900,900
