Skip main navigation
Sold for $315,000
  • $315,000

    17646 E Loyola Drive #E, Aurora, CO 80013

    2beds
    1,470sqft
    Townhouse
    Built in 1982
    741 Square Feet Lot
    $307,800 Zestimate®
    $214/sqft
    $2,016 Estimated rent

    Home value

    $307,800

    $292,000 - $323,000

    $2,016/mo

    Zestimate® history
    Loading
    Loading...

    Owner options

    List your home for rent

    $2,016/mo

    Rent Zestimate®

    Find your next renter with Zillow Rental Manager. Plus, with online applications, you can quickly screen prospective tenants – for free.

    Learn more

    $2,016/mo

    Rent Zestimate®

    Refinance and save

    $2,107/mo

    Est. payment

    Refinancing to a lower rate could help reduce your monthly payments and save thousands over the life of the loan.

    See today's rates

    $2,107/mo

    Est. payment

    Explore your selling options

    Work with a Zillow partner agent

    Leverage their expertise and Zillow's premium Showcase listings to get your home seen by more buyers.

    Get started

    List with your own agent

    Get your home in front of millions of buyers by listing it on Zillow.

    Learn how to do it

    Sell it yourself

    Take full control of how buyers see your home on Zillow by listing For Sale by Owner (FSBO).

    List your home

    What's special

    Sweet fireplaceVersatile flex spacePrep spaceLaundry roomNew washerDelightful fenced-in back patioAmple cooking
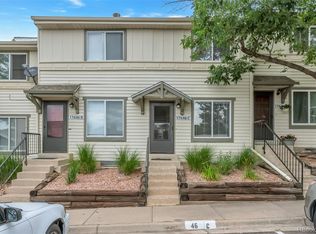
    Welcome to your new home! Step into this recently updated 2 bed, 2 bath end unit townhome, flooded with natural light. Cozy up by the sweet fireplace and relish the fresh, modern ambiance with new paint and flooring throughout. The heart of the home features a brand-new, large bright white kitchen equipped with all-new appliances and ample cooking and prep space – perfect for entertaining. The updated bathrooms add a touch of luxury and retreat to the larger bedrooms upstairs for a private sanctuary. The unfinished basement provides limitless potential for expansion, ideal for a 3rd bedroom or versatile flex space such as a home office or gym. Complete with a new washer and dryer in the laundry room, a delightful fenced-in back patio, and a convenient location, this townhome seamlessly blends style and functionality. Don't miss out – schedule a viewing today!

    Zillow last checked:

    Listing updated:

    Listed by:

    Ashley Wildeman 720-630-1205 ashley.wildeman@8z.com,

    8z Real Estate

    Bought with:

    Gloria Lara, 00279341

    RE/MAX Avenues

    Source: REcolorado as distributed by MLS GRID,MLS#: 7956174MLS Logo

    Facts & features

    Interior

    Bedrooms & bathrooms
    • Bedrooms: 2
    • Bathrooms: 2
    • Full bathrooms: 1
    • 1/2 bathrooms: 1
    Bedroom
    • Level: Upper
    Bedroom
    • Level: Upper
    Bathroom
    • Level: Upper
    Bathroom
    • Level: Upper
    Bonus room
    • Description: Potential For 3rd Bedroom
    • Level: Basement
    Dining room
    • Level: Main
    Kitchen
    • Level: Main
    Laundry
    • Description: Additional Plumbing For Potential 3rd Bathroom
    • Level: Basement
    Living room
    • Level: Main
    Utility room
    • Level: Basement
    Heating
    • Forced Air
    Cooling
    • Has cooling: Yes
    Appliances
    • Included: Dishwasher, Disposal, Dryer, Oven, Refrigerator, Washer
    Features
    • Basement: Full
    • Number of fireplaces: 1
    • Fireplace features: Living Room
    • Common walls with other units/homes: End Unit
    Interior area
    • Total structure area: 1,470
    • Total interior livable area: 1,470 sqft
    • Finished area above ground: 980
    • Finished area below ground: 0

    Property

    Parking
    • Total spaces: 1
    • Details: Reserved Spaces: 1
    Features
    • Levels: Two
    • Stories: 2
    Lot
    • Size: 741 Square Feet
    Details
    • Parcel number: 031625530
    • Special conditions: Standard

    Construction

    Type & style
    • Home type: Townhouse
    • Property subtype: Townhouse
    • Attached to another structure: Yes
    Materials
    • Frame
    • Roof: Composition
    Condition
    • Year built: 1982

    Utilities & green energy

    • Sewer: Public Sewer
    • Water: Public

    Community & HOA

    Community
    • Subdivision: Victoria Place
    HOA
    • Has HOA: Yes
    • Services included: Maintenance Grounds, Road Maintenance, Sewer, Snow Removal, Trash, Water
    • HOA fee: $271 monthly
    • HOA name: Goodwin and Company Colorado
    • HOA phone: 303-693-2118
    Location
    • Region: Aurora

    Financial & listing details

    • Price per square foot: $214/sqft
    • Annual tax amount: $1,155
    • Date on market: 11/10/2023
    • Listing terms: Cash,Conventional,FHA,VA Loan
    • Exclusions: Staging Items
    • Ownership: Individual

    Price history

    DateEventPrice
    1/5/2024Sold$315,000$214/sqft
    Source: REcolorado as distributed by MLS GRID #7956174 Report a problem
    11/15/2023Pending sale$315,000$214/sqft
    Source: REcolorado as distributed by MLS GRID #7956174 Report a problem
    11/10/2023Listed for sale$315,000$214/sqft
    Source: REcolorado as distributed by MLS GRID #7956174 Report a problem

    Public tax history

    Tax history is unavailable.

    Neighborhood: Carriage Place

    Nearby schools

    GreatSchools rating
    Schools provided by the listing agent
    • Elementary: Cimarron
    • Middle: Horizon
    • High: Smoky Hill
    • District: Cherry Creek 5

    Source: REcolorado as distributed by MLS GRID. This data may not be complete. We recommend contacting the local school district to confirm school assignments for this home.

    Get a cash offer in 3 minutes
    Find out how much your home could sell for in as little as 3 minutes with a no-obligation cash offer.
    Estimated market value
    $307,800
    Get a cash offer in 3 minutes
    Find out how much your home could sell for in as little as 3 minutes with a no-obligation cash offer.
    Estimated market value
    $307,800