Skip main navigation
Sold for $700,000
  • $700,000

    17646 Level Dr, Beaverdam, VA 23047

    4beds
    3,020sqft
    Single Family Residence
    Built in 1989
    3.41 Acres Lot
    $729,500 Zestimate®
    $232/sqft
    $3,578 Estimated rent

    Home value

    $729,500

    $686,000 - $773,000

    $3,578/mo

    Zestimate® history
    Loading
    Loading...

    Owner options

    List your home for rent

    $3,578/mo

    Rent Zestimate®

    Find your next renter with Zillow Rental Manager. Plus, with online applications, you can quickly screen prospective tenants – for free.

    Learn more

    $3,578/mo

    Rent Zestimate®

    Refinance and save

    $4,090/mo

    Est. payment

    Refinancing to a lower rate could help reduce your monthly payments and save thousands over the life of the loan.

    See today's rates

    $4,090/mo

    Est. payment

    Explore your selling options

    Work with a Zillow partner agent

    Leverage their expertise and Zillow's premium Showcase listings to get your home seen by more buyers.

    Get started

    List with your own agent

    Get your home in front of millions of buyers by listing it on Zillow.

    Learn how to do it

    Sell it yourself

    Take full control of how buyers see your home on Zillow by listing For Sale by Owner (FSBO).

    List your home

    What's special

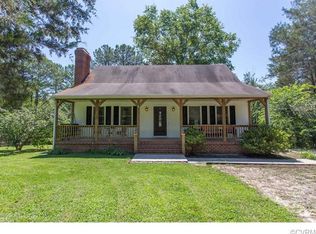
    Welcome to 17646 Level Drive, where everything you could ever want in a home is perfectly placed on a beautiful 3.4 acre lot! On the first level of this home you have an optional downstairs primary with attached full bath, vaulted combination dining room/sunroom open to the newly renovated kitchen, living room with wood burning fireplace, and laundry/mudroom off the attached garage. All new LVP throughout the first level, quartz countertops, new fixtures and appliances including gas range ! Take the beautiful hardwood steps to the second floor and you find the luxurious owners suite with new LVP and fully renovated en suite bath with translucent sliding doors, soaking tub, oversized shower, new dual vanity and tile floors. This same room has a walk in closet and huge attached bonus room/office. Upstairs there are an additional 3 rooms and a shared full bathroom. Despite the high quality interior of this home, outside is where the magic happens. The backyard living space features composite deck overlooking the inground pool and patio, multiple covered areas for entertaining in any weather, and you cannot miss the newly added 30x60 garage with attached lean to and car lift. If you've been house shopping for any amount of time you know that homes of this quality on lots this nice do not hit the market very often, don't miss this opportunity to make it yours ! Roughly 30 minutes from Richmond or Fredericksburg and slightly over an hour to DC!

    Zillow last checked:

    Listing updated:

    Listed by:

    Jeffrey Henderson 804-432-7436,

    Hometown Realty

    Bought with:

    NON MLS USER MLS

    NON MLS OFFICE

    Source: CVRMLS,MLS#: 2425417MLS LogoOriginating MLS: Central Virginia Regional MLS

    Facts & features

    Interior

    Bedrooms & bathrooms
    • Bedrooms: 4
    • Bathrooms: 3
    • Full bathrooms: 3
    Primary bedroom
    • Description: LVP, attached bath, multiple closets
    • Level: First
    • Dimensions: 25.10 x 16.5
    Primary bedroom
    • Description: LVP, en suite bath, walkin closet, attached office
    • Level: Second
    • Dimensions: 18.3 x 15.0
    Bedroom 2
    • Description: Carpet and ceiling fan
    • Level: Second
    • Dimensions: 12.9 x 11.2
    Bedroom 3
    • Description: Carpet and ceiling fan
    • Level: Second
    • Dimensions: 12.9 x 14.4
    Additional room
    • Description: Carpet and ceiling fan
    • Level: Second
    • Dimensions: 10.10 x 12.1
    Dining room
    • Description: LVP, Vaulted ceiling, open 2 kitchen & living room
    • Level: First
    • Dimensions: 25.7 x 11.9
    Foyer
    • Description: LVP, wood stairs to 2nd level
    • Level: First
    • Dimensions: 12.6 x 14.3
    Other
    • Description: Shower
    • Level: First
    Other
    • Description: Tub & Shower
    • Level: Second
    Kitchen
    • Description: LVP, Quartz countertops, gas range, backsplash
    • Level: First
    • Dimensions: 16.2 x 13.5
    Laundry
    • Description: Attached to garage
    • Level: First
    • Dimensions: 9.5 x 5.5
    Living room
    • Description: LVP, Shiplap, gorgeous trim, brick fireplace
    • Level: First
    • Dimensions: 25.10 x 17.5
    Recreation
    • Description: Bonus Room or Office attached the primary
    • Level: Second
    • Dimensions: 25.3 x 16.0
    Heating
    • Electric, Heat Pump, Zoned
    Cooling
    • Central Air, Zoned
    Features
    • Beamed Ceilings, Bedroom on Main Level, Breakfast Area, Ceiling Fan(s), Cathedral Ceiling(s), Dining Area, Double Vanity, Eat-in Kitchen, Fireplace, Granite Counters, Pantry, Recessed Lighting, Walk-In Closet(s)
    • Flooring: Partially Carpeted, Vinyl
    • Basement: Crawl Space
    • Attic: Pull Down Stairs
    • Number of fireplaces: 1
    • Fireplace features: Masonry, Wood Burning
    Interior area
    • Total interior livable area: 3,020 sqft
    • Finished area above ground: 3,020

    Property

    Parking
    • Total spaces: 4
    • Parking features: Attached, Driveway, Detached, Garage, Oversized, Paved, Workshop in Garage
    • Attached garage spaces: 4
    • Has uncovered spaces: Yes
    Features
    • Levels: Two
    • Stories: 2
    • Patio & porch: Front Porch, Wrap Around, Deck, Porch
    • Exterior features: Deck, Hot Tub/Spa, Lighting, Out Building(s), Porch, Storage, Shed, Paved Driveway
    • Pool features: Fenced, In Ground, Pool
    • Has spa: Yes
    • Fencing: Back Yard,Fenced,Wrought Iron
    Lot
    • Size: 3.41 Acres
    • Features: Cleared, Pasture, Level
    • Topography: Level
    Details
    • Additional structures: Garage(s), Gazebo, Outbuilding
    • Parcel number: 7864294398
    • Zoning description: A1

    Construction

    Type & style
    • Home type: SingleFamily
    • Architectural style: Colonial
    • Property subtype: Single Family Residence
    Materials
    • Brick, Drywall, Wood Siding
    • Roof: Shingle
    Condition
    • Resale
    • New construction: No
    • Year built: 1989

    Utilities & green energy

    • Electric: Generator Hookup
    • Sewer: Septic Tank
    • Water: Well

    Community & neighborhood

    Location
    • Region: Beaverdam
    • Subdivision: None

    Other

    Other facts
    • Ownership: Individuals
    • Ownership type: Sole Proprietor

    Price history

    DateEventPrice
    11/7/2024Sold$700,000-2.1%$232/sqft
    Source: CVRMLS #2425417 Report a problem
    10/10/2024Pending sale$715,000$237/sqft
    Source: CVRMLS #2425417 Report a problem
    9/27/2024Listed for sale$715,000+78.8%$237/sqft
    Source: CVRMLS #2425417 Report a problem
    10/16/2017Sold$399,900$132/sqft
    Source: CVRMLS #1729829 Report a problem
    9/28/2017Pending sale$399,900$132/sqft
    Source: Richmond West #1729829 Report a problem
    8/20/2017Listed for sale$399,900$132/sqft
    Source: Keller Williams Realty #1729829 Report a problem

    Public tax history

    YearProperty taxesTax assessment
    2025$4,257 +7%$525,500 +7%
    2024$3,977 +7.8%$491,000 +7.8%
    2023$3,690 +17.2%$455,600 +17.2%
    2022$3,149 $388,800 +12.1%
    2021-- $346,700
    2020$2,808 +10.1%$346,700
    2019$2,551 $346,700 +10.1%
    2018$2,551 $314,900
    2017$2,551 +8.7%$314,900 +8.7%
    2016$2,346 $289,600
    2015$2,346 $289,600
    2014$2,346 $289,600
    2013$2,346 -7.8%--
    2012$2,543 --
    2011$2,543 -9.4%--
    2010$2,808 --
    2009$2,808 --
    2008$2,808 --
    2007$2,808 +15.2%--
    2006$2,438 --
    2005$2,438 --
    2004-- --
    2003$2,135 +14.8%--
    2002$1,861 --
    2001$1,861 --

    Find assessor info on the county website

    Neighborhood: 23047

    Nearby schools

    GreatSchools rating
    Schools provided by the listing agent
    • Elementary: Beaverdam
    • Middle: Liberty
    • High: Patrick Henry

    Source: CVRMLS. This data may not be complete. We recommend contacting the local school district to confirm school assignments for this home.

    Get a cash offer in 3 minutes
    Find out how much your home could sell for in as little as 3 minutes with a no-obligation cash offer.
    Estimated market value
    $729,500
    Get a cash offer in 3 minutes
    Find out how much your home could sell for in as little as 3 minutes with a no-obligation cash offer.
    Estimated market value
    $729,500