Welcome home ! this presidential model, Situated on a premium 12000 sqft interior lot in the heart of Tustin, this recently refreshed home is on the market for the first time since new! Upon arriving your greeted by a manicured front yard and a warm and welcoming front porch. Enter through the private courtyard to an open floor plan featuring an abundance of natural light and an exceptional environment for family and entertaining, flowing to formal living and dining room with a beautiful fireplace and mantle which extends to the sparkling pool and large yard big enough for an in-law suite or ADU through SB-9. Featuring Oversized primary suite with private bath , dual closets. down the hall you will find 3 grand bedrooms and with a full bath and a ½ bath down for guests . A bright eat-in galley kitchen adjoins the cozy family room offering direct access to the patio. The rear yard offers lots of space for entertaining with multiple citrus trees ,grand grass area with a family sized pool . In addition, the home has a full-size laundry room that opens to the garage with an attached three-car garage (rare in this area) with work bench & storage. Located adjacent Columbus recreation park, Close to local shopping, dining, and entertainment with easy freeway access. The possibilities are unlimited in this outstanding residence in one of the area’s more sought-after neighborhoods.
Sold for $1,500,000
Street View
Listed by: RE/MAX One • Dave George • Contact: 714-394-8244
Bought with: Beach City Brokers
$1,500,000
17646 Sherbrook Dr, Tustin, CA 92780
4beds
2,745sqft
Single Family Residence
Built in 1970
0.28 Acres Lot
$1,799,800 Zestimate®
$546/sqft
$6,174 Estimated rent
Home value
$1,799,800
$1.67M - $1.94M
$6,174/mo
Zestimate® history
Owner options
List your home for rent
$6,174/mo
Rent Zestimate®
Find your next renter with Zillow Rental Manager. Plus, with online applications, you can quickly screen prospective tenants – for free.
$6,174/mo
Rent Zestimate®
Refinance and save
$9,356/mo
Est. payment
Refinancing to a lower rate could help reduce your monthly payments and save thousands over the life of the loan.
$9,356/mo
Est. payment
Explore your selling options
Work with a Zillow partner agent
Leverage their expertise and Zillow's premium Showcase listings to get your home seen by more buyers.
Get startedList with your own agent
Get your home in front of millions of buyers by listing it on Zillow.
Learn how to do itSell it yourself
Take full control of how buyers see your home on Zillow by listing For Sale by Owner (FSBO).
List your homeWhat's special
Large yardMultiple citrus treesClose to local shoppingPrivate bathAdjacent columbus recreation parkBeautiful fireplaceSparkling pool
Zillow last checked:
Listing updated:
Listed by:
Dave George DRE #01316078 949-401-3460,
RE/MAX One
Bought with:
Justin Miller, DRE #01425870
Beach City Brokers
Source: CRMLS,MLS#: OC23231036 Originating MLS: California Regional MLS
Originating MLS: California Regional MLSFacts & features
Interior
Bedrooms & bathrooms
- Bedrooms: 4
- Bathrooms: 3
- Full bathrooms: 2
- 1/2 bathrooms: 1
- Main level bathrooms: 1
Rooms
- Room types: Bedroom, Entry/Foyer, Kitchen, Living Room, Dining Room
Bedroom
- Features: All Bedrooms Up
Bathroom
- Features: Bathroom Exhaust Fan, Bathtub, Dual Sinks, Granite Counters
Kitchen
- Features: Built-in Trash/Recycling
Kitchen
- Features: Galley Kitchen
Heating
- Central
Cooling
- Central Air, Dual
Appliances
- Included: Double Oven, Electric Range, Disposal, Refrigerator
- Laundry: Washer Hookup, Electric Dryer Hookup, Gas Dryer Hookup, Laundry Room
Features
- Breakfast Area, Separate/Formal Dining Room, Granite Counters, Pantry, Unfurnished, All Bedrooms Up, Galley Kitchen
- Flooring: Carpet, Tile, Vinyl
- Windows: Double Pane Windows
- Has fireplace: Yes
- Fireplace features: Living Room
- Common walls with other units/homes: No Common Walls
Interior area
- Total interior livable area: 2,745 sqft
Property
Parking
- Total spaces: 7
- Parking features: Door-Multi, Direct Access, Garage, Workshop in Garage
- Attached garage spaces: 3
- Uncovered spaces: 4
Accessibility
- Accessibility features: Safe Emergency Egress from Home, Accessible Doors
Features
- Levels: Two
- Stories: 2
- Entry location: 1st floor
- Patio & porch: Patio
- Exterior features: Rain Gutters
- Has private pool: Yes
- Pool features: Gunite, In Ground, Private
- Has spa: Yes
- Spa features: In Ground
- Fencing: Brick
- Has view: Yes
- View description: Neighborhood
Lot
- Size: 0.28 Acres
- Features: 0-1 Unit/Acre
Details
- Parcel number: 40102419
- Zoning: R-1
- Special conditions: Standard
Construction
Type & style
- Home type: SingleFamily
- Architectural style: Contemporary
- Property subtype: Single Family Residence
Materials
- Stucco
- Roof: Tile
Condition
- New construction: No
- Year built: 1970
Utilities & green energy
- Sewer: Public Sewer
- Water: Public
- Utilities for property: Cable Available, Electricity Available, Natural Gas Available, Sewer Available, Sewer Connected, Water Available, Water Connected
Community & HOA
Community
- Features: Biking, Curbs, Storm Drain(s), Street Lights, Suburban, Sidewalks
Location
- Region: Tustin
Financial & listing details
- Price per square foot: $546/sqft
- Tax assessed value: $1,530,000
- Annual tax amount: $17,256
- Date on market: 1/4/2024
- Cumulative days on market: 29 days
- Listing terms: Cash,Cash to Existing Loan,Cash to New Loan,Conventional
- Exclusions: All personal Items
Price history
| Date | Event | Price |
|---|---|---|
| 2/23/2024 | Sold | $1,500,000-3.8%$546/sqft |
Source:  CRMLS #OC23231036 Report a problem CRMLS #OC23231036 Report a problem | ||
| 2/14/2024 | Pending sale | $1,559,000$568/sqft |
Source: CRMLS #OC23231036 Report a problem | ||
| 2/3/2024 | Contingent | $1,559,000$568/sqft |
Source: CRMLS #OC23231036 Report a problem | ||
| 1/4/2024 | Listed for sale | $1,559,000$568/sqft |
Source: CRMLS #OC23231036 Report a problem | ||
Public tax history
| Year | Property taxes | Tax assessment |
|---|---|---|
| 2025 | $17,256 +565.4% | $1,530,000 +766.4% |
| 2024 | $2,593 +10.9% | $176,601 +2% |
| 2023 | $2,338 +2% | $173,139 +2% |
| 2022 | $2,292 +1.9% | $169,745 +2% |
| 2021 | $2,249 +0.6% | $166,417 +1% |
| 2020 | $2,237 | $164,711 +2% |
| 2019 | $2,237 +2.1% | $161,482 +2% |
| 2018 | $2,190 +3.2% | $158,316 +2% |
| 2017 | $2,122 | $155,212 +2% |
| 2016 | $2,122 +1.7% | $152,169 +1.5% |
| 2015 | $2,087 +1.8% | $149,884 +2% |
| 2014 | $2,051 | $146,948 +0.5% |
| 2013 | -- | $146,284 +2% |
| 2012 | -- | $143,416 +2% |
| 2011 | -- | $140,604 +0.8% |
| 2010 | -- | $139,554 -0.2% |
| 2009 | -- | $139,887 +2% |
| 2008 | -- | $137,145 +2% |
| 2007 | -- | $134,456 +2% |
| 2006 | -- | $131,820 +2% |
| 2005 | -- | $129,236 +2% |
| 2004 | -- | $126,702 +1.9% |
| 2003 | -- | $124,380 +2% |
| 2002 | -- | $121,942 +2% |
| 2001 | $1,372 +2.1% | $119,551 +2% |
| 2000 | $1,345 | $117,207 |
Find assessor info on the county website
Neighborhood: 92780
Nearby homes
- $1,730,3004 bd2 ba2.7k sqft17632 Sherbrook Dr, Tustin, CA 92780Off Market
- $1,602,7004 bd3 ba2.7k sqft17662 Sherbrook Dr, Tustin, CA 92780Off Market
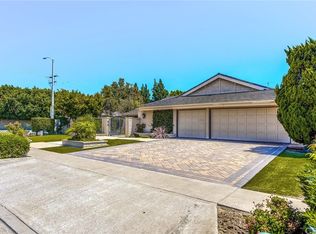
- $1,286,7004 bd2 ba1.8k sqft17711 Amaganset Way, Tustin, CA 92780Off Market
- $1,710,2004 bd2 ba2.8k sqft17616 Sherbrook Dr, Tustin, CA 92780Off Market
- $1,216,8003 bd2 ba1.6k sqft17731 Amaganset Way, Tustin, CA 92780Off Market
- $1,656,1004 bd3 ba2.6k sqft14492 Amberwick Ln, Tustin, CA 92780Off Market
- $1,457,1004 bd2 ba1.8k sqft17691 Amaganset Way, Tustin, CA 92780Off Market
- $1,489,6004 bd2 ba2.7k sqft17631 Sherbrook Dr, Tustin, CA 92780Off Market
Nearby schools
GreatSchools rating
- 6/10Guin Foss Elementary SchoolGrades: K-5Distance: 0.8 mi
- 6/10Columbus Tustin Middle SchoolGrades: 6-8Distance: 0.2 mi
- 9/10Foothill High SchoolGrades: 9-12Distance: 1.8 mi
Schools provided by the listing agent
- Elementary: Guin Foss
- Middle: Columbus Tustin
- High: Foothill
Source: CRMLS. This data may not be complete. We recommend contacting the local school district to confirm school assignments for this home.
Get a cash offer in 3 minutes
Find out how much your home could sell for in as little as 3 minutes with a no-obligation cash offer.
Estimated market value
$1,799,800
Get a cash offer in 3 minutes
Find out how much your home could sell for in as little as 3 minutes with a no-obligation cash offer.
Estimated market value
$1,799,800
- California
- Orange County
- Tustin
- 92780
- 17646 Sherbrook Dr
Nearby cities
Nearby zip codes
Other Tustin Topics
