This charming 4-bedroom, 2-bathroom home offers the perfect blend of comfort, convenience, and lifestyle in a prime location. The thoughtful split floor plan provides privacy and functionality, while the cozy fireplace adds warmth and character to the living space. Step outside to a generously sized backyard, ideal for entertaining, gardening, or simply soaking in the Florida sunshine. With no HOA restrictions, you’ll enjoy the freedom to make this property truly your own. Updates include: Interior paint, carpet, refrigerator and range 2023, A/C 2022, repipe 2017. Located just moments away from Oakland Park, the West Orange Trail, and the vibrant shops and restaurants of Downtown Plant Street, this home is perfectly situated for outdoor enthusiasts and those who love a lively community atmosphere. Plus, you’ll have lake access to beautiful Johns Lake, perfect for boating, fishing, or enjoying scenic views. Don’t miss the opportunity to make this incredible property your next home. Schedule a tour today and start living the Florida dream!
Sold for $410,000
$410,000
17646 Washington St, Winter Garden, FL 34787
4beds
1,536sqft
Single Family Residence
Built in 1992
0.35 Acres Lot
$403,800 Zestimate®
$267/sqft
$2,770 Estimated rent
Home value
$403,800
$367,000 - $444,000
$2,770/mo
Zestimate® history
Owner options
List your home for rent
$2,770/mo
Rent Zestimate®
Find your next renter with Zillow Rental Manager. Plus, with online applications, you can quickly screen prospective tenants – for free.
$2,770/mo
Rent Zestimate®
Refinance and save
$2,751/mo
Est. payment
Refinancing to a lower rate could help reduce your monthly payments and save thousands over the life of the loan.
$2,751/mo
Est. payment
Explore your selling options
Work with a Zillow partner agent
Leverage their expertise and Zillow's premium Showcase listings to get your home seen by more buyers.
Get startedList with your own agent
Get your home in front of millions of buyers by listing it on Zillow.
Learn how to do itSell it yourself
Take full control of how buyers see your home on Zillow by listing For Sale by Owner (FSBO).
List your homeWhat's special
Cozy fireplaceGenerously sized backyardSplit floor plan
Zillow last checked:
Listing updated:
Listed by:
Larissa Suggs 407-491-6257,
KELLER WILLIAMS ADVANTAGE REALTY 407-977-7600,
Stacie Brown Kelly 407-221-4954,
KELLER WILLIAMS ADVANTAGE REALTY
Bought with:
Manny Mendoza, 3457591
FLORIDA REALTY INVESTMENTS
Source: Stellar MLS,MLS#: O6258628 Originating MLS: Orlando Regional
Originating MLS: Orlando Regional
Facts & features
Interior
Bedrooms & bathrooms
- Bedrooms: 4
- Bathrooms: 2
- Full bathrooms: 2
Primary bedroom
- Features: Walk-In Closet(s)
- Level: First
- Area: 180 Square Feet
- Dimensions: 12x15
Bedroom 2
- Features: Built-in Closet
- Level: First
- Area: 224 Square Feet
- Dimensions: 16x14
Bedroom 3
- Features: Built-in Closet
- Level: First
- Area: 156 Square Feet
- Dimensions: 13x12
Bedroom 4
- Features: Built-in Closet
- Level: First
- Area: 192 Square Feet
- Dimensions: 16x12
Primary bathroom
- Features: En Suite Bathroom, Granite Counters, Shower No Tub
- Level: First
- Area: 45 Square Feet
- Dimensions: 5x9
Bathroom 2
- Features: Stone Counters, Tub With Shower
- Level: First
- Area: 40 Square Feet
- Dimensions: 5x8
Dining room
- Level: First
- Area: 90 Square Feet
- Dimensions: 10x9
Kitchen
- Level: First
- Area: 81 Square Feet
- Dimensions: 9x9
Laundry
- Level: First
- Area: 70 Square Feet
- Dimensions: 5x14
Living room
- Level: First
- Area: 342 Square Feet
- Dimensions: 18x19
Heating
- Central
Cooling
- Central Air
Appliances
- Included: Dishwasher, Microwave, Range, Refrigerator
- Laundry: Inside
Features
- Ceiling Fan(s), Crown Molding, Split Bedroom, Walk-In Closet(s)
- Flooring: Carpet, Ceramic Tile, Luxury Vinyl
- Has fireplace: Yes
- Fireplace features: Wood Burning
Interior area
- Total structure area: 2,008
- Total interior livable area: 1,536 sqft
Property
Parking
- Total spaces: 2
- Parking features: Driveway
- Attached garage spaces: 2
- Has uncovered spaces: Yes
- Details: Garage Dimensions: 20x19
Features
- Levels: One
- Stories: 1
- Patio & porch: Patio
- Exterior features: Private Mailbox
- Fencing: Chain Link
- Waterfront features: Lake, Lake Privileges
- Body of water: JOHNS LAKE
Lot
- Size: 0.35 Acres
Details
- Parcel number: 252226003000004600
- Zoning: R-3
- Special conditions: None
Construction
Type & style
- Home type: SingleFamily
- Property subtype: Single Family Residence
Materials
- Wood Frame
- Foundation: Slab
- Roof: Shingle
Condition
- New construction: No
- Year built: 1992
Utilities & green energy
- Sewer: Septic Tank
- Water: Private
- Utilities for property: Public
Community & HOA
Community
- Features: Lake, Public Boat Ramp
- Pet fee: $0 monthly
- Subdivision: CITRUS COVE UNIT 01
HOA
- Has HOA: Yes
- HOA name: Citrus Cove HOA / Claudia Smythe
- HOA phone: 850-624-1992
Location
- Region: Winter Garden
Financial & listing details
- Price per square foot: $267/sqft
- Tax assessed value: $285,106
- Annual tax amount: $3,908
- Date on market: 11/21/2024
- Cumulative days on market: 44 days
- Listing terms: Cash,Conventional,FHA,VA Loan
- Ownership: Fee Simple
- Total actual rent: 0
- Road surface type: Asphalt, Paved
Price history
| Date | Event | Price |
|---|---|---|
| 3/26/2025 | Sold | $410,000-3.5%$267/sqft |
Source:  Stellar MLS #O6258628 Report a problem Stellar MLS #O6258628 Report a problem | ||
| 1/4/2025 | Pending sale | $425,000$277/sqft |
Source: Stellar MLS #O6258628 Report a problem | ||
| 11/21/2024 | Listed for sale | $425,000+150.7%$277/sqft |
Source: Stellar MLS #O6258628 Report a problem | ||
| 10/4/2023 | Listing removed | -- |
Source: Zillow Rentals Report a problem | ||
| 8/18/2023 | Price change | $2,595-7.2%$2/sqft |
Source: Zillow Rentals Report a problem | ||
| 8/11/2023 | Listed for rent | $2,795+55.7%$2/sqft |
Source: Zillow Rentals Report a problem | ||
| 6/16/2019 | Listing removed | $1,795$1/sqft |
Source: Wilson Management Group Report a problem | ||
| 5/16/2019 | Listed for rent | $1,795$1/sqft |
Source: Wilson Management Group Report a problem | ||
| 6/16/2016 | Sold | $169,500-3.6%$110/sqft |
Source: Public Record Report a problem | ||
| 5/24/2016 | Pending sale | $175,900$115/sqft |
Source: RE/MAX TOWN & COUNTRY REALTY #O5433568 Report a problem | ||
| 5/16/2016 | Listed for sale | $175,900$115/sqft |
Source: RE/MAX TOWN & COUNTRY REALTY #O5433568 Report a problem | ||
| 4/15/2016 | Pending sale | $175,900$115/sqft |
Source: RE/MAX TOWN & COUNTRY REALTY #O5433568 Report a problem | ||
| 4/14/2016 | Listed for sale | $175,900+40.7%$115/sqft |
Source: RE/MAX TOWN & COUNTRY REALTY #O5433568 Report a problem | ||
| 10/7/2010 | Sold | $125,000-7.7%$81/sqft |
Source: Public Record Report a problem | ||
| 2/14/2010 | Listing removed | $135,500$88/sqft |
Source: Charles Rutenberg Realty Report a problem | ||
| 1/19/2010 | Price change | $135,500-6.5%$88/sqft |
Source: Charles Rutenberg Realty Report a problem | ||
| 12/24/2009 | Price change | $144,900-6.5%$94/sqft |
Source: Charles Rutenberg Realty Report a problem | ||
| 11/14/2009 | Price change | $154,900-2.9%$101/sqft |
Source: Charles Rutenberg Realty Report a problem | ||
| 10/19/2009 | Listed for sale | $159,500-41.8%$104/sqft |
Source: Charles Rutenberg Realty Report a problem | ||
| 3/21/2006 | Sold | $274,000$178/sqft |
Source: Public Record Report a problem | ||
Public tax history
| Year | Property taxes | Tax assessment |
|---|---|---|
| 2025 | $4,435 +4% | $274,810 +10% |
| 2024 | $4,264 +9.1% | $249,830 +10% |
| 2023 | $3,908 +13.6% | $227,120 +10% |
| 2022 | $3,439 +15% | $206,480 +10% |
| 2021 | $2,991 +53.5% | $187,713 +26.6% |
| 2020 | $1,949 -1.6% | $148,226 +2.3% |
| 2019 | $1,980 +4.7% | $144,894 +1.9% |
| 2018 | $1,891 | $142,193 +2.1% |
| 2017 | $1,891 +3.7% | $139,269 +25.9% |
| 2016 | $1,823 +27% | $110,578 +0.7% |
| 2015 | $1,436 -7.2% | $109,810 +9% |
| 2014 | $1,548 +55.4% | $100,701 +8.4% |
| 2013 | $996 -1.1% | $92,883 |
| 2012 | $1,007 -11.4% | $92,883 -9.2% |
| 2011 | $1,137 -58.7% | $102,350 -44% |
| 2010 | $2,756 -7% | $182,624 -7.1% |
| 2009 | $2,964 -14.5% | $196,650 -14.6% |
| 2008 | $3,468 -2% | $230,261 -1.8% |
| 2007 | $3,540 +50.2% | $234,479 +63.5% |
| 2006 | $2,358 +31.5% | $143,424 +32.9% |
| 2005 | $1,792 +86.6% | $107,939 |
| 2004 | $961 -0.7% | -- |
| 2003 | $967 +13.5% | $82,991 +4.9% |
| 2002 | $852 | $79,147 +1.6% |
| 2001 | $852 +4.8% | $77,901 +0.3% |
| 2000 | $813 | $77,675 |
Find assessor info on the county website
Neighborhood: 34787
Nearby homes
- $352,1003 bd2 ba1.4k sqft17706 Washington St, Winter Garden, FL 34787Off Market

- $468,9004 bd3 ba1.8k sqft17636 Washington St, Winter Garden, FL 34787Off Market

- $519,6003 bd2 ba1.9k sqft17625 Las Brisas Ct, Winter Garden, FL 34787Off Market

- $508,9003 bd3 ba2.1k sqft17635 Las Brisas Ct, Winter Garden, FL 34787Off Market
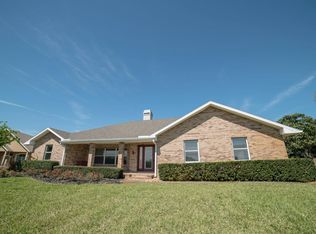
- $375,0003 bd2 ba1.4k sqft17649 Washington St, Winter Garden, FL 34787Sold
- $370,1003 bd2 ba1.3k sqft17716 Washington St, Winter Garden, FL 34787Off Market
- $271,1004 bd1 ba2k sqft17707 Washington St, Winter Garden, FL 34787Off Market
- $46,750-- bd-- ba-- sqft17707 Washington St, Winter Garden, FL 34787Off Market
Nearby schools
GreatSchools rating
- 6/10Grassy Lake Elementary SchoolGrades: PK-5Distance: 5 mi
- 8/10East Ridge Middle SchoolGrades: 6-8Distance: 3.4 mi
- 5/10East Ridge High SchoolGrades: 9-12Distance: 3.2 mi
Schools provided by the listing agent
- Elementary: Grassy Lake Elementary
- Middle: Windy Hill Middle
- High: East Ridge High
Source: Stellar MLS. This data may not be complete. We recommend contacting the local school district to confirm school assignments for this home.
Get a cash offer in 3 minutes
Find out how much your home could sell for in as little as 3 minutes with a no-obligation cash offer.
Estimated market value
$403,800
Get a cash offer in 3 minutes
Find out how much your home could sell for in as little as 3 minutes with a no-obligation cash offer.
Estimated market value
$403,800
- Florida
- Lake County
- Winter Garden
- 34787
- 17646 Washington St
Nearby cities
Nearby neighborhoods
Nearby zip codes
Other Winter Garden Topics
