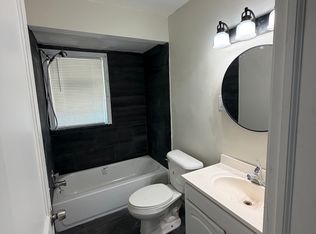
Charming 3-Bed, 2-Bath Gem on Woodbine Street Cozy Comfort in 850 Sq Ft!
Immerse yourself in the warmth and charm of 17646 Woodbine Street, a delightful retreat nestled in the heart of Detroit, MI. This inviting 850 sq ft home offers three cozy bedrooms, promising comfort and privacy for everyone. With two full bathrooms, mornings are a breeze and evenings are pure relaxation. The thoughtful layout maximizes every inch, creating a seamless flow that makes entertaining a joy. Imagine crafting culinary delights in your future kitchen and enjoying them in a dining space filled with natural light. Each room is a blank canvas, ready for your personal touch to transform it into a sanctuary you'll love coming home to. Situated in a vibrant neighborhood, this home offers the perfect blend of tranquility and accessibility to local amenities. Whether you're starting your day or winding down, the welcoming atmosphere of this property enhances every moment. Discover the potential and possibilities that await at 17646 Woodbine Streetyour next chapter begins here. Experience the joy of living in a space that truly feels like home.
House for rent
$1,250/moFees may apply
17646 Woodbine St, Detroit, MI 48219
3beds
850sqft
Price may not include required fees and charges. Learn more|
Single family residence
Available now
What's special
Three cozy bedrooms
- 233 days |
- -- |
- -- |
Zillow last checked:
Listing updated:
The rental or lease of this property must comply with the City of Detroit ordinance regulating the use of criminal background checks as part of the tenant screening process to provide citizens with criminal backgrounds a fair opportunity. For additional information, please contact the City of Detroit Office of Civil Rights, Inclusion and Opportunity.
Travel times

Let’s turn your rent into credit progress
Build credit history with every on-time payment and get credit for the payment you’re already making.
Facts & features
Interior
Bedrooms & bathrooms
- Bedrooms: 3
- Bathrooms: 2
- Full bathrooms: 2
Rooms
- Room types: LaundryRoom, MasterBath
Features
- Has basement: Yes
Interior area
- Total interior livable area: 850 sqft
Property
Parking
- Details: Contact manager
Features
- Exterior features: Basement
Details
- Parcel number: 22122827
Construction
Type & style
- Home type: SingleFamily
- Property subtype: Single Family Residence
Community & HOA
Community
- Features: Smoke Free
Location
- Region: Detroit
Financial & listing details
- Lease term: Contact For Details
Nearby apartments for rent

Price history
| Date | Event | Price |
|---|---|---|
| 1/16/2026 | Listed for rent | $1,250+8.7%$1/sqft |
Source: Zillow Rentals Report a problem | ||
| 10/8/2025 | Listing removed | $1,150$1/sqft |
Source: Zillow Rentals Report a problem | ||
| 9/29/2025 | Listed for rent | $1,150+28.5%$1/sqft |
Source: Zillow Rentals Report a problem | ||
| 1/29/2018 | Listing removed | $895$1/sqft |
Source: Round Oaks, LLC Report a problem | ||
| 1/25/2018 | Price change | $895-5.8%$1/sqft |
Source: Round Oaks, LLC Report a problem | ||
| 1/9/2018 | Listed for rent | $950$1/sqft |
Source: Round Oaks, LLC Report a problem | ||
| 4/4/2016 | Listing removed | $950+0.5%$1/sqft |
Source: Zillow Rental Network Report a problem | ||
| 3/11/2016 | Listed for rent | $945$1/sqft |
Source: Round Oaks, LLC Report a problem | ||
| 7/24/2012 | Sold | $2,988$4/sqft |
Source: Public Record Report a problem | ||
Neighborhood: The Eye
Nearby schools
GreatSchools rating
- 3/10Wright Charles SchoolGrades: PK-8Distance: 1 mi
- 2/10Ford High SchoolGrades: 9-12Distance: 2.5 mi