Skip main navigation
Sold
  • Price Unknown

    17647 Doc Bar Ave, Baton Rouge, LA 70817

    3beds
    1,794sqft
    Single Family Residence
    Built in 2017
    6,490 Square Feet Lot
    $336,600 Zestimate®
    $--/sqft
    $2,173 Estimated rent

    Home value

    $336,600

    $320,000 - $353,000

    $2,173/mo

    Zestimate® history
    Loading
    Loading...

    Owner options

    List your home for rent

    $2,173/mo

    Rent Zestimate®

    Find your next renter with Zillow Rental Manager. Plus, with online applications, you can quickly screen prospective tenants – for free.

    Learn more

    $2,173/mo

    Rent Zestimate®

    Refinance and save

    $360/mo

    Est. payment

    Refinancing to a lower rate could help reduce your monthly payments and save thousands over the life of the loan.

    See today's rates

    $360/mo

    Est. payment

    Explore your selling options

    Work with a Zillow partner agent

    Leverage their expertise and Zillow's premium Showcase listings to get your home seen by more buyers.

    Get started

    List with your own agent

    Get your home in front of millions of buyers by listing it on Zillow.

    Learn how to do it

    Sell it yourself

    Take full control of how buyers see your home on Zillow by listing For Sale by Owner (FSBO).

    List your home

    What's special

    Ample storageOpen floor planCabinet storageLarge covered patioStainless steel appliancesCustom cabinetsDual vanity
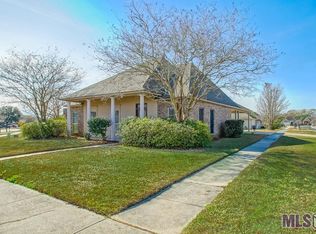
    Welcome to your dream home! This stunning residence offers 3 bedrooms, 2 full bathrooms, and is filled with custom features and exquisite millwork. Step into the foyer and be greeted by the spacious living room, featuring a brick fireplace with a beam mantle, triple crown molding, a wall of windows, and beautiful wood floors. You will love the open floor plan! There is NO carpet throughout! The kitchen is a chef's delight, boasting custom cabinets, granite countertops, a large center island, stainless steel appliances, gas cooktop, and a walk-in pantry. Retreat to the main suite, which offers a spacious layout and an ensuite bathroom complete with a dual vanity, granite countertops, walk-in shower, separate bathtub, and walk-in closet with built ins. This home also features two additional well-sized bedrooms, a second full bathroom (with cabinet storage over the toilet!) , a convenient laundry room (with built in cabinets!) , and an attached 2-car garage with built-in cabinets for ample storage, plus a separate storage nook. Step outside and escape to your private oasis - you will love the fabulous custom-built gunite pool with a tanning ledge (built by Edge Contractors), a deck with electricity for entertaining that is fully fenced yard and beautifully landscaped. Wait until you see the flowers in full bloom! With its perfect size and thoughtful features, including a large covered patio, this home is ideal for indoor-outdoor living. Best of all, rest assured knowing this home has never flooded and does not require flood insurance. Don't miss out on the opportunity to make this your forever home! Schedule your showing today.

    Zillow last checked:

    Listing updated:

    Listed by:

    Amy Duplessis,

    eXp Realty

    Bought with:

    Jordan Kittrell, 0995697980

    Engel & Volkers Baton Rouge

    Source: ROAM MLS,MLS#: 2024002515MLS Logo

    Facts & features

    Interior

    Bedrooms & bathrooms
    • Bedrooms: 3
    • Bathrooms: 2
    • Full bathrooms: 2
    Primary bedroom
    • Level: First
    • Area: 192.21 Square Feet
    • Dimensions: 14.9x12.9
    Bedroom
    • Level: First
    • Area: 127.4 Square Feet
    • Dimensions: 13x9.8
    Bedroom
    • Level: First
    • Area: 128.7 Square Feet
    • Dimensions: 13x9.9
    Foyer
    • Level: First
    • Area: 81.79 Square Feet
    • Dimensions: 19.9x4.11
    Garage
    • Level: First
    • Area: 422.33 Square Feet
    • Dimensions: 22.1x19.11
    Laundry
    • Level: First
    • Area: 60.99 Square Feet
    • Dimensions: 10.7x5.7
    Living room
    • Level: First
    • Area: 357.39 Square Feet
    • Dimensions: 20.9x17.1
    Other
    • Level: First
    • Area: 316.72 Square Feet
    • Dimensions: 29.6x10.7
    Other
    • Description: Storage
    • Level: First
    • Area: 20.68 Square Feet
    • Dimensions: 4.4x4.7
    Heating
    • Central, Natural Gas
    Cooling
    • Central Air, Ceiling Fan(s)
    Appliances
    • Included: Disposal, Dishwasher, Gas Cooktop, Microwave, Stainless Steel Appliance(s), Range, Electric Stove Connection, Gas Stove Connection
    • Laundry: Electric Dryer Hookup, Washer Hookup, Inside
    Features
    • Double Vanity, Pantry, Walk-In Closet(s), High Ceilings, Separate Shower, Crown Molding, Water Closet, En Suite
    • Flooring: Ceramic Tile, Wood
    • Fireplace features: Gas Log
    Interior area
    • Total structure area: 2,236
    • Total interior livable area: 1,794 sqft

    Property

    Parking
    • Total spaces: 3
    • Parking features: Attached Garage, Garage Door Opener
    • Has garage: Yes
    Features
    • Levels: One
    • Stories: 1
    • Exterior features: Rain Gutters
    • Has private pool: Yes
    • Pool features: In Ground, Gunite
    • Fencing: Full,Privacy,Wood
    Lot
    • Size: 6,490 Square Feet
    • Dimensions: 50 x 130
    • Features: Landscaped
    Details
    • Parcel number: 3277607
    • Zoning: Res Single Family Zone

    Construction

    Type & style
    • Home type: SingleFamily
    • Architectural style: Traditional
    • Property subtype: Single Family Residence
    Materials
    • Brick, Concrete, Fiber Cement, Stucco
    • Foundation: Slab, Post Tension
    • Roof: Shingle
    Condition
    • Year built: 2017
    Details
    • Builder name: Clegg Builders, LLC

    Utilities & green energy

    • Sewer: Public Sewer
    • Water: Public
    • Utilities for property: Cable Available

    Community & HOA

    Community
    • Features: Sidewalks
    • Subdivision: Jefferson Quarters
    HOA
    • Has HOA: Yes
    • HOA fee: $360 annually
    Location
    • Region: Baton Rouge

    Financial & listing details

    • Tax assessed value: $322,000
    • Annual tax amount: $2,849
    • Date on market: 2/14/2024
    • Listing terms: Cash,Conventional,FHA,USDA Loan,VA Loan

    Price history

    DateEventPrice
    3/22/2024Sold--
    Source: ROAM MLS #2024002515 Report a problem
    2/18/2024Pending sale$339,000$189/sqft
    Source: ROAM MLS #2024002515 Report a problem
    2/14/2024Listed for sale$339,000$189/sqft
    Source: ROAM MLS #2024002515 Report a problem
    2/2/2017Sold--
    Source: Public Record Report a problem

    Public tax history

    YearProperty taxesTax assessment
    2025$2,849 +39.1%$32,200 +28.3%
    2024$2,048 -1.1%$25,090
    2023$2,071 +3.3%$25,090
    2022$2,005 +2%$25,090
    2021$1,967 -1.3%$25,090
    2020$1,992 -32.3%$25,090
    2019$2,943 +1.3%$25,090
    2018$2,905 +322.8%$25,090 +318.2%
    2017$687 $6,000
    Find assessor info on the county website

    Neighborhood: Jefferson

    Nearby schools

    GreatSchools rating
    Get a cash offer in 3 minutes
    Find out how much your home could sell for in as little as 3 minutes with a no-obligation cash offer.
    Estimated market value

    $336,600

    Get a cash offer in 3 minutes
    Find out how much your home could sell for in as little as 3 minutes with a no-obligation cash offer.
    Estimated market value

    $336,600