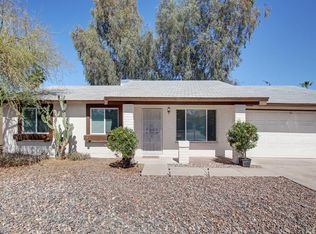
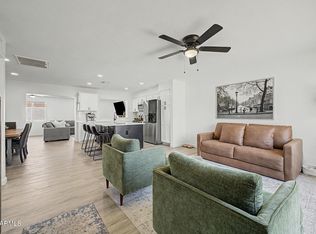
Welcome home to this beautifully remodeled 3BR/2BA in North Phoenix -- fully upgraded and ready to impress! Step inside to fresh interior and exterior paint, all-new windows and doors, and stylish new flooring throughout: vinyl, tile, and plush carpet in the bedrooms. The kitchen has been completely reimagined with new cabinets, sleek hardware, a sharp pullout microwave, and brand-new stainless appliances. The primary suite boasts a spacious walk-in closet, and windows throughout flood the home with natural light. Out back, enjoy a huge brand-new 10x24 patio -- the perfect spot for morning coffee or evening entertaining. An irrigation system keeps the yard lush with minimal effort. Move-in ready and packed with upgrades -- this one won't last.
Accepting backups
Price cut: $8.9K (8/13)
$529,000
17648 N 35TH Street, Phoenix, AZ 85032
3beds
1,510sqft
Single Family Residence
Built in 1979
6,873 Square Feet Lot
$-- Zestimate®
$350/sqft
$-- HOA
What's special
Sleek hardwareStylish new flooring throughoutAll-new windows and doorsSharp pullout microwaveBrand-new stainless appliancesNew cabinets
- 88 days
- 636
- 75
Zillow last checked:
Listing updated:
Listed by:
Conner J. Teich 480-440-3012,
Gentry Real Estate
Source: ARMLS,MLS#: 7053232
Facts & features
Interior
Bedrooms & bathrooms
- Bedrooms: 3
- Bathrooms: 2
- Full bathrooms: 2
Heating
- Electric
Cooling
- Central Air, Ceiling Fan(s)
Appliances
- Included: Refrigerator, Built-in Microwave, Dishwasher, Disposal, Electric Range, Electric Oven, Electric Cooktop
Features
- Non-laminate Counter, Quartz Countertops, High Speed Internet, Master Downstairs, Eat-in Kitchen, Breakfast Bar, No Interior Steps, Pantry, 3/4 Bath Master Bdrm, Full Bth Master Bdrm
- Flooring: Carpet, Vinyl, Tile
- Windows: Solar Screens, Double Pane Windows, Vinyl Frame
- Has basement: No
- Has fireplace: No
Interior area
- Total structure area: 1,510
- Total interior livable area: 1,510 sqft
Property
Parking
- Total spaces: 4
- Parking features: Garage Door Opener, Storage
- Garage spaces: 2
- Uncovered spaces: 2
Features
- Stories: 1
- Patio & porch: Covered, Patio
- Exterior features: Storage
- Spa features: None
- Fencing: Block
Lot
- Size: 6,873 Square Feet
- Features: East/West Exposure, Sprinklers In Rear, Sprinklers In Front, Desert Back, Desert Front
Details
- Parcel number: 21401299
Construction
Type & style
- Home type: SingleFamily
- Architectural style: Other
- Property subtype: Single Family Residence
Materials
- Stucco, Vertical Siding, Painted, Slump Block
- Foundation: Block
- Roof: Composition
Condition
- Year built: 1979
Details
- Builder name: MASTERCRAFT
Utilities & green energy
- Electric: 220 Volts in Kitchen
- Sewer: Public Sewer
Community & HOA
Community
- Subdivision: PARQUE VISTA ESTATES UNIT 4
HOA
- Has HOA: No
- Services included: Other (See Remarks)
Location
- Region: Phoenix
Financial & listing details
- Price per square foot: $350/sqft
- Tax assessed value: $336,000
- Annual tax amount: $1,401
- Date on market: 7/13/2026
- Cumulative days on market: 88 days
- Listing terms: VA Loan,Cash,Conventional,FHA
- Ownership: Fee Simple
- Electric utility on property: Yes
- Road surface type: Asphalt
Estimated market value
Not available
Estimated sales range
Not available
Not available
Price history
| Date | Event | Price |
|---|---|---|
| 8/13/2026 | Price change | $529,000-1.7%$350/sqft |
Source:  ARMLS #7053232 Report a problem ARMLS #7053232 Report a problem | ||
| 8/4/2026 | Listing removed | $3,150$2/sqft |
Source: Zillow Rentals Report a problem | ||
| 7/29/2026 | Listed for rent | $3,150$2/sqft |
Source: Zillow Rentals Report a problem | ||
| 7/12/2026 | Listed for sale | $537,900+39.7%$356/sqft |
Source: ARMLS #7053232 Report a problem | ||
| 3/18/2026 | Sold | $385,000+10%$255/sqft |
Source: ARMLS #6991328 Report a problem | ||
| 3/13/2026 | Pending sale | $350,000$232/sqft |
Source: ARMLS #6991328 Report a problem | ||
| 3/13/2026 | Listed for sale | $350,000+169.2%$232/sqft |
Source: ARMLS #6991328 Report a problem | ||
| 11/26/2001 | Sold | $130,000+39.9%$86/sqft |
Source: ARMLS #1689129 Report a problem | ||
| 12/11/1995 | Sold | $92,900$62/sqft |
Source: Public Record Report a problem | ||
Public tax history
| Year | Property taxes | Tax assessment |
|---|---|---|
| 2025 | $1,372 +2.6% | $33,600 -4.8% |
| 2024 | $1,337 +2.3% | $35,280 +140.4% |
| 2023 | $1,307 -1.1% | $14,676 -32.1% |
| 2022 | $1,322 +1.9% | $21,630 +7.6% |
| 2021 | $1,297 -0.5% | $20,110 +7.4% |
| 2020 | $1,303 +3.8% | $18,720 +7.7% |
| 2019 | $1,256 | $17,380 +13.6% |
| 2018 | $1,256 +4.7% | $15,300 +7.4% |
| 2017 | $1,199 +9.5% | $14,250 +3.6% |
| 2016 | $1,095 +7.4% | $13,750 +15% |
| 2015 | $1,019 | $11,960 +26.4% |
| 2014 | -- | $9,460 +4.3% |
| 2013 | -- | $9,070 -5% |
| 2012 | -- | $9,550 -14% |
| 2011 | -- | $11,100 -15.9% |
| 2010 | -- | $13,200 -24% |
| 2009 | -- | $17,370 -4.3% |
| 2008 | -- | $18,150 +8% |
| 2007 | -- | $16,800 +50.7% |
| 2006 | -- | $11,150 |
| 2005 | -- | $11,150 +18.6% |
| 2004 | -- | $9,400 |
| 2003 | -- | $9,400 +18.2% |
| 2002 | -- | $7,950 |
Find assessor info on the county website
Monthly payment
Est. payment
Payment breakdown
Explore the cost of this home by adjusting the details. Changes won't be saved.Climate risks
Neighborhood: Paradise Valley
Nearby schools
Schools provided by the listing agent
- Elementary: Campo Bello Elementary School
- Middle: Sunrise Middle School
- High: Paradise Valley High School
- District: Paradise Valley Unified District
Source: ARMLS. This data may not be complete. We recommend contacting the local school district to confirm school assignments for this home.
Similar homes
- $515,0003 bd2 ba1.4k sqft4101 E CALAVAR Road, Phoenix, AZ 85032For Sale
 MLS ID #7072465, Marco Bravo, Brokers Hub Realty, LLC. ARMLS
 - $520,5213 bd2 ba1.5k sqft2738 E WINDROSE Drive, Phoenix, AZ 85032For Sale
 MLS ID #7051869, Janee Brooks, Howe Realty. ARMLS
 - $525,0004 bd2 ba2k sqft2826 E CACTUS Road, Phoenix, AZ 85032For Sale
 MLS ID #7078720, Heather Openshaw, Keller Williams Integrity First Realty. ARMLS
 - $525,0003 bd2 ba2.2k sqft19236 N 22ND Lane, Phoenix, AZ 85027For Sale
 MLS ID #7091446, Ford J Rigler, Citiea. ARMLS
