Rare Opportunity in Hunter’s Green – Oversized Lot with Preserve Views! Experience the epitome of Florida living in this beautifully maintained 3-bedroom + Office, 2.5-bath pool home, nestled within the exclusive double-gated enclave of Nathan’s Gate. Situated on one of the largest lots in the neighborhood (approx. 0.28 acres), this residence offers rare privacy with a fully fenced yard and a tranquil backdrop of the Flatwoods Wildlife Preserve. Interior Excellence: Inside, soaring cathedral ceilings and an open-concept floor plan create an airy, sun-drenched atmosphere. The main floor features a private home office with double doors and a luxurious downstairs primary suite boasting a walk-in closet with custom built-ins. Upstairs, a versatile loft provides the perfect space for a playroom, media center, or secondary lounge. The updated kitchen is a chef’s delight, featuring stainless steel appliances, a built-in gas range, and a cozy eat-in area overlooking the family room. Premium Upgrades & Peace of Mind: This home is equipped with systems for comfort and security, including: Whole-house gas generator & Electric hurricane shutters. Trane HVAC system with advanced UV/electric filtration. Tankless gas water heater & Plantation shutters throughout. Outdoor Oasis: Step outside to your private retreat featuring pool and lush landscaping, all while enjoying the peaceful sounds of nature from the adjacent preserve. Community & Lifestyle: Hunter’s Green offers unparalleled amenities: a 15-acre community park, sports courts, fitness trails, and a dog park. Optional Country Club membership provides access to the Tom Fazio championship golf course and athletic center. Located just minutes from top-rated schools, Moffitt Cancer Center, VA Hospital, and the scenic 7-mile loop at Flatwoods Nature Park. Schedule your private tour today to experience this Hunter's Green gem!
Sold for $525,000
$525,000
17648 NATHANS DRIVE, TAMPA, FL 33647
3beds
1,930sqft
Single Family Residence
Built in 1994
0.28 Acres Lot
$524,800 Zestimate®
$272/sqft
$3,108 Estimated rent
Home value
$524,800
$493,000 - $556,000
$3,108/mo
Zestimate® history
Owner options
List your home for rent
$3,108/mo
Rent Zestimate®
Find your next renter with Zillow Rental Manager. Plus, with online applications, you can quickly screen prospective tenants – for free.
$3,108/mo
Rent Zestimate®
Refinance and save
$3,931/mo
Est. payment
Refinancing to a lower rate could help reduce your monthly payments and save thousands over the life of the loan.
$3,931/mo
Est. payment
Explore your selling options
Work with a Zillow partner agent
Leverage their expertise and Zillow's premium Showcase listings to get your home seen by more buyers.
Get startedList with your own agent
Get your home in front of millions of buyers by listing it on Zillow.
Learn how to do itSell it yourself
Take full control of how buyers see your home on Zillow by listing For Sale by Owner (FSBO).
List your homeWhat's special
Fully fenced yardVersatile loftPreserve viewsBuilt-in gas rangeAiry sun-drenched atmosphereOpen-concept floor planLuxurious downstairs primary suite
Zillow last checked:
Listing updated:
Listed by:
Yoko Bagus 727-225-2223,
CHARLES RUTENBERG REALTY INC 727-538-9200
Bought with:
Non-Member Agent
STELLAR NON-MEMBER OFFICE
Source: Stellar MLS,MLS#: TB8495118 Originating MLS: Suncoast Tampa
Originating MLS: Suncoast Tampa
Facts & features
Interior
Bedrooms & bathrooms
- Bedrooms: 3
- Bathrooms: 3
- Full bathrooms: 2
- 1/2 bathrooms: 1
Primary bedroom
- Features: Walk-In Closet(s)
- Level: First
- Area: 180 Square Feet
- Dimensions: 12x15
Bedroom 2
- Features: Built-in Closet
- Level: Second
- Area: 100 Square Feet
- Dimensions: 10x10
Bedroom 3
- Features: Built-in Closet
- Level: Second
- Area: 110 Square Feet
- Dimensions: 10x11
Den
- Level: First
Dining room
- Level: First
Kitchen
- Level: First
- Area: 209 Square Feet
- Dimensions: 11x19
Living room
- Level: First
Heating
- Central
Cooling
- Central Air
Appliances
- Included: Dishwasher, Dryer, Gas Water Heater, Microwave, Refrigerator, Tankless Water Heater, Washer, Water Softener
- Laundry: Laundry Closet
Features
- Cathedral Ceiling(s), Ceiling Fan(s), Kitchen/Family Room Combo, Living Room/Dining Room Combo, Open Floorplan, Primary Bedroom Main Floor, Thermostat, Vaulted Ceiling(s), Walk-In Closet(s)
- Flooring: Ceramic Tile, Laminate
- Windows: Hurricane Shutters
- Has fireplace: No
Interior area
- Total structure area: 2,398
- Total interior livable area: 1,930 sqft
Property
Parking
- Total spaces: 2
- Parking features: Garage Door Opener
- Attached garage spaces: 2
- Details: Garage Dimensions: 20x22
Features
- Levels: Two
- Stories: 2
- Patio & porch: Screened
- Exterior features: Irrigation System, Lighting, Private Yard, Rain Gutters
- Has private pool: Yes
- Pool features: Gunite, In Ground
Lot
- Size: 0.28 Acres
- Dimensions: 66 x 185
- Features: Conservation Area
Details
- Parcel number: A18272023H00000100024.0
- Zoning: PD-A
- Special conditions: None
Construction
Type & style
- Home type: SingleFamily
- Property subtype: Single Family Residence
Materials
- Block, Stucco
- Foundation: Slab
- Roof: Tile
Condition
- New construction: No
- Year built: 1994
Utilities & green energy
- Sewer: Public Sewer
- Water: Public
- Utilities for property: BB/HS Internet Available, Cable Connected, Electricity Available, Fire Hydrant, Water Available
Community & HOA
Community
- Features: Deed Restrictions, Dog Park, Gated Community - Guard, Golf Carts OK, Golf, Playground, Sidewalks, Tennis Court(s)
- Pet fee: $0 monthly
- Subdivision: HUNTERS GREEN PRCL 17A PHAS
HOA
- Has HOA: Yes
- Services included: 24-Hour Guard, Maintenance Grounds, Manager, Private Road
- HOA fee: $306 monthly
- HOA name: Hunters Green
- HOA phone: 813-991-4818
- Second HOA name: Hunters Green
Location
- Region: Tampa
Financial & listing details
- Price per square foot: $272/sqft
- Tax assessed value: $390,610
- Annual tax amount: $8,017
- Date on market: 4/9/2026
- Cumulative days on market: 29 days
- Listing terms: Cash,Conventional,VA Loan
- Ownership: Fee Simple
- Total actual rent: 0
- Electric utility on property: Yes
- Road surface type: Asphalt, Paved
Price history
| Date | Event | Price |
|---|---|---|
| 6/18/2026 | Sold | $525,000-0.6%$272/sqft |
Source:  Stellar MLS #TB8495118 Report a problem Stellar MLS #TB8495118 Report a problem | ||
| 5/19/2026 | Pending sale | $528,000$274/sqft |
Source: Stellar MLS #TB8495118 Report a problem | ||
| 5/13/2026 | Listed for sale | $528,000$274/sqft |
Source: Stellar MLS #TB8495118 Report a problem | ||
| 5/6/2026 | Pending sale | $528,000$274/sqft |
Source: Stellar MLS #TB8495118 Report a problem | ||
| 4/9/2026 | Listed for sale | $528,000+55.3%$274/sqft |
Source: Stellar MLS #TB8495118 Report a problem | ||
| 10/19/2020 | Sold | $340,000-2.9%$176/sqft |
Source: Public Record Report a problem | ||
| 7/1/2020 | Pending sale | $350,000$181/sqft |
Source: RE/MAX ACR ELITE GROUP, INC. #T3242797 Report a problem | ||
| 6/27/2020 | Price change | $350,000-1.4%$181/sqft |
Source: RE/MAX ACR ELITE GROUP, INC. #T3242797 Report a problem | ||
| 6/6/2020 | Listed for sale | $355,000+36.6%$184/sqft |
Source: RE/MAX ACR ELITE GROUP, INC. #T3242797 Report a problem | ||
| 5/20/2016 | Sold | $259,900$135/sqft |
Source: Stellar MLS #T2810557 Report a problem | ||
| 4/8/2016 | Pending sale | $259,900$135/sqft |
Source: Coldwell Banker Residential Real Estate - New Tampa #T2810557 Report a problem | ||
| 4/1/2016 | Listed for sale | $259,900$135/sqft |
Source: Coldwell Banker Residential Real Estate - New Tampa #T2810557 Report a problem | ||
| 12/8/2015 | Listing removed | $259,900$135/sqft |
Source: Coldwell Banker Residential Real Estate - New Tampa #T2790816 Report a problem | ||
| 12/1/2015 | Listed for sale | $259,900+78.1%$135/sqft |
Source: Coldwell Banker Residential Real Estate - New Tampa #T2790816 Report a problem | ||
| 8/21/2011 | Listing removed | $1,875$1/sqft |
Source: FIRST IN REAL ESTATE SERVICE #T2481709 Report a problem | ||
| 8/5/2011 | Listed for rent | $1,875$1/sqft |
Source: FIRST IN REAL ESTATE SERVICE #T2481709 Report a problem | ||
| 3/10/1998 | Sold | $145,900+1.3%$76/sqft |
Source: Public Record Report a problem | ||
| 7/3/1995 | Sold | $144,000$75/sqft |
Source: Public Record Report a problem | ||
Public tax history
| Year | Property taxes | Tax assessment |
|---|---|---|
| 2025 | $8,017 +12.2% | $372,502 +10% |
| 2024 | $7,147 +8.7% | $338,638 +10% |
| 2023 | $6,576 +9.2% | $307,853 +10% |
| 2022 | $6,021 +12.2% | $279,866 +10% |
| 2021 | $5,368 +26% | $254,424 +4.7% |
| 2020 | $4,261 -11.1% | $243,088 +6.8% |
| 2019 | $4,792 | $227,536 -3.7% |
| 2018 | $4,792 -4.9% | $236,366 +4.8% |
| 2017 | $5,037 +3.5% | $225,557 +32.3% |
| 2016 | $4,865 +70.3% | $170,482 +0.7% |
| 2015 | $2,856 -3% | $169,297 +0.8% |
| 2014 | $2,945 | $167,907 -0.5% |
| 2013 | $2,945 +0.7% | $168,783 +1.7% |
| 2012 | $2,926 +0.9% | $165,962 +0.9% |
| 2011 | $2,900 -5% | $164,482 -4.8% |
| 2010 | $3,054 +3% | $172,756 +2.7% |
| 2009 | $2,965 +0.1% | $168,214 +0.1% |
| 2008 | $2,962 -6% | $168,046 +3% |
| 2007 | $3,153 -4.9% | $163,151 +2.5% |
| 2006 | $3,315 +0.5% | $159,172 +3% |
| 2005 | $3,298 | $154,536 +3% |
| 2004 | -- | $150,035 +8.2% |
| 2003 | -- | $138,711 +2.4% |
| 2002 | -- | $135,460 -3.5% |
| 2001 | -- | $140,318 +0.7% |
| 2000 | $2,955 | $139,346 |
Find assessor info on the county website
Neighborhood: Hunters Green
Nearby homes
- $477,6003 bd2 ba1.8k sqft17646 Nathans Dr, Tampa, FL 33647Off Market
- $466,0003 bd2 ba1.8k sqft17650 Nathans Dr, Tampa, FL 33647Off Market
- $425,7003 bd2 ba1.8k sqft17644 Nathans Dr, Tampa, FL 33647Off Market
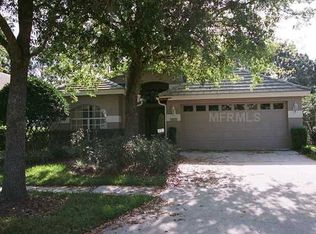
- $359,2002 bd2 ba1.4k sqft17709 Esprit Dr, Tampa, FL 33647Off Market

- $430,9003 bd3 ba1.6k sqft17711 Esprit Dr, Tampa, FL 33647Off Market
- $457,7003 bd2 ba1.8k sqft17642 Nathans Dr, Tampa, FL 33647Off Market
- $426,5003 bd3 ba1.9k sqft17654 Nathans Dr, Tampa, FL 33647Off Market
- $421,7003 bd2 ba1.7k sqft17647 Nathans Dr, Tampa, FL 33647Off Market
Nearby schools
GreatSchools rating
- 8/10Hunter's Green Elementary SchoolGrades: PK-5Distance: 1.2 mi
- 9/10Benito Middle SchoolGrades: 6-8Distance: 1.5 mi
- 3/10Wharton High SchoolGrades: 9-12Distance: 2.3 mi
Schools provided by the listing agent
- Elementary: Hunter's Green-HB
- Middle: Benito-HB
- High: Wharton-HB
Source: Stellar MLS. This data may not be complete. We recommend contacting the local school district to confirm school assignments for this home.
Get a cash offer in 3 minutes
Find out how much your home could sell for in as little as 3 minutes with a no-obligation cash offer.
Estimated market value
$524,800
Get a cash offer in 3 minutes
Find out how much your home could sell for in as little as 3 minutes with a no-obligation cash offer.
Estimated market value
$524,800
- Florida
- Hillsborough County
- Tampa
- 33647
- Hunters Green
- 17648 NATHANS DRIVE
Nearby cities
Nearby neighborhoods
Nearby zip codes
Other Tampa Topics
