Skip main navigation
Active
  • Price cut: $4.1K (7/6)
    $319,900

    17648 S Alta Dr, Lockport, IL 60441

    3beds
    1,393sqft
    : 
    Loading
    Get pre-qualified
    Townhouse, Single Family Residence
    Built in 2003
    -- sqft lot
    $-- Zestimate®
    $230/sqft
    $214/mo HOA

    What's special

    Fresh contemporary finishesBeautifully renovated kitchenSmart thermostatSmart home featuresRing doorbellBright inviting interiorAbundant storage space
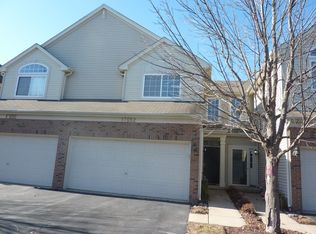
    Welcome home to this meticulously maintained and thoughtfully updated 3-bedroom, 2-bath townhome, offering comfort, style, and peace of mind with numerous upgrades throughout. Step inside to discover a bright, inviting interior that was freshly painted throughout in 2020, complemented by updated light fixtures that add a modern touch to every room. The beautifully renovated kitchen features granite countertops (2020), a stylish backsplash (2021), a new sink and faucet, and a full suite of kitchen appliances replaced approximately five years ago making it both functional and attractive for everyday living and entertaining. Both bathrooms were tastefully updated in 2021, providing fresh, contemporary finishes. Smart home features, including a Ring doorbell and smart thermostat, add convenience and security. The home's major mechanicals have been well cared for, including a new A/C system installed in 2019 and a new roof completed in July 2021. The washer and dryer were replaced in 2018 and 2019. One of the standout features is the heated garage floor, along with abundant storage space and built-in shelving-perfect for organization, hobbies, or additional workspace. This move-in-ready townhome has been lovingly maintained and offers the perfect combination of modern updates, practical amenities, and pride of ownership. The community also boasts "Willow Walk Park" which includes a splash pad and walking trail. Don't miss the opportunity to make this beautifully upgraded home your own!
    --
    on Zillow
    |
    774
    views
    |
    21
    saves
    |

    Likely to sell faster than

    Zillow last checked:

    Listed by:

    Amy Cumbee 815-671-0367,

    CRIS Realty

    Source: MRED as distributed by MLS GRID,MLS#: 12667627MLS Logo

    Loading...

      Facts & features

      Interior

      Bedrooms & bathrooms
      • Bedrooms: 3
      • Bathrooms: 3
      • Full bathrooms: 2
      • 1/2 bathrooms: 1
      Rooms
      • Room types: Foyer
      Primary bedroom
      • Features: Flooring (Carpet), Bathroom (Full)
      • Level: Second
      • Area: 182 Square Feet
      • Dimensions: 13X14
      Bedroom 2
      • Features: Flooring (Carpet)
      • Level: Second
      • Area: 156 Square Feet
      • Dimensions: 12X13
      Bedroom 3
      • Features: Flooring (Carpet)
      • Level: Second
      • Area: 121 Square Feet
      • Dimensions: 11X11
      Dining room
      • Level: Main
      • Area: 130 Square Feet
      • Dimensions: 13X10
      Family room
      • Features: Flooring (Wood Laminate)
      Foyer
      • Level: Main
      • Area: 48 Square Feet
      • Dimensions: 6X8
      Kitchen
      • Features: Flooring (Ceramic Tile)
      • Level: Main
      • Area: 325 Square Feet
      • Dimensions: 13X25
      Laundry
      • Level: Second
      • Area: 80 Square Feet
      • Dimensions: 8X10
      Living room
      • Features: Flooring (Wood Laminate)
      • Level: Main
      • Area: 208 Square Feet
      • Dimensions: 13X16
      Heating
      • Natural Gas
      Cooling
      • Central Air
      Appliances
      • Laundry: Upper Level
      Features
      • Cathedral Ceiling(s), Walk-In Closet(s)
      • Flooring: Laminate
      • Basement: None
      Interior area
      • Total structure area: 0
      • Total interior livable area: 1,393 sqft

      Property

      Parking
      • Total spaces: 2
      • Parking features: Yes, Attached, Garage
      • Attached garage spaces: 2
      Accessibility
      • Accessibility features: No Disability Access
      Details
      • Parcel number: 1605312030271002
      • Special conditions: None

      Construction

      Type & style
      • Home type: Townhouse
      • Property subtype: Townhouse, Single Family Residence
      Materials
      • Vinyl Siding
      Condition
      • New construction: No
      • Year built: 2003

      Utilities & green energy

      • Sewer: Public Sewer
      • Water: Public

      Community & HOA

      HOA
      • Has HOA: Yes
      • Services included: Water, Lawn Care, Scavenger, Snow Removal
      • HOA fee: $214 monthly
      Location
      • Region: Lockport

      Financial & listing details

      • Price per square foot: $230/sqft
      • Tax assessed value: $229,803
      • Annual tax amount: $6,008
      • Ownership: Fee Simple

        Estimated market value

        Not available

        Estimated sales range

        Not available

        Not available

        Price history

        DateEventPrice
        7/6/2026Price change$319,900-1.3%$230/sqft
        Source: MRED as distributed by MLS GRID #12667627 Report a problem
        6/17/2026Listed for sale$324,000+80%$233/sqft
        Source: MRED as distributed by MLS GRID #12667627 Report a problem
        5/14/2019Sold$180,000+5.9%$129/sqft
        Source: Public Record Report a problem
        7/7/2016Listing removed$170,000$122/sqft
        Source: RE/MAX Synergy #09107786 Report a problem
        4/10/2016Price change$170,000-1.7%$122/sqft
        Source: Century 21 Pride Realty #09107786 Report a problem
        7/16/2015Price change$173,000-1.1%$124/sqft
        Source: RE/MAX Synergy #08823271 Report a problem
        2/14/2015Price change$175,000-2.8%$126/sqft
        Source: RE/MAX Synergy #08823271 Report a problem
        1/25/2015Listed for sale$180,000$129/sqft
        Source: RE/MAX Synergy #08823271 Report a problem

        Public tax history

        YearProperty taxesTax assessment
        2024$6,008 +4.8%$76,601 +10.3%
        2023$5,733 +3.6%$69,435 +7.1%
        2022$5,536 +5%$64,832 +5.6%
        2021$5,273 +0.6%$61,423 +3.8%
        2020$5,242 +4.1%$59,163 +3.9%
        2019$5,034 +2.5%$56,915 +3.7%
        2018$4,912 +1.7%$54,881 +2.9%
        2017$4,828 +2.4%$53,344 +3.5%
        2016$4,713 +2.3%$51,565 +3.9%
        2015$4,606 $49,629 +2.1%
        2014$4,606 +0.6%$48,604
        2013$4,578 -0.5%$48,604 -6.4%
        2012$4,602 +0.6%$51,948 -8.1%
        2011$4,576 +0%$56,535 -6.7%
        2010$4,575 -3.6%$60,573 -7.8%
        2009$4,744 +0.2%$65,675
        2008$4,736 $65,675 +4.2%
        2007-- $63,046 +7%
        2006$4,412 +3.3%$58,922 +7.4%
        2005$4,272 +25%$54,862 +29.3%
        2004$3,419 $42,443
        Find assessor info on the county website

        Monthly payment

        Est. payment

        Payment breakdown

        Explore the cost of this home by adjusting the details. Changes won't be saved.
        All calculations are estimates and provided by Zillow, Inc. for informational purposes only. Actual amounts may vary.
        HOA fees may include property taxes on listings classified as Co-Ops. Contact the listing agent and/or owner for fee details.
        Mortgage interest rates are dependent on a number of factors, including credit score, down payment, and repayment length. Interest rate data provided by Zillow Group Marketplace, Inc. as of 1/1/1970 from various mortgage lenders with which we have lead or other similar arrangements; the Estimated Payment is an average of those rates.
        See how much you could borrow to make a competitive offer.

        Climate risks

        Neighborhood: Willow Walk

        Getting around

        1 / 100
        Car-Dependent
        25 / 100
        Somewhat Bikeable

        Nearby schools

        GreatSchools rating
        Schools provided by the listing agent
        • High: Lockport Township High School
        • District: 33C

        Source: MRED as distributed by MLS GRID. This data may not be complete. We recommend contacting the local school district to confirm school assignments for this home.

        A local agent can set up tours, give advice and negotiate with sellers.

        A local lender can help you make sure your offer is ready when you are.

        Browse local experts

        Similar homes