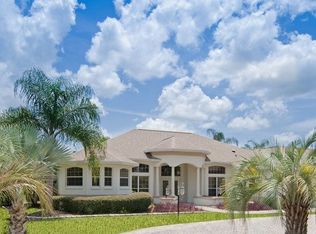
BOND PAID - ROOF 2020 - HVAC 2019 - Natchez Premier Home in the Royal Oak Neighborhood of the Village of Springdale This is a rare opportunity to own a PREMIER HOME in the prestigious Royal Oak neighborhood of the Village of Springdale in The Villages, Florida. Premier homes offer larger room sizes, higher ceilings, and architectural features not typically found in Designer homes, providing a spacious and elevated living experience. This well maintained 3 Bedroom, 2 Bathroom home offers generous living space, soaring ceilings, and a flexible floor plan designed for both everyday comfort and entertaining guests. The home welcomes you with a covered front porch, glass front entry door, and wide paver driveway, creating attractive curb appeal from the moment you arrive. Inside, you will immediately notice the 10-12 foot ceilings throughout, creating an open and airy feel that enhances the home’s spacious design. The kitchen is well suited for both daily living and entertaining, featuring abundant cabinetry, stainless steel appliances, a large breakfast nook, and a serving bar that opens to the main living area. The spacious dining room and large living room with tray ceiling provide an inviting setting for hosting guests or enjoying comfortable evenings at home. The primary suite is generously sized, offering a tray ceiling, two walk in closets, and a private ensuite bathroom featuring a walk-in shower, soaking tub, and private water closet. On the opposite side of the home, Bedroom Two includes a built-in closet and convenient access to the guest bathroom with tub and shower combination. Bedroom Three currently does not have a closet, allowing flexibility to use the space as a home office, hobby room, den, or additional guest room, with room available to add a closet if desired. A large linen closet is conveniently located in the hallway, and the spacious laundry room includes a solar tube, providing natural light and a bright workspace. Step outside to the screened lanai, where you can relax and enjoy Florida’s beautiful weather year-round. The two car plus golf cart garage features high ceilings and attic storage, with additional structural support added to the trusses to create a generous overhead storage area. A whole house water filtration system adds additional convenience. Furniture is available for purchase separately outside of contract, offering an easy move in option if desired. Located in an established and desirable area of The Villages, this home is conveniently close to several amenities including: Springdale Swimming Pool, 0.8 miles Mulberry Grove Dog Park, 1 mile Legacy Restaurant and Bar at Nancy Lopez Country Club, approximately 2 miles Living in The Villages, Florida means enjoying access to executive and championship golf courses, recreation centers, swimming pools, restaurants, shopping, medical services, and nightly entertainment at the town squares, all connected by miles of golf cart paths. With its Bond Paid status, spacious Premier floor plan, high ceilings, and desirable Royal Oak location, this Natchez model offers an excellent opportunity to enjoy the lifestyle that makes The Villages one of Florida’s most sought after communities. Schedule your private showing today.
Sold for $520,000
$520,000
17648 SE 88th Covington Cir, The Villages, FL 32162
3beds
2,318sqft
Single Family Residence
Built in 2002
0.32 Acres Lot
$518,200 Zestimate®
$224/sqft
$2,876 Estimated rent
Home value
$518,200
$466,000 - $575,000
$2,876/mo
Zestimate® history
Owner options
List your home for rent
$2,876/mo
Rent Zestimate®
Find your next renter with Zillow Rental Manager. Plus, with online applications, you can quickly screen prospective tenants – for free.
$2,876/mo
Rent Zestimate®
Refinance and save
$3,754/mo
Est. payment
Refinancing to a lower rate could help reduce your monthly payments and save thousands over the life of the loan.
$3,754/mo
Est. payment
Explore your selling options
Work with a Zillow partner agent
Leverage their expertise and Zillow's premium Showcase listings to get your home seen by more buyers.
Get startedList with your own agent
Get your home in front of millions of buyers by listing it on Zillow.
Learn how to do itSell it yourself
Take full control of how buyers see your home on Zillow by listing For Sale by Owner (FSBO).
List your homeWhat's special
Screened lanaiLarge breakfast nookSpacious laundry roomHigher ceilingsLarger room sizesFlexible floor planAttractive curb appeal
Zillow last checked:
Listing updated:
Listed by:
Cindy Dunn 352-205-4124,
REALTY EXECUTIVES IN THE VILLAGES 352-753-7500,
Zachary Hale 404-312-5368,
REALTY EXECUTIVES IN THE VILLAGES
Bought with:
Charmaine Adams, 3529694
REALTY EXECUTIVES IN THE VILLAGES
Source: Stellar MLS,MLS#: G5109058 Originating MLS: Ocala - Marion
Originating MLS: Ocala - Marion
Facts & features
Interior
Bedrooms & bathrooms
- Bedrooms: 3
- Bathrooms: 2
- Full bathrooms: 2
Primary bedroom
- Features: Walk-In Closet(s)
- Level: First
- Area: 381.9 Square Feet
- Dimensions: 20.1x19
Bedroom 2
- Features: Built-in Closet
- Level: First
- Area: 182.4 Square Feet
- Dimensions: 15.2x12
Bedroom 3
- Features: No Closet
- Level: First
- Area: 167.61 Square Feet
- Dimensions: 15.1x11.1
Balcony porch lanai
- Level: First
Dinette
- Level: First
- Area: 106.47 Square Feet
- Dimensions: 11.7x9.1
Dining room
- Level: First
- Area: 144.2 Square Feet
- Dimensions: 10.3x14
Kitchen
- Level: First
- Area: 131.1 Square Feet
- Dimensions: 13.11x10
Living room
- Level: First
- Area: 354.96 Square Feet
- Dimensions: 18.11x19.6
Heating
- Central
Cooling
- Central Air
Appliances
- Included: Dishwasher, Disposal, Dryer, Gas Water Heater, Microwave, Range, Refrigerator, Washer, Water Filtration System
- Laundry: Inside, Laundry Room
Features
- Ceiling Fan(s), Eating Space In Kitchen, High Ceilings, Living Room/Dining Room Combo, Open Floorplan, Primary Bedroom Main Floor, Split Bedroom, Thermostat, Tray Ceiling(s), Walk-In Closet(s)
- Flooring: Carpet, Ceramic Tile
- Doors: Sliding Doors
- Has fireplace: No
Interior area
- Total structure area: 3,345
- Total interior livable area: 2,318 sqft
Property
Parking
- Total spaces: 2
- Parking features: Driveway, Garage Door Opener, Golf Cart Garage, Oversized
- Attached garage spaces: 2
- Has uncovered spaces: Yes
Features
- Levels: One
- Stories: 1
- Patio & porch: Covered, Rear Porch, Screened
- Exterior features: Irrigation System, Permeable Paving, Rain Gutters
Lot
- Size: 0.32 Acres
- Dimensions: 116 x 120
- Features: Near Golf Course, Oversized Lot
- Residential vegetation: Mature Landscaping
Details
- Parcel number: 6753077000
- Zoning: PUD
- Special conditions: None
Construction
Type & style
- Home type: SingleFamily
- Architectural style: Florida,Ranch
- Property subtype: Single Family Residence
Materials
- Block, Stucco
- Foundation: Slab
- Roof: Shingle
Condition
- New construction: No
- Year built: 2002
Details
- Builder model: Natchez
Utilities & green energy
- Sewer: Public Sewer
- Water: Public
- Utilities for property: Cable Available, Electricity Connected, Natural Gas Connected, Phone Available, Public, Sewer Connected, Street Lights, Underground Utilities, Water Connected
Community & HOA
Community
- Features: Clubhouse, Community Mailbox, Deed Restrictions, Dog Park, Fitness Center, Golf Carts OK, Golf, Park, Playground, Pool, Restaurant, Tennis Court(s), Wheelchair Access
- Security: Smoke Detector(s)
- Pet fee: $0 monthly
- Senior community: Yes
- Subdivision: THE VILLAGES
HOA
- Has HOA: No
- Amenities included: Clubhouse, Fence Restrictions, Fitness Center, Golf Course, Park, Pickleball Court(s), Playground, Pool, Recreation Facilities, Shuffleboard Court, Spa/Hot Tub, Tennis Court(s), Trail(s)
- Services included: Community Pool, Recreational Facilities
- HOA fee: $204 monthly
Location
- Region: The Villages
Financial & listing details
- Price per square foot: $224/sqft
- Tax assessed value: $524,642
- Annual tax amount: $7,040
- Date on market: 3/12/2026
- Cumulative days on market: 5 days
- Listing terms: Cash,Conventional,VA Loan
- Ownership: Fee Simple
- Total actual rent: 0
- Electric utility on property: Yes
- Road surface type: Paved
Price history
| Date | Event | Price |
|---|---|---|
| 5/1/2026 | Sold | $520,000-1.9%$224/sqft |
Source:  Stellar MLS #G5109058 Report a problem Stellar MLS #G5109058 Report a problem | ||
| 3/17/2026 | Pending sale | $529,900$229/sqft |
Source: Stellar MLS #G5109058 Report a problem | ||
| 3/12/2026 | Listed for sale | $529,900+93.1%$229/sqft |
Source: Stellar MLS #G5109058 Report a problem | ||
| 11/22/2002 | Sold | $274,400$118/sqft |
Source: Public Record Report a problem | ||
Public tax history
| Year | Property taxes | Tax assessment |
|---|---|---|
| 2024 | $6,715 +1.9% | $354,432 +3% |
| 2023 | $6,591 +7.1% | $344,109 +3% |
| 2022 | $6,155 +3.2% | $334,086 +3% |
| 2021 | $5,961 +0.6% | $324,355 +1.4% |
| 2020 | $5,925 +1.2% | $319,877 +2.3% |
| 2019 | $5,857 | $312,685 +1.9% |
| 2018 | $5,857 +9.6% | $306,855 +2.1% |
| 2017 | $5,346 +0.4% | $300,544 +2.1% |
| 2016 | $5,327 | $294,362 +0.7% |
| 2015 | $5,327 +8.2% | $292,316 +0.8% |
| 2014 | $4,921 +2.4% | $289,996 +1.5% |
| 2013 | $4,806 +1.8% | $285,710 +1.7% |
| 2012 | $4,723 +2.5% | $280,934 +3% |
| 2011 | $4,605 +1.9% | $272,751 +1.5% |
| 2010 | $4,520 +4.9% | $268,720 +2.7% |
| 2009 | $4,310 +1.5% | $261,655 +0.1% |
| 2008 | $4,245 -1.4% | $261,395 +3% |
| 2007 | $4,306 -5.9% | $253,782 +2.5% |
| 2006 | $4,578 -15.7% | $247,593 +3% |
| 2005 | $5,432 | $240,382 +3% |
| 2004 | $5,432 | $233,381 |
| 2002 | -- | -- |
Find assessor info on the county website
Neighborhood: 32162
Nearby homes
- $750,7004 bd2 ba5.3k sqft17642 SE 88th Covington Cir, The Villages, FL 32162Off Market
- $772,0004 bd3 ba3 sqft17652 SE 88th Covington Cir, The Villages, FL 32162Sold
- $617,9003 bd2 ba3.4k sqft17620 SE 86th Briarcliffe Ct, The Villages, FL 32162Off Market
- $592,0002 bd2 ba3.4k sqft17610 SE 86th Briarcliffe Ct, The Villages, FL 32162Off Market
- $728,3003 bd2 ba2.6k sqft17645 SE 88th Covington Cir, The Villages, FL 32162Off Market
- $630,5003 bd2 ba4k sqft17630 SE 86th Briarcliffe Ct, The Villages, FL 32162Off Market
- $667,2003 bd2 ba5k sqft17651 SE 88th Covington Cir, The Villages, FL 32162Off Market
- $747,9002 bd2 ba5.2k sqft17639 SE 88th Covington Cir, The Villages, FL 32162Off Market
Nearby schools
GreatSchools rating
- 2/10Harbour View Elementary SchoolGrades: PK-5Distance: 3 mi
- 4/10Lake Weir Middle SchoolGrades: 6-8Distance: 2.7 mi
- 3/10Belleview High SchoolGrades: 9-12Distance: 8.9 mi
Get a cash offer in 3 minutes
Find out how much your home could sell for in as little as 3 minutes with a no-obligation cash offer.
Estimated market value
$518,200
Get a cash offer in 3 minutes
Find out how much your home could sell for in as little as 3 minutes with a no-obligation cash offer.
Estimated market value
$518,200
- Florida
- Marion County
- The Villages
- 32162
- 17648 SE 88th Covington Cir
Nearby cities
Nearby zip codes
Other The Villages Topics
