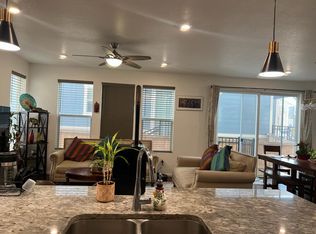
Welcome to this stunning 3-bedroom, 3-bathroom paired home in the heart of Parker! Upon entering, you're greeted by an inviting, bright, and open floor plan that boasts beautiful views of the green open space. The living area features tall ceilings, high-end laminate flooring, and oversized windows with custom up-and-down window shades, allowing for plenty of natural light throughout the day. The kitchen is a chef's dream, complete with stainless steel appliances, sleek quartz countertops, and a large kitchen island with bar seating—perfect for meal prep and casual gatherings. The kitchen also offers a 5-burner gas range, ample light gray cabinetry, and a pantry, providing plenty of storage space. Adjacent to the kitchen, the dining area opens to a covered composite deck through sliding glass doors, offering a great spot to enjoy the outdoors, rain or shine, and a fenced yard. The main floor also includes a mudroom off the garage and a stylish half-bath with a vessel sink vanity. Upstairs, you'll find three generously sized bedrooms, including a primary suite positioned opposite the guest bedrooms for added privacy, along with a full bathroom with a storage closet and a versatile loft space. The upper-level laundry room is complete with shelving, making laundry day a breeze. The primary bedroom features an ensuite bathroom and a walk-in closet with custom shelving and organizers, adding a touch of luxury. The large unfinished basement offers endless possibilities—whether you need additional storage, a workshop, or potential living space. The attached 2-car garage comes equipped with a LiftMaster smart door opener, and there's off-street parking available for guests as this home is situated on the last row of houses. Nestled on a quiet street in a prime Parker location, you're just minutes from Old Town Parker with an abundance of restaurants and shops nearby. Don't miss the chance to make this exceptional home yours!
Sold for $570,000
$570,000
17649 Bluetrail Avenue, Parker, CO 80134
3beds
2,980sqft
Duplex
Built in 2019
2,396 Square Feet Lot
$557,400 Zestimate®
$191/sqft
$3,228 Estimated rent
Home value
$557,400
$530,000 - $591,000
$3,228/mo
Zestimate® history
Owner options
List your home for rent
$3,228/mo
Rent Zestimate®
Find your next renter with Zillow Rental Manager. Plus, with online applications, you can quickly screen prospective tenants – for free.
$3,228/mo
Rent Zestimate®
Refinance and save
$3,427/mo
Est. payment
Refinancing to a lower rate could help reduce your monthly payments and save thousands over the life of the loan.
$3,427/mo
Est. payment
Explore your selling options
Work with a Zillow partner agent
Leverage their expertise and Zillow's premium Showcase listings to get your home seen by more buyers.
Get startedList with your own agent
Get your home in front of millions of buyers by listing it on Zillow.
Learn how to do itSell it yourself
Take full control of how buyers see your home on Zillow by listing For Sale by Owner (FSBO).
List your homeWhat's special
Zillow last checked:
Listing updated:
Listed by:
Bretlanne Jones bretlanneb@gmail.com,
Keller Williams Real Estate LLC
Bought with:
Janna Vanner, 040037268
RE/MAX Professionals
Source: REcolorado as distributed by MLS GRID,MLS#: 2975089
Facts & features
Interior
Bedrooms & bathrooms
- Bedrooms: 3
- Bathrooms: 3
- Full bathrooms: 1
- 3/4 bathrooms: 1
- 1/2 bathrooms: 1
- Main level bathrooms: 1
Primary bedroom
- Description: Double Entry Doors, Ensuite Bathroom
- Level: Upper
Bedroom
- Level: Upper
Bedroom
- Level: Upper
Primary bathroom
- Description: Dual Vanity, Walk-In Shower, Walk-In Closet
- Level: Upper
Bathroom
- Level: Main
Bathroom
- Level: Upper
Dining room
- Description: Sliding Glass Door To Covered Deck
- Level: Main
Kitchen
- Description: Quartz Counterops, Large Kitchen Island, Stainless Steel Appliances
- Level: Main
Laundry
- Description: Built-In Shelving, Conveniently Located Near Bedrooms
- Level: Upper
Living room
- Description: Open-Floor Concept
- Level: Main
Loft
- Description: Versatile Space
- Level: Upper
Heating
- Forced Air
Cooling
- Central Air
Appliances
- Included: Dishwasher, Disposal, Microwave, Oven, Range, Refrigerator, Tankless Water Heater
- Laundry: In Unit
Features
- Ceiling Fan(s), Eat-in Kitchen, High Ceilings, Kitchen Island, Open Floorplan, Pantry, Primary Suite, Quartz Counters, Radon Mitigation System, Smart Thermostat, Smoke Free, Walk-In Closet(s)
- Flooring: Carpet, Laminate, Tile
- Windows: Double Pane Windows, Window Coverings
- Basement: Bath/Stubbed,Full,Unfinished
- Common walls with other units/homes: 1 Common Wall
Interior area
- Total structure area: 2,980
- Total interior livable area: 2,980 sqft
- Finished area above ground: 2,135
- Finished area below ground: 0
Property
Parking
- Total spaces: 2
- Parking features: Concrete, Dry Walled, Insulated Garage, Lighted, Garage Door Opener
- Attached garage spaces: 2
Features
- Levels: Two
- Stories: 2
- Patio & porch: Covered, Deck
- Exterior features: Lighting, Rain Gutters
- Fencing: Partial
Lot
- Size: 2,396 Square Feet
Details
- Parcel number: R0498723
- Special conditions: Standard
Construction
Type & style
- Home type: SingleFamily
- Architectural style: Contemporary
- Property subtype: Duplex
- Attached to another structure: Yes
Materials
- Brick, Frame, Wood Siding
- Roof: Composition
Condition
- Year built: 2019
Details
- Builder name: Meritage Homes
Utilities & green energy
- Sewer: Public Sewer
- Water: Public
- Utilities for property: Cable Available, Electricity Connected, Internet Access (Wired), Natural Gas Connected
Green energy
- Energy efficient items: Appliances, Construction, Doors, HVAC, Insulation, Lighting, Roof, Thermostat
Community & HOA
Community
- Security: Carbon Monoxide Detector(s), Smoke Detector(s), Video Doorbell
- Subdivision: Olde Town At Parker
HOA
- Has HOA: Yes
- Amenities included: Clubhouse, Garden Area, Parking, Playground, Pool, Spa/Hot Tub, Trail(s)
- Services included: Exterior Maintenance w/out Roof, Maintenance Grounds, Recycling, Road Maintenance, Snow Removal, Trash
- HOA fee: $73 monthly
- HOA name: Neu Towne
- HOA phone: 720-961-5150
- Second HOA fee: $69 monthly
- Second HOA name: Senderos Creek Duplex
- Second HOA phone: 720-974-4183
Location
- Region: Parker
Financial & listing details
- Price per square foot: $191/sqft
- Tax assessed value: $550,275
- Annual tax amount: $4,799
- Date on market: 8/22/2024
- Listing terms: 1031 Exchange,Cash,Conventional,FHA,VA Loan
- Exclusions: Washer, Dryer, Seller's Personal Property
- Ownership: Individual
- Electric utility on property: Yes
- Road surface type: Paved
Price history
| Date | Event | Price |
|---|---|---|
| 2/18/2025 | Sold | $570,000-1.7%$191/sqft |
Source:  REcolorado as distributed by MLS GRID #2975089 Report a problem REcolorado as distributed by MLS GRID #2975089 Report a problem | ||
| 12/6/2024 | Pending sale | $580,000$195/sqft |
Source: REcolorado as distributed by MLS GRID #2975089 Report a problem | ||
| 9/26/2024 | Price change | $580,000-1.7%$195/sqft |
Source: REcolorado as distributed by MLS GRID #2975089 Report a problem | ||
| 8/23/2024 | Listed for sale | $590,000-0.8%$198/sqft |
Source: REcolorado as distributed by MLS GRID #2975089 Report a problem | ||
| 12/21/2022 | Sold | $595,000+43.4%$200/sqft |
Source: Public Record Report a problem | ||
| 2/27/2020 | Sold | $415,000$139/sqft |
Source: Public Record Report a problem | ||
Public tax history
| Year | Property taxes | Tax assessment |
|---|---|---|
| 2025 | $4,438 -7.5% | $34,390 -12.3% |
| 2024 | $4,799 +26.3% | $39,230 -1% |
| 2023 | $3,799 -3.6% | $39,610 +34.4% |
| 2022 | $3,940 | $29,470 -2.8% |
| 2021 | -- | $30,320 +7% |
| 2020 | $3,963 +393.1% | $28,330 +193.3% |
| 2019 | $804 0% | $9,660 +71.6% |
| 2018 | $804 | $5,630 |
Find assessor info on the county website
Neighborhood: 80134
Nearby homes
- $512,0003 bd3 ba2k sqft17641 Bluetrail Ave, Parker, CO 80134Off Market
- $506,4003 bd3 ba2.5k sqft17657 Bluetrail Ave, Parker, CO 80134Off Market

- $496,1003 bd3 ba1.9k sqft17633 Bluetrail Ave, Parker, CO 80134Off Market
- $487,0003 bd2 ba1.6k sqft17667 Bluetrail Ave, Parker, CO 80134Off Market

- $532,0004 bd4 ba2.8k sqft17623 Bluetrail Ave, Parker, CO 80134Off Market
- $522,1003 bd3 ba2.7k sqft17677 Bluetrail Ave, Parker, CO 80134Off Market
- $539,0003 bd3 ba2.4k sqft11432 Iron Ore Ct, Parker, CO 80134Sold
- $512,6003 bd3 ba2.5k sqft11422 Iron Ore Ct, Parker, CO 80134Off Market
Nearby schools
GreatSchools rating
- 5/10Cherokee Trail Elementary SchoolGrades: PK-6Distance: 1.1 mi
- 4/10Sierra Middle SchoolGrades: 7-8Distance: 2.6 mi
- 8/10Chaparral High SchoolGrades: 9-12Distance: 2.5 mi
Schools provided by the listing agent
- Elementary: Cherokee Trail
- Middle: Sierra
- High: Chaparral
- District: Douglas RE-1
Source: REcolorado as distributed by MLS GRID. This data may not be complete. We recommend contacting the local school district to confirm school assignments for this home.
Get a cash offer in 3 minutes
Find out how much your home could sell for in as little as 3 minutes with a no-obligation cash offer.
Estimated market value
$557,400
Get a cash offer in 3 minutes
Find out how much your home could sell for in as little as 3 minutes with a no-obligation cash offer.
Estimated market value
$557,400
- Colorado
- Douglas County
- Parker
- 80134
- 17649 Bluetrail Avenue
Nearby cities
Nearby neighborhoods
Nearby zip codes
Other Parker Topics
