Skip main navigation
Off market
  • $587,600

    17649 SW Cody Ln, Beaverton, OR 97007

    4beds
    2,008sqft
    Single Family Residence
    Built in ----
    -- sqft lot
    $587,600 Zestimate®
    $293/sqft
    $3,336 Estimated rent

    Home value

    $587,600

    $558,000 - $617,000

    $3,336/mo

    Zestimate® history
    Loading
    Loading...

    Owner options

    List your home for rent

    $3,336/mo

    Rent Zestimate®

    Find your next renter with Zillow Rental Manager. Plus, with online applications, you can quickly screen prospective tenants – for free.

    Learn more

    $3,336/mo

    Rent Zestimate®

    Refinance and save

    $3,832/mo

    Est. payment

    Refinancing to a lower rate could help reduce your monthly payments and save thousands over the life of the loan.

    See today's rates

    $3,832/mo

    Est. payment

    Explore your selling options

    Work with a Zillow partner agent

    Leverage their expertise and Zillow's premium Showcase listings to get your home seen by more buyers.

    Get started

    List with your own agent

    Get your home in front of millions of buyers by listing it on Zillow.

    Learn how to do it

    Sell it yourself

    Take full control of how buyers see your home on Zillow by listing For Sale by Owner (FSBO).

    List your home

    What's special

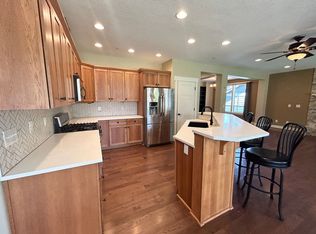
    Extra built-in storageCustom wardrobeStainless steel appliancesAttractive custom stair railingsGranite countertops

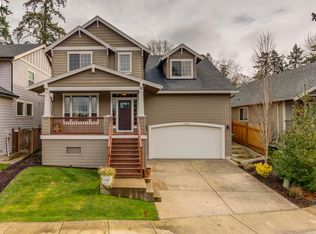
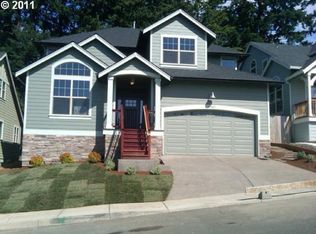
    Thoughtfully Designed 4-Bedroom Home with Private Wooded Backyard, Covered Patio & Workshop Garage Offered directly by the owners. Exceptionally well maintained, this 4-bedroom, 2.5-bath home combines an efficient floor plan with generous storage, flexible living spaces, and comfortable indoor-outdoor living. QUICK HIGHLIGHTS Engineered hardwood floors throughout most of the home Flexible main-level room with large windows and vaulted ceiling Stainless steel appliances, gas range and walk-in pantry Breakfast nook with direct access to covered patio Dedicated upstairs laundry room with washer, dryer and utility sink Skylights in both upstairs bathrooms Fully fenced backyard with two side gates Two-car garage with workshop and storage Tesla charging Central A/C, gas forced-air heat and whole-home humidification Cats and small dogs allowed MAIN LEVEL A bright flex room near the entry can serve as a home office, formal dining room, studio, or guest space. The kitchen opens to a breakfast nook with direct access to the backyard, creating an easy connection between the main living area and covered patio. UPSTAIRS All four bedrooms are located upstairs. The primary suite features hardwood flooring, a high vaulted ceiling, and a calm, nature-inspired green palette. One additional bedroom has a vaulted ceiling and extra custom built-in storage, giving it flexibility as a bedroom, office, or combined sleeping and work space. BACKYARD & OUTDOOR LIVING The backyard is one of the home's standout features. Mature pines provide substantial shade and a wooded Pacific Northwest feel, while bamboo and established landscaping create natural privacy. The large covered patio stays bright while providing shelter from Oregon rain. The yard also includes: A water feature Bamboo and cypress plantings Japanese-inspired garden details Two storage sheds Ample room for raised garden beds A mature sweet cherry tree that produces an abundant crop each summer A KETTLER play-and-fitness structure includes swings and monkey bars. Its sturdy frame can also be used for bodyweight exercise. The spacious front porch provides another sheltered outdoor sitting area, surrounded seasonally by flowering plants - a perfect place to watch the sunset. LOCATION Located on a quiet dead-end street shared by just 7 homes, with no through traffic. Neighborhood parks are within an easy walk. Grocery shopping and everyday retail and services are approximately 15 minutes on foot or a few minutes by car. A nearby bus connection provides access to MAX. The location also offers convenient access to Nike World Headquarters, Intel campuses, downtown Beaverton, and Portland. Less than 10 minutes by car from International School of Beaverton (ISB), Oregon's #1-ranked high school. Last month's rent required. No smoking.

    This property is not currently displayed as for sale or rent on Zillow. This may be different from what's on other websites or public sources.
    Zillow last checked:

    Listing updated:

    Source: Zillow Rentals

    Facts & features

    Interior

    Bedrooms & bathrooms
    • Bedrooms: 4
    • Bathrooms: 3
    • Full bathrooms: 3
    Heating
    • Central, Forced Air
    Cooling
    • Air Conditioner, Central Air
    Appliances
    • Included: Dishwasher, Dryer, Microwave Oven, Oven, Refrigerator, Washer
    • Laundry: In Unit
    Features
    • Flooring: Carpet, Hardwood
    Interior area
    • Total interior livable area: 2,008 sqft

    Property

    Parking
    • Parking features: Attached, Garage
    • Has attached garage: Yes
    • Details: Contact manager
    Features
    • Patio & porch: Covered, Patio, Porch
    Details
    • Additional structures: Garage(s), Shed(s)
    • Parcel number: 1S119BD15600

    Construction

    Type & style
    • Home type: SingleFamily
    • Property subtype: Single Family Residence

    Community & HOA

    Community
    • Deposit fee: $3,450
    Location
    • Region: Beaverton

    Financial & listing details

    • Price per square foot: $293/sqft
    • Tax assessed value: $615,670
    • Annual tax amount: $6,762
    • Date on market: 8/10/2026
    • Date available: 09/14/2026
    • Lease term: 1 Year

    Price history

    DateEventPrice
    9/17/2026Listing removed$3,450$2/sqft
    Source: Zillow Rentals Report a problem
    9/8/2026Price change$3,450-1.4%$2/sqft
    Source: Zillow Rentals Report a problem
    8/10/2026Listed for rent$3,500$2/sqft
    Source: Zillow Rentals Report a problem
    4/7/2010Sold$330,000$164/sqft
    Source: Public Record Report a problem

    Public tax history

    YearProperty taxesTax assessment
    2025$6,762 +4.4%$357,810 +3%
    2024$6,480 +6.5%$347,390 +3%
    2023$6,085 +3.3%$337,280 +3%
    2022$5,888 +3.7%$327,460
    2021$5,676 +3.1%--
    2020$5,505 +3.4%$308,670 +3%
    2019$5,325 +3.4%$299,680
    2018$5,151 $299,680 +6.1%
    2017$5,151 +7.6%$282,490 +3%
    2016$4,788 $274,270 +3%
    2015$4,788 +4%$266,290 +3%
    2014$4,604 +7.2%$258,540 +3%
    2013$4,293 +9%$251,010 +3%
    2012$3,937 +2.8%$243,700 -15.6%
    2011$3,831 +19.7%$288,690 +10.6%
    2010$3,202 +129.9%$261,030 +127.6%
    2009$1,393 +8.4%$114,700 -19.7%
    2008$1,285 $142,900
    Find assessor info on the county website

    Neighborhood: Aloha

    Nearby schools

    GreatSchools rating
    Get a cash offer in 3 minutes
    Find out how much your home could sell for in as little as 3 minutes with a no-obligation cash offer.
    Estimated market value
    $587,600
    Get a cash offer in 3 minutes
    Find out how much your home could sell for in as little as 3 minutes with a no-obligation cash offer.
    Estimated market value
    $587,600