One or more photo(s) has been virtually staged. Welcome home to your dream! This stunning house has been meticulously updated and is ready for you to move right in. The heart of this home is the COMPLETELY NEW KITCHEN with sleek countertops and brand new modern appliances ready to inspire your culinary adventures. The open concept design seamlessly connects the kitchen, family room, and dining area, creating a warm and inviting space for daily living. The HUGE living room is perfect for family gatherings or entertaining guests while the BONUS ROOM provides the flexibility you crave to tailor the space to your needs, whether you prefer a home office, playroom, or cozy den. Both bathrooms have been beautifully updated with modern fixtures and finishes, providing a spa-like experience, and you don’t have to worry about major expenses with the NEW HVAC, WATER HEATER, AND ELECTRIC PANEL. Also new is the vinyl flooring throughout, interior and exterior paint, and some of the wood privacy fence with newer windows as well. Need extra storage? There's a shed in the back yard and cabinets in the utility room. Conveniently located in the desirable Meadowlawn neighborhood, this home is just moments away from schools, parks, shopping, and dining, making it an ideal location for just about everyone. Located on service road parallel to 62nd, so no issues pulling out. Don't miss the opportunity to make this beautifully updated house your new home before someone else does. Schedule a showing today!
Sold for $429,000
$429,000
1765 62ND AVENUE N, ST PETERSBURG, FL 33702
3beds
1,644sqft
Single Family Residence
Built in 1965
8,956 Square Feet Lot
$472,600 Zestimate®
$261/sqft
$3,210 Estimated rent
Home value
$472,600
$449,000 - $501,000
$3,210/mo
Zestimate® history
Owner options
List your home for rent
$3,210/mo
Rent Zestimate®
Find your next renter with Zillow Rental Manager. Plus, with online applications, you can quickly screen prospective tenants – for free.
$3,210/mo
Rent Zestimate®
Refinance and save
$2,974/mo
Est. payment
Refinancing to a lower rate could help reduce your monthly payments and save thousands over the life of the loan.
$2,974/mo
Est. payment
Explore your selling options
Work with a Zillow partner agent
Leverage their expertise and Zillow's premium Showcase listings to get your home seen by more buyers.
Get startedList with your own agent
Get your home in front of millions of buyers by listing it on Zillow.
Learn how to do itSell it yourself
Take full control of how buyers see your home on Zillow by listing For Sale by Owner (FSBO).
List your homeWhat's special
Modern fixturesBonus roomNew hvacSleek countertopsCompletely new kitchenNewer windowsDesirable meadowlawn neighborhood
Zillow last checked:
Listing updated:
Listed by:
Barb Deggans 727-642-8908,
COLDWELL BANKER REALTY 727-822-9111
Bought with:
Lancy Yu-Litton, 3211370
CHARLES RUTENBERG REALTY INC
Source: Stellar MLS,MLS#: U8211155 Originating MLS: Pinellas Suncoast
Originating MLS: Pinellas Suncoast
Facts & features
Interior
Bedrooms & bathrooms
- Bedrooms: 3
- Bathrooms: 2
- Full bathrooms: 2
Rooms
- Room types: Bonus Room, Family Room, Utility Room
Primary bedroom
- Features: Ceiling Fan(s), En Suite Bathroom, Walk-In Closet(s)
- Level: First
- Dimensions: 12x14
Bedroom 2
- Features: Ceiling Fan(s), Built-in Closet
- Level: First
- Dimensions: 13x10
Bedroom 3
- Features: Ceiling Fan(s), Built-in Closet
- Level: First
- Dimensions: 11x12
Primary bathroom
- Features: Shower No Tub
- Level: First
- Dimensions: 7x4
Bathroom 2
- Features: Tub With Shower
- Level: First
- Dimensions: 9x5
Bonus room
- Level: First
- Dimensions: 20x10
Kitchen
- Features: Breakfast Bar, Kitchen Island, Exhaust Fan, Other, Stone Counters
- Level: First
- Dimensions: 22x20
Living room
- Features: Ceiling Fan(s)
- Level: First
- Dimensions: 20x19
Utility room
- Level: First
- Dimensions: 10x7
Heating
- Central
Cooling
- Central Air
Appliances
- Included: Dishwasher, Disposal, Electric Water Heater, Range, Range Hood, Refrigerator
- Laundry: Inside
Features
- Ceiling Fan(s), Living Room/Dining Room Combo, Primary Bedroom Main Floor, Open Floorplan, Stone Counters, Walk-In Closet(s)
- Flooring: Ceramic Tile, Luxury Vinyl
- Windows: Blinds, Hurricane Shutters
- Has fireplace: No
Interior area
- Total structure area: 2,100
- Total interior livable area: 1,644 sqft
Property
Parking
- Parking features: Driveway, Off Street
- Has uncovered spaces: Yes
Features
- Levels: One
- Stories: 1
- Exterior features: Rain Gutters, Storage
- Fencing: Wood
Lot
- Size: 8,956 Square Feet
- Dimensions: 90 x 100
- Features: City Lot, Near Public Transit
- Residential vegetation: Mature Landscaping
Details
- Additional structures: Shed(s)
- Parcel number: 301636567900520170
- Zoning: 0110
- Special conditions: None
Construction
Type & style
- Home type: SingleFamily
- Architectural style: Ranch
- Property subtype: Single Family Residence
- Attached to another structure: Yes
Materials
- Block, Stucco
- Foundation: Slab
- Roof: Shingle
Condition
- New construction: No
- Year built: 1965
Utilities & green energy
- Sewer: Public Sewer
- Water: Public
- Utilities for property: Cable Available, Electricity Connected, Public, Sewer Connected, Water Connected
Community & HOA
Community
- Pet fee: $0 monthly
- Subdivision: MEADOW LAWN 10TH ADD
HOA
- Has HOA: No
Location
- Region: Saint Petersburg
Financial & listing details
- Price per square foot: $261/sqft
- Tax assessed value: $421,731
- Annual tax amount: $4,113
- Date on market: 8/23/2023
- Cumulative days on market: 53 days
- Listing terms: Cash,Conventional,FHA,VA Loan
- Ownership: Fee Simple
- Total actual rent: 0
- Electric utility on property: Yes
- Road surface type: Paved, Asphalt
Price history
| Date | Event | Price |
|---|---|---|
| 11/18/2023 | Sold | $429,000-2.3%$261/sqft |
Source:  Stellar MLS #U8211155 Report a problem Stellar MLS #U8211155 Report a problem | ||
| 10/16/2023 | Pending sale | $439,000$267/sqft |
Source: Stellar MLS #U8211155 Report a problem | ||
| 10/5/2023 | Price change | $439,000-1.3%$267/sqft |
Source: Stellar MLS #U8211155 Report a problem | ||
| 9/25/2023 | Price change | $445,000-1.1%$271/sqft |
Source: Stellar MLS #U8211155 Report a problem | ||
| 9/11/2023 | Price change | $450,000-0.9%$274/sqft |
Source: Stellar MLS #U8211155 Report a problem | ||
| 9/1/2023 | Price change | $454,000-1.1%$276/sqft |
Source: Stellar MLS #U8211155 Report a problem | ||
| 8/24/2023 | Listed for sale | $459,000+2%$279/sqft |
Source: Stellar MLS #U8211155 Report a problem | ||
| 8/20/2023 | Listing removed | -- |
Source: Owner Report a problem | ||
| 8/14/2023 | Listed for sale | $450,000+136.8%$274/sqft |
Source: Owner Report a problem | ||
| 11/3/2022 | Sold | $190,000+171.4%$116/sqft |
Source: Public Record Report a problem | ||
| 12/29/1997 | Sold | $70,000$43/sqft |
Source: Public Record Report a problem | ||
Public tax history
| Year | Property taxes | Tax assessment |
|---|---|---|
| 2025 | $8,401 +10.3% | $421,731 +8.1% |
| 2024 | $7,613 +93.1% | $390,100 +96.5% |
| 2023 | $3,942 -4.2% | $198,505 +2.8% |
| 2022 | $4,113 +8.9% | $193,162 +10% |
| 2021 | $3,777 +5.5% | $175,602 +10% |
| 2020 | $3,581 +9.6% | $159,638 +10% |
| 2019 | $3,269 | $145,125 -8.3% |
| 2018 | $3,269 +7.5% | $158,226 +9.4% |
| 2017 | $3,042 +17.7% | $144,576 +11.6% |
| 2016 | $2,584 +7.7% | $129,596 +10.6% |
| 2015 | $2,399 +16.4% | $117,158 +30% |
| 2014 | $2,061 -0.7% | $90,112 +0.3% |
| 2013 | $2,076 +1.1% | $89,818 +1.1% |
| 2012 | $2,053 | $88,879 -3.9% |
| 2011 | -- | $92,438 +22.9% |
| 2010 | -- | $75,235 +2.7% |
| 2009 | -- | $73,257 +0.1% |
| 2008 | $726 | $73,184 +3% |
| 2007 | -- | $71,052 -48.4% |
| 2005 | -- | $137,800 +17.4% |
| 2004 | $982 +2.6% | $117,400 +10% |
| 2003 | $957 +5.2% | $106,700 +18.3% |
| 2002 | $910 | $90,200 +14.2% |
| 2001 | $910 +4.9% | $79,000 +7.5% |
| 2000 | $867 | $73,500 |
Find assessor info on the county website
Neighborhood: Meadowlawn
Nearby homes
- $413,100-- bd2 ba2.1k sqft1775 62nd Ave N, Saint Petersburg, FL 33702Off Market
- $480,0004 bd3 ba1.7k sqft1755 62nd Ave N, Saint Petersburg, FL 33702Sold
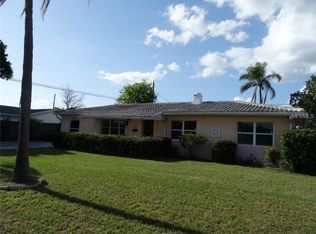
- $357,500-- bd2 ba1.5k sqft1760 63rd Ave N, Saint Petersburg, FL 33702Off Market
- $3,3003 bd2 ba1.7k sqft1770 63rd Ave N, Saint Petersburg, FL 33702For Rent

- $551,2004 bd3 ba1.9k sqft6290 17th Way N, Saint Petersburg, FL 33702Off Market
- $467,2003 bd2 ba1.5k sqft1785 62nd Ave N, Saint Petersburg, FL 33702Off Market
- $477,8004 bd2 ba2k sqft6300 17th Ln N, Saint Petersburg, FL 33702Off Market
- $364,100-- bd1 ba1.4k sqft1741 62nd Ave N, Saint Petersburg, FL 33702Off Market
Nearby schools
GreatSchools rating
- 5/10Lynch Elementary SchoolGrades: PK-5Distance: 0.7 mi
- 3/10Meadowlawn Middle SchoolGrades: 6-8Distance: 0.1 mi
- 5/10Northeast High SchoolGrades: PK,9-12Distance: 0.4 mi
Schools provided by the listing agent
- Elementary: Lynch Elementary-PN
- Middle: Meadowlawn Middle-PN
- High: Northeast High-PN
Source: Stellar MLS. This data may not be complete. We recommend contacting the local school district to confirm school assignments for this home.
Get a cash offer in 3 minutes
Find out how much your home could sell for in as little as 3 minutes with a no-obligation cash offer.
Estimated market value
$472,600
Get a cash offer in 3 minutes
Find out how much your home could sell for in as little as 3 minutes with a no-obligation cash offer.
Estimated market value
$472,600
- Florida
- Pinellas County
- Saint Petersburg
- 33702
- Meadowlawn
- 1765 62ND AVENUE N
Nearby cities
Nearby neighborhoods
Nearby zip codes
Other Saint Petersburg Topics
- Apartments for Rent in 33702
- Houses for Sale in 33702
- Houses for Rent in 33702
- 33702 Real Estate
- Saint Petersburg Condos
- Houses for Sale in Saint Petersburg
- Newest Listings in Saint Petersburg
- Saint Petersburg Home Values
- Saint Petersburg Real Estate Agents
- Saint Petersburg Refinance
- Saint Petersburg Mortgage Rates
