Skip main navigation
Sold for $1,215,000
  • $1,215,000

    1765 Arden Ln, Bethlehem, PA 18015

    5beds
    4,800sqft
    Single Family Residence
    Built in 1985
    1.66 Acres Lot
    $1,289,000 Zestimate®
    $253/sqft
    $4,577 Estimated rent

    Home value

    $1,289,000

    $1.16M - $1.43M

    $4,577/mo

    Zestimate® history
    Loading
    Loading...

    Owner options

    List your home for rent

    $4,577/mo

    Rent Zestimate®

    Find your next renter with Zillow Rental Manager. Plus, with online applications, you can quickly screen prospective tenants – for free.

    Learn more

    $4,577/mo

    Rent Zestimate®

    Refinance and save

    $7,824/mo

    Est. payment

    Refinancing to a lower rate could help reduce your monthly payments and save thousands over the life of the loan.

    See today's rates

    $7,824/mo

    Est. payment

    Explore your selling options

    Work with a Zillow partner agent

    Leverage their expertise and Zillow's premium Showcase listings to get your home seen by more buyers.

    Get started

    List with your own agent

    Get your home in front of millions of buyers by listing it on Zillow.

    Learn how to do it

    Sell it yourself

    Take full control of how buyers see your home on Zillow by listing For Sale by Owner (FSBO).

    List your home

    What's special

    Wood-burning fireplaceOpen loft areaFirst floor master suiteNewly finished guest suiteBarn beamsNewly expanded kitchenCustom cabinetry
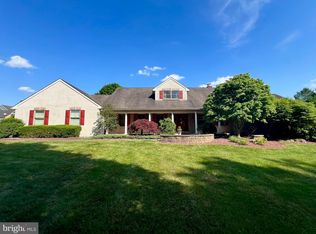
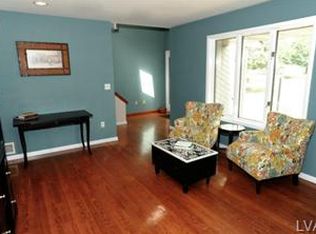
    Charming, updated estate in Saucon Valley that offers both convenience and seclusion. This home has been thoughtfully updated over time and offers 5 bedrooms and 4.5 baths on over 1.5 acres. The first floor master suite has been masterfully finished with a large walk-in closet and beautiful views. A newly expanded kitchen features custom cabinetry, walk-in pantry and upgraded Bosch and Sub-Zero appliances. A first floor laundry/mudroom, cozy breakfast nook with an abundance of morning light, and expansive living room with wood-burning fireplace round out the first floor. Upstairs, you will find a newly finished guest suite with vaulted ceilings, barn beams and walk-in closet. An open loft area, 3 additional bedrooms and full bathroom complete the space upstairs. The lower level has also been finished and updated to provide a large media and bar area for game day or family movie night. A beverage fridge, dual tap bar dispenser and game area make it the perfect retreat. An additional full bathroom can be accessed from the lower level or through the sliding doors that lead to the pool. The large sport pool with fountains and spa, situated on the private corner lot further add to the entertaining possibilities at this home. Less than half a mile to the Rail Trail and Saucon Creek, much of your time will be spent outdoors. Schedule your private showing today. **Highest & Best by 4pm 5/6**

    Zillow last checked:

    Listing updated:

    Listed by:

    Carly A. Komoroski,

    Morganelli Properties LLC

    Bought with:

    nonmember

    NON MBR Office

    Source: GLVR,MLS#: 756370MLS LogoOriginating MLS: Lehigh Valley MLS

    Facts & features

    Interior

    Bedrooms & bathrooms
    • Bedrooms: 5
    • Bathrooms: 5
    • Full bathrooms: 4
    • 1/2 bathrooms: 1
    Primary bedroom
    • Description: Hardwood floors, custom shades
    • Level: First
    • Dimensions: 15.00 x 17.00
    Bedroom
    • Description: Vaulted ceilings, barn beams
    • Level: Second
    • Dimensions: 12.00 x 23.00
    Bedroom
    • Level: Second
    • Dimensions: 15.50 x 10.00
    Bedroom
    • Level: Second
    • Dimensions: 13.00 x 11.50
    Bedroom
    • Level: Second
    • Dimensions: 10.00 x 15.00
    Primary bathroom
    • Description: Freshly renovated
    • Level: First
    • Dimensions: 6.00 x 14.00
    Breakfast room nook
    • Description: Vaulted ceilings
    • Level: First
    • Dimensions: 10.50 x 8.00
    Other
    • Description: Freshly renovated
    • Level: Second
    • Dimensions: 10.00 x 8.00
    Other
    • Description: Newly renovated, bathtub
    • Level: Second
    • Dimensions: 12.00 x 7.50
    Other
    • Description: outdoor access, newly renovated
    • Level: Lower
    • Dimensions: 7.00 x 10.00
    Half bath
    • Level: First
    • Dimensions: 4.50 x 7.00
    Kitchen
    • Description: Subzero, Bosch appliances, hardwood floors
    • Level: First
    • Dimensions: 20.00 x 15.50
    Laundry
    • Description: Custom cabinetry, storage
    • Level: First
    • Dimensions: 10.50 x 5.50
    Living room
    • Description: Hardwood floors, woodburning fireplace
    • Level: First
    • Dimensions: 27.00 x 15.00
    Media room
    • Description: with bar, kegerator, 2 Tvs
    • Level: Lower
    • Dimensions: 19.00 x 31.50
    Other
    • Description: Brand new custom closet
    • Level: First
    • Dimensions: 16.00 x 11.00
    Other
    • Description: Gym, playroom area
    • Level: Lower
    • Dimensions: 14.00 x 11.00
    Recreation
    • Description: Loft area, open to dining nook below
    • Level: Second
    • Dimensions: 10.50 x 24.00
    Heating
    • Electric, Forced Air
    Cooling
    • Central Air
    Appliances
    • Included: Built-In Oven, Double Oven, Dishwasher, Electric Dryer, Electric Oven, Electric Water Heater, Disposal, Humidifier, Microwave, Refrigerator, Washer
    • Laundry: Washer Hookup, Dryer Hookup, ElectricDryer Hookup, Main Level
    Features
    • Attic, Cedar Closet(s), Cathedral Ceiling(s), Dining Area, Eat-in Kitchen, High Ceilings, Kitchen Island, Storage, Vaulted Ceiling(s), Walk-In Closet(s)
    • Flooring: Carpet, Hardwood, Luxury Vinyl, Luxury VinylPlank, Tile
    • Basement: Daylight,Exterior Entry,Full,Partially Finished,Walk-Out Access
    • Has fireplace: Yes
    • Fireplace features: Living Room, Wood Burning
    Interior area
    • Total interior livable area: 4,800 sqft
    • Finished area above ground: 3,740
    • Finished area below ground: 1,060

    Property

    Parking
    • Total spaces: 2
    • Parking features: Attached, Garage, Off Street, On Street, Garage Door Opener
    • Attached garage spaces: 2
    • Has uncovered spaces: Yes
    Features
    • Stories: 2
    • Patio & porch: Covered, Patio
    • Exterior features: Fence, Pool, Patio
    • Has private pool: Yes
    • Pool features: In Ground
    • Fencing: Yard Fenced
    • Has view: Yes
    • View description: Hills
    Lot
    • Size: 1.66 Acres
    • Features: Corner Lot
    Details
    • Parcel number: R7 2 5G 0719
    • Zoning: 19R40
    • Special conditions: None

    Construction

    Type & style
    • Home type: SingleFamily
    • Architectural style: Colonial
    • Property subtype: Single Family Residence
    Materials
    • Fiber Cement
    • Roof: Asphalt,Fiberglass
    Condition
    • Year built: 1985

    Utilities & green energy

    • Electric: 200+ Amp Service, Circuit Breakers
    • Sewer: Septic Tank
    • Water: Well

    Community & neighborhood

    Location
    • Region: Bethlehem
    • Subdivision: Arden Estates

    Other

    Other facts
    • Listing terms: Cash,Conventional
    • Ownership type: Fee Simple

    Price history

    DateEventPrice
    7/28/2025Sold$1,215,000+15.7%$253/sqft
    Source: GLVR #756370 Report a problem
    5/7/2025Pending sale$1,050,000$219/sqft
    Source: GLVR #756370 Report a problem
    4/30/2025Listed for sale$1,050,000+90.9%$219/sqft
    Source: GLVR #756370 Report a problem
    1/5/2018Sold$550,000+0%$115/sqft
    Source: GLVR #563291 Report a problem
    11/9/2017Listed for sale$549,900+4.8%$115/sqft
    Source: RE/MAX Central - Center Valley #563291 Report a problem
    10/29/2014Listing removed$524,500$109/sqft
    Source: Wesley Works Real Estate #475896 Report a problem
    8/2/2014Price change$524,500-4.2%$109/sqft
    Source: Wesley Works Real Estate #475896 Report a problem
    7/2/2014Listed for sale$547,500$114/sqft
    Source: Wesley Works Real Estate #475896 Report a problem

    Public tax history

    YearProperty taxesTax assessment
    2025$12,557 +0.8%$176,500
    2024$12,461 $176,500
    2023$12,461 $176,500
    2022$12,461 +498.3%$176,500
    2021$2,083 $176,500
    2020$2,083 $176,500
    2018$2,083 $176,500
    2017-- $176,500
    2016-- $176,500
    2015-- $176,500
    2014-- $176,500
    2013-- $176,500
    2012-- $176,500
    2011-- $176,500
    2010-- $176,500 +7.1%
    2004-- $164,800
    2003-- $164,800
    2002-- $164,800 -6.9%
    2000-- $177,100

    Find assessor info on the county website

    Neighborhood: 18015

    Nearby schools

    GreatSchools rating
    Schools provided by the listing agent
    • District: Saucon Valley

    Source: GLVR. This data may not be complete. We recommend contacting the local school district to confirm school assignments for this home.

    Get a cash offer in 3 minutes
    Find out how much your home could sell for in as little as 3 minutes with a no-obligation cash offer.
    Estimated market value
    $1,289,000
    Get a cash offer in 3 minutes
    Find out how much your home could sell for in as little as 3 minutes with a no-obligation cash offer.
    Estimated market value
    $1,289,000