LUXURIOUS CONTEMPORARY TOWNHOME Situated on the 11th Fairway In The Prestigious GOLF AMENITY COMMUNITY, COUNTRY CLUB OF THE POCONOS! Warm & Inviting, this Unique 4-STORY Open Layout features 3BED/2.5 BATH, A primary bedroom w/ walk- in closet & bath suite w/ soaking tub for you to unwind. Main floor features beautiful hardwood flooring, Gourmet kitchen w/ Island, formal living & dining Area, Family Room provides a cozy feel with rustic charm w/ Stone-Faced fireplace. Take In breathtaking views of the Poconos & the 11th Green on the golf course from your outdoor balcony. Loft area on the 4th floor makes perfect for a reading room or office space. Additional Highlights is a FULL FINISHED BASEMENT with SAUNA for relaxation and walk out access to your back yard. This home truly creates a tranquil space to entertain and relax with your family & friends. and enjoy the amenities such as swimming , tennis and golfing. Commuter friendly, just under 10 minutes to I-80. Close to all major POCONO attractions, shopping, parks & restaurants. Do not miss out to experience effortless living at it's finest. Schedule your private showing today!
Sold for $369,000
$369,000
1765 Big Ridge Dr, East Stroudsburg, PA 18302
3beds
3,039sqft
Townhouse
Built in 2003
1,742 Square Feet Lot
$386,000 Zestimate®
$121/sqft
$2,582 Estimated rent
Home value
$386,000
$320,000 - $463,000
$2,582/mo
Zestimate® history
Owner options
List your home for rent
$2,582/mo
Rent Zestimate®
Find your next renter with Zillow Rental Manager. Plus, with online applications, you can quickly screen prospective tenants – for free.
$2,582/mo
Rent Zestimate®
Refinance and save
$7,856/mo
Est. payment
Refinancing to a lower rate could help reduce your monthly payments and save thousands over the life of the loan.
$7,856/mo
Est. payment
Explore your selling options
Work with a Zillow partner agent
Leverage their expertise and Zillow's premium Showcase listings to get your home seen by more buyers.
Get startedList with your own agent
Get your home in front of millions of buyers by listing it on Zillow.
Learn how to do itSell it yourself
Take full control of how buyers see your home on Zillow by listing For Sale by Owner (FSBO).
List your homeWhat's special
Open layoutBeautiful hardwood flooringOutdoor balcony
Zillow last checked:
Listing updated:
Listed by:
Jennifer-Lynn Amantea 570-215-7200,
Amantea Real Estate
Bought with:
Danielle M Rovito, RS348254
RE/MAX Crossroads
Source: PMAR,MLS#: PM-131509
Facts & features
Interior
Bedrooms & bathrooms
- Bedrooms: 3
- Bathrooms: 3
- Full bathrooms: 2
- 1/2 bathrooms: 1
Primary bedroom
- Description: Bath Ensuite, WIC 6.2X 6.3
- Level: Third
- Area: 205.84
- Dimensions: 16.6 x 12.4
Bedroom 2
- Description: Carpet
- Level: Third
- Area: 143.82
- Dimensions: 14.1 x 10.2
Bedroom 3
- Description: Carpet
- Level: Third
- Area: 164.72
- Dimensions: 11.6 x 14.2
Primary bathroom
- Description: Soaking Tub, Double sinks , Walk in Shower
- Level: Third
- Area: 150.48
- Dimensions: 9.9 x 15.2
Bathroom 2
- Description: Powder Room , Accent wall
- Level: Second
- Area: 25.08
- Dimensions: 4.4 x 5.7
Bathroom 3
- Description: Full Bath, Tile
- Level: Third
- Area: 34.52
- Dimensions: 4.11 x 8.4
Basement
- Description: Recreation Room, Sauna , Walk-Out
- Level: First
- Area: 104.52
- Dimensions: 26.8 x 3.9
Bonus room
- Description: Loft Area, 4th Floor
- Level: Upper
- Area: 398.04
- Dimensions: 18.6 x 21.4
Dining room
- Description: Formal
- Level: Second
- Area: 131.04
- Dimensions: 11.7 x 11.2
Eating area
- Description: Breakfast Nook, views of golf greens
- Level: Second
- Area: 98.28
- Dimensions: 11.7 x 8.4
Family room
- Description: Accent Wall, Stone -Faced Propane FP, French Door To Balcony
- Level: Second
- Area: 238.58
- Dimensions: 15.1 x 15.8
Kitchen
- Description: Renovated Cabinetry , Granite , SS appliances
- Level: Second
- Area: 102.96
- Dimensions: 11.7 x 8.8
Laundry
- Description: W/D
- Level: Third
- Area: 49
- Dimensions: 10 x 4.9
Living room
- Description: Ceiling Fan, Picture Window
- Level: Second
- Area: 154.44
- Dimensions: 11.7 x 13.2
Heating
- Central, Forced Air, Propane
Cooling
- Ceiling Fan(s), Central Air
Appliances
- Included: Gas Oven, Gas Range, Refrigerator, Dishwasher, Microwave, Stainless Steel Appliance(s), Washer, Dryer
- Laundry: Upper Level, In Hall
Features
- Breakfast Nook, Pantry, Eat-in Kitchen, Kitchen Island, Granite Counters, Soaking Tub, Sauna, Cathedral Ceiling(s), Vaulted Ceiling(s), Crown Molding, Walk-In Closet(s), Ceiling Fan(s), Storage
- Flooring: Carpet, Ceramic Tile, Hardwood, Tile
- Doors: Sliding Doors
- Basement: Full,Walk-Out Access
- Has fireplace: Yes
- Fireplace features: Family Room, Propane, Stone
Interior area
- Total structure area: 3,039
- Total interior livable area: 3,039 sqft
- Finished area above ground: 2,231
- Finished area below ground: 808
Property
Parking
- Total spaces: 3
- Parking features: Garage - Attached, Open
- Attached garage spaces: 1
- Uncovered spaces: 2
Features
- Stories: 4
- Patio & porch: Deck
- Has view: Yes
- View description: Golf Course
Lot
- Size: 1,742 Square Feet
- Features: On Golf Course
Details
- Parcel number: 09.98282.UC
- Zoning: PUD
- Zoning description: Residential
- Special conditions: Standard
Construction
Type & style
- Home type: Townhouse
- Architectural style: Contemporary
- Property subtype: Townhouse
- Attached to another structure: Yes
Materials
- Stone, Vinyl Siding
- Foundation: Concrete Perimeter, Permanent
- Roof: Asphalt,Fiberglass
Condition
- Year built: 2003
Utilities & green energy
- Sewer: Public Sewer
- Water: Public
- Utilities for property: Phone Available, Cable Available
Community & HOA
Community
- Security: Smoke Detector(s)
- Subdivision: Country Club Of The Poconos
HOA
- Has HOA: Yes
- Amenities included: Clubhouse, Playground, Sidewalks, Street Lights, Recreation Facilities, Golf Course, Outdoor Pool, Tennis Court(s)
- Services included: Maintenance Grounds, Maintenance Structure, Maintenance Road
- HOA fee: $5,280 annually
Location
- Region: East Stroudsburg
Financial & listing details
- Price per square foot: $121/sqft
- Tax assessed value: $147,530
- Annual tax amount: $5,807
- Date on market: 4/23/2025
- Listing terms: Cash,Conventional,FHA,VA Loan
- Inclusions: Included in sale of home, W/D, SS Refrigerator, Electric Range/ Dishwasher, Microwave. Pool Table, Sauna, Refrigerator in garage, wood card table w/ 4 high quality wooden chairs w/ rollers. Kitchen table w/ 6 chairs
- Road surface type: Paved
Price history
| Date | Event | Price |
|---|---|---|
| 7/28/2025 | Sold | $369,000+2.8%$121/sqft |
Source: PMAR #PM-131509 Report a problem | ||
| 5/1/2025 | Pending sale | $359,000$118/sqft |
Source: PMAR #PM-131509 Report a problem | ||
| 4/23/2025 | Listed for sale | $359,000+46.5%$118/sqft |
Source: PMAR #PM-131509 Report a problem | ||
| 3/24/2021 | Listing removed | -- |
Source: Owner Report a problem | ||
| 9/11/2020 | Sold | $245,000-1.6%$81/sqft |
Source: Public Record Report a problem | ||
| 6/17/2020 | Pending sale | $249,000$82/sqft |
Source: Owner Report a problem | ||
| 5/19/2020 | Listed for sale | $249,000-26.5%$82/sqft |
Source: Owner Report a problem | ||
| 7/9/2018 | Listing removed | $2,000$1/sqft |
Source: RE/MAX CROSSROADS #PM-58643 Report a problem | ||
| 6/17/2018 | Listed for rent | $2,000$1/sqft |
Source: RE/MAX Crossroads #PM-58643 Report a problem | ||
| 11/2/2007 | Sold | $338,787$111/sqft |
Source: Public Record Report a problem | ||
Public tax history
| Year | Property taxes | Tax assessment |
|---|---|---|
| 2026 | $5,899 +1.6% | $147,530 |
| 2025 | $5,807 +4.7% | $147,530 |
| 2024 | $5,548 +4.6% | $147,530 |
| 2023 | $5,302 -1.3% | $147,530 |
| 2022 | $5,373 | $147,530 |
| 2021 | $5,373 +1.5% | $147,530 |
| 2020 | $5,291 -41.1% | $147,530 +244.6% |
| 2019 | $8,978 | $42,810 |
| 2018 | $8,978 | $42,810 |
| 2017 | $8,978 | $42,810 |
| 2016 | $8,978 | $42,810 |
| 2015 | -- | $42,810 |
| 2014 | -- | $42,810 |
| 2013 | -- | $42,810 |
| 2012 | -- | $42,810 |
| 2011 | -- | $42,810 |
| 2010 | -- | $42,810 |
Find assessor info on the county website
Neighborhood: 18302
Nearby homes
- $313,8003 bd2 ba2.1k sqft1763 Big Ridge Dr, East Stroudsburg, PA 18302Off Market
- $348,3003 bd2 ba2.3k sqft1767 Big Ridge Dr, East Stroudsburg, PA 18302Off Market
- $370,0003 bd3 ba3k sqft1761 Big Ridge Dr, East Stroudsburg, PA 18302Sold
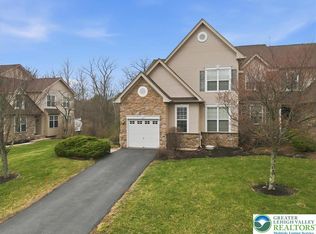
- $412,8002 bd2 ba3.6k sqft1138 Big Rdg, East Stroudsburg, PA 18302Off Market
- $325,2003 bd3 ba2.7k sqft1771 Big Ridge Dr, East Stroudsburg, PA 18302Off Market
- $313,5003 bd2 ba2.1k sqft1773 Big Ridge Dr, East Stroudsburg, PA 18302Off Market
- $67,460-- bd-- ba4.7k sqft1567 Big Ridge Dr, East Stroudsburg, PA 18302Off Market
- $327,0003 bd2 ba2k sqft1755 Big Ridge Dr, East Stroudsburg, PA 18302Sold
Nearby schools
GreatSchools rating
- 5/10Resica El SchoolGrades: K-5Distance: 0.9 mi
- 4/10Lehman Intermediate SchoolGrades: 6-8Distance: 12.5 mi
- 4/10East Stroudsburg Senior High School NorthGrades: 9-12Distance: 7.5 mi
Get a cash offer in 3 minutes
Find out how much your home could sell for in as little as 3 minutes with a no-obligation cash offer.
Estimated market value
$386,000
Get a cash offer in 3 minutes
Find out how much your home could sell for in as little as 3 minutes with a no-obligation cash offer.
Estimated market value
$386,000
- Pennsylvania
- Monroe County
- East Stroudsburg
- 18302
- 1765 Big Ridge Dr
Nearby cities
Nearby zip codes
Other East Stroudsburg Topics
- Apartments for Rent in 18302
- Houses for Sale in 18302
- Houses for Rent in 18302
- 18302 Real Estate
- East Stroudsburg Condos
- Houses for Sale in East Stroudsburg
- Newest Listings in East Stroudsburg
- East Stroudsburg Home Values
- East Stroudsburg Real Estate Agents
- East Stroudsburg Refinance
- East Stroudsburg Mortgage Rates
