Dreams Do Come True. Luxurious Custom Log Home that Blends Rustic Charm with Modern Comfort. Spacious 2306 Sq ft 3 Bedroom 2.5 Bath with a Full Basement. Fabulous Finished Basement features the Family/Game room with Bar and the Marvelous Media/Theater room that includes the Comfortable Movie Seating. Relaxing Deck & Patio Overlook the Heavily Wooded 2.9 Acres and soothing waterfall delivering privacy and the Nature Lifestyle. Heated 40 X 30 Pole Barn Garage. Soaring Cathedral Ceilings and Cozy Fireplace Anchor the Living Room. Creative Chefs Kitchen Features Granite Counters and All Newer Appliances. Live in Peace with the Generac Generator for uninterrupted comfort. Fenced are for Fido. Great exterior wood burner for efficient toasty winters. This home is more than a place to live - it's a Lifestyle, every detail invites you to relax, unwind and enjoy. Easy Access to M-13 and Golf.
Pending
$499,000
1765 Birch Dr, Pinconning, MI 48650
3beds
3,406sqft
Single Family Residence
Built in 2002
2.09 Acres Lot
$446,500 Zestimate®
$147/sqft
$-- HOA
What's special
Fabulous finished basementFull basementSoothing waterfall delivering privacyGranite countersSoaring cathedral ceilingsComfortable movie seatingRelaxing deck and patio
- 35 days |
- 994 |
- 69 |
Likely to sell faster than
Zillow last checked:
Listing updated:
Listed by:
Wade Eckenrod 989-239-4585,
RE/MAX Results 989-686-3400
Source: MiRealSource,MLS#: 50215419 Originating MLS: Bay County REALTOR Association
Originating MLS: Bay County REALTOR AssociationFacts & features
Interior
Bedrooms & bathrooms
- Bedrooms: 3
- Bathrooms: 3
- Full bathrooms: 2
- 1/2 bathrooms: 1
Rooms
- Room types: Breezeway, Family Room, Bedroom, Great Room, Living Room, Loft, Recreation Room, Workshop, Master Bedroom, Master Bathroom, Basement Lavatory, Bathroom
Bedroom 1
- Features: Carpet
- Level: First
- Area: 306
- Dimensions: 18 x 17
Bedroom 2
- Features: Carpet
- Level: First
- Area: 180
- Dimensions: 15 x 12
Bedroom 3
- Level: Second
- Area: 289
- Dimensions: 17 x 17
Bathroom 1
- Features: Vinyl
- Level: First
Bathroom 2
- Features: Tile
- Level: First
Dining room
- Level: First
- Area: 196
- Dimensions: 14 x 14
Family room
- Features: Carpet
- Level: Basement
- Area: 425
- Dimensions: 25 x 17
Kitchen
- Level: First
- Area: 168
- Dimensions: 14 x 12
Living room
- Features: Wood
- Level: First
- Area: 442
- Dimensions: 26 x 17
Heating
- Forced Air, Natural Gas
Cooling
- Central Air
Appliances
- Included: Dishwasher, Microwave, Range/Oven, Refrigerator, Gas Water Heater
- Laundry: In Basement
Features
- Pantry, Eat-in Kitchen
- Flooring: Carpet, Wood, Concrete, Vinyl
- Basement: Daylight,Finished,Full,Concrete,Sump Pump
- Number of fireplaces: 1
- Fireplace features: Wood Burning
Interior area
- Total structure area: 4,142
- Total interior livable area: 3,406 sqft
- Finished area above ground: 2,306
- Finished area below ground: 1,100
Property
Parking
- Total spaces: 4
- Parking features: Detached
- Garage spaces: 4
Features
- Levels: One and One Half
- Stories: 1.5
- Patio & porch: Deck, Patio, Porch
- Exterior features: Garden
- Fencing: Fenced
- Has view: Yes
- View description: Golf Course, Rural View
- Frontage type: Road
- Frontage length: 280
Lot
- Size: 2.09 Acres
- Dimensions: 280 x 326
- Features: Deep Lot - 150+ Ft., Large Lot - 65+ Ft., Wooded, Dead End, Rural, Platted
Details
- Additional structures: Pole Barn, Workshop
- Parcel number: 04001520008001
- Special conditions: Private
- Other equipment: Home Theater
Construction
Type & style
- Home type: SingleFamily
- Architectural style: Log Home
- Property subtype: Single Family Residence
Materials
- Log, Wood Siding
- Foundation: Basement, Concrete Perimeter
Condition
- New construction: No
- Year built: 2002
Utilities & green energy
- Sewer: Septic Tank
- Water: Public
- Utilities for property: Cable Connected, Electricity Connected, Natural Gas Connected, Water Connected
Community & HOA
Community
- Subdivision: Wooded Acres
HOA
- Has HOA: No
Location
- Region: Pinconning
Financial & listing details
- Price per square foot: $147/sqft
- Tax assessed value: $308,600
- Annual tax amount: $4,509
- Date on market: 7/19/2026
- Cumulative days on market: 36 days
- Listing agreement: Exclusive Right To Sell
- Listing terms: Cash,Conventional,FHA,VA Loan
- Road surface type: Paved
Estimated market value
$446,500
$424,000 - $469,000
$2,273/mo
Price history
| Date | Event | Price |
|---|---|---|
| 8/12/2026 | Pending sale | $499,000$147/sqft |
Source:  MiRealSource #50215419 Report a problem MiRealSource #50215419 Report a problem | ||
| 7/19/2026 | Listed for sale | $499,000+28%$147/sqft |
Source: MiRealSource #50215419 Report a problem | ||
| 4/12/2022 | Sold | $389,900$114/sqft |
Source:  Realcomp II #61050066580 Report a problem Realcomp II #61050066580 Report a problem | ||
| 2/27/2022 | Pending sale | $389,900$114/sqft |
Source: MiRealSource #50066580 Report a problem | ||
| 2/23/2022 | Listed for sale | $389,900+21.9%$114/sqft |
Source: MiRealSource #50066580 Report a problem | ||
| 7/27/2020 | Sold | $319,900+1.6%$94/sqft |
Source: MiRealSource #50014099 Report a problem | ||
| 6/18/2020 | Pending sale | $314,900$92/sqft |
Source: Bay Area Real Estate #50014099 Report a problem | ||
| 6/12/2020 | Listed for sale | $314,900$92/sqft |
Source: Bay Area Real Estate #50014099 Report a problem | ||
Public tax history
| Year | Property taxes | Tax assessment |
|---|---|---|
| 2025 | $4,380 +5.6% | $154,300 +8.6% |
| 2024 | $4,147 +17.4% | $142,100 +18.6% |
| 2023 | $3,534 +7.2% | $119,800 +14.3% |
| 2022 | $3,296 +19.4% | $104,800 +6.7% |
| 2021 | $2,759 +4% | $98,200 +15.1% |
| 2020 | $2,653 +3.1% | $85,300 +6.8% |
| 2019 | $2,572 | $79,900 -0.7% |
| 2018 | -- | $80,500 +1.6% |
| 2017 | $2,732 | $79,200 +0.9% |
| 2016 | $2,732 | $78,500 +4.2% |
| 2015 | $2,732 | $75,300 -9.3% |
| 2014 | -- | $83,000 +1.7% |
| 2013 | -- | $81,600 -0.1% |
| 2012 | -- | $81,700 +0.7% |
| 2011 | -- | $81,100 +0.1% |
| 2010 | -- | $81,000 -7% |
| 2009 | -- | $87,100 -6.1% |
| 2008 | -- | $92,800 -0.9% |
| 2007 | -- | $93,600 +4.9% |
| 2006 | -- | $89,200 +15.4% |
| 2005 | -- | $77,300 +3.9% |
| 2004 | -- | $74,400 +2.8% |
| 2003 | -- | $72,400 +1665.9% |
| 2002 | -- | $4,100 +2.5% |
| 2001 | -- | $4,000 |
Find assessor info on the county website
Monthly payment
Est. payment
Payment breakdown
Explore the cost of this home by adjusting the details. Changes won't be saved.Climate risks
Neighborhood: 48650
Nearby schools
GreatSchools rating
- 4/10Linwood Elementary SchoolGrades: PK-6Distance: 3.7 mi
- 5/10Pinconning Middle SchoolGrades: 6-8Distance: 4.3 mi
- 5/10Pinconning High SchoolGrades: 9-12Distance: 4.3 mi
Schools provided by the listing agent
- District: Pinconning Area Schools
Source: MiRealSource. This data may not be complete. We recommend contacting the local school district to confirm school assignments for this home.
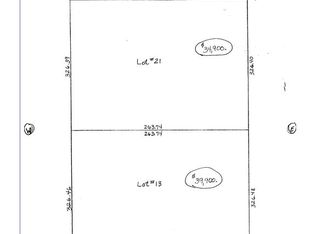
- $29,4004 acresBirch Dr, Pinconning, MI 48650Off Market
- $434,6004 bd3 ba2.1k sqft1777 Birch Dr, Pinconning, MI 48650Off Market

- $135,4004 bd2 ba2.1k sqft1756 Birch Dr, Pinconning, MI 48650Off Market
- $16,4003.93 acres1790 Birch Dr, Pinconning, MI 48650Off Market

- $16,400-- bd-- ba-- sqft1790 Birch Dr, Pinconning, MI 48650Off Market
- $234,700-- bd1 ba2k sqft1794 Birch Dr, Pinconning, MI 48650Off Market
- $19,600-- bd-- ba-- sqft1756 Birch Dr, Pinconning, MI 48650Off Market
- $272,400-- bd1 ba3k sqft1756 Birch Dr, Pinconning, MI 48650Off Market
A local agent can set up tours, give advice and negotiate with sellers.
A local lender can help you make sure your offer is ready when you are.
Similar homes
- $549,9003 bd3 ba2.7k sqft2130 N Carter Rd, Linwood, MI 48634For Sale
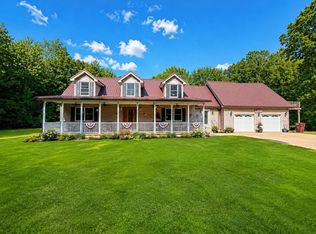
 MLS ID #50216705, Jera Klimek, RE/MAX Results. MiRealSource
 - $489,2504 bd2 ba2.4k sqft5871 Sandy Dr, Pinconning, MI 48650For Sale
 MLS ID #1945923, JEFF KERMATH. NGLRMLS
 - $266,0003 bd3 ba1.9k sqft2831 E Pinconning Rd, Pinconning, MI 48650For Sale By Owner

- $525,0004 bd5 ba3.3k sqft3471 Fraser Rd, Bay City, MI 48706For Sale
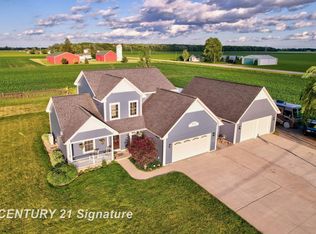 MLS ID #50212427, Connie Reppuhn, Century 21 Signature Realty. MiRealSource
 - $515,0004 bd4 ba2.6k sqft2482 N Trail Rd, Midland, MI 48642For Sale
 MLS ID #50213495, Michelle Hill, Ayre Rhinehart Real Estate Partners. MIDMLS
 - $485,0005 bd4 ba3.5k sqft701 N Johnson St, Bay City, MI 48708For SaleMLS ID #50219390, Charlene M Rupp, Bay Area Real Estate. MiRealSource
- $699,9004 bd3 ba2.3k sqft44 N Linwood Beach Rd, Linwood, MI 48634For SaleMLS ID #50213430, Ryan Sagady, Bay Realty Michigan. MiRealSource
- $469,9004 bd3 ba2.8k sqft3400 N Sturgeon Rd, Midland, MI 48642For SaleMLS ID #1940918, Dawn Krantz. NGLRMLS
- $485,0003 bd3 ba3.1k sqft2220 McKinley St, Bay City, MI 48708For SaleMLS ID #50216044, Barbara Fletcher, Century 21 Signature Realty - Bay City. MiRealSource
- $309,9003 bd3 ba1.7k sqft4073 Bernthal Rd, Standish, MI 48658For SaleMLS ID #50216580, Ryan Sagady, Bay Realty Michigan. MiRealSource
- $275,0003 bd2 ba1.8k sqft1712 W Mount Forest Rd, Pinconning, MI 48650For SaleMLS ID #50202333, Stephanie Chant, Community Choice Realty Inc.. MiRealSource
- $485,0005 bd4 ba3.8k sqft3343 E Ryan Dr, Midland, MI 48642For SaleMLS ID #50203495, Kyle Boxey, Modern Realty. MiRealSource
- $499,9004 bd2 ba2.5k sqft1266 Freeland Rd, Bay City, MI 48706For SaleMLS ID #50206766, Scott Wilson, Wilson Realty. MiRealSource
- $525,0003 bd2 ba2.1k sqft1800 W Shepherd Rd, Midland, MI 48642For SaleMLS ID #50211637, Rod Barriger, Modern Realty. MiRealSource
- $495,0004 bd2 ba2.4k sqft705 Bay Rd, Bay City, MI 48706For SaleMLS ID #50213287, Herb Saenz, Modern Realty. MiRealSource
- $479,9004 bd4 ba3.6k sqft5809 Windy Gyle, Midland, MI 48640For SaleMLS ID #50214598, Christina Reimer, RE/MAX of Midland. MIDMLS
- $449,0004 bd4 ba2.8k sqft309 Wanetah Dr, Midland, MI 48640For SaleMLS ID #50218089, Miaomiao (Ava) Dong, Century 21 Signature Realty Midland. MIDMLS
- $469,9003 bd2 ba2.2k sqft356 Killarney Beach Rd, Bay City, MI 48706For SaleMLS ID #50172003, Joan M Swide, RE/MAX Results. MiRealSource
- $359,9003 bd3 ba3.2k sqft4038 Eleven Mile Rd, Auburn, MI 48611For SaleMLS ID #50212464, J & H Home Group, Berkshire Hathaway HomeServices, Bay City. MiRealSource
- $359,0003 bd3 ba2.9k sqft3783 E Kens Ln, Midland, MI 48642For SaleMLS ID #50218113, Amanda Nolen, Keller Williams Preferred. MiRealSource
