Wonderful detached townhome located in Chelsea Woods neighborhood, nestled on a wooded lot with a lovely creek behind property. Large patio leads to nicely landscaped back yard w/perennials & paths. First time offered in over 30 years w/many great updates & amenities. Updated kitchen w/stainless steel appliances, white cabinets & granite counters. Large windows, many which have been replaced, along w/patio doors. Hdwd flrs throughout most of the home, except for tile in entry & upstairs bath & carpeted bdrms. Main flr family rm w/woodburning fireplace, dining area & laundry complete the main level. Upper living rm offers a vaulted ceiling, gas FP surrounded by built-ins & patio door to deck. Head upstairs to 2 bdrms, loft & full bath w/tile tub surround. Finally, the LL offers a finished, walkout area that can be used as a flex room or 3rd bdrm suite w/3/4 bath. Trails throughout association, 2 pools & tennis court make this a wonderful place to call home! NEW CARPET in bdrms & LL!
Closed
$330,000
1765 Black Oaks Ln N, Plymouth, MN 55447
3beds
1,662sqft
Townhouse Detached
Built in 1972
5,662 Square Feet Lot
$350,800 Zestimate®
$199/sqft
$2,670 Estimated rent
Home value
$350,800
$333,000 - $368,000
$2,670/mo
Zestimate® history
Owner options
List your home for rent
$2,670/mo
Rent Zestimate®
Find your next renter with Zillow Rental Manager. Plus, with online applications, you can quickly screen prospective tenants – for free.
$2,670/mo
Rent Zestimate®
Refinance and save
$2,450/mo
Est. payment
Refinancing to a lower rate could help reduce your monthly payments and save thousands over the life of the loan.
$2,450/mo
Est. payment
Explore your selling options
Work with a Zillow partner agent
Leverage their expertise and Zillow's premium Showcase listings to get your home seen by more buyers.
Get startedList with your own agent
Get your home in front of millions of buyers by listing it on Zillow.
Learn how to do itSell it yourself
Take full control of how buyers see your home on Zillow by listing For Sale by Owner (FSBO).
List your homeWhat's special
Gas fpTennis courtNew carpetLarge patioUpdated kitchenLarge windowsSteel appliances
Zillow last checked:
Listing updated:
Listed by:
Tamara B. Wenz 612-384-9520,
National Realty Guild
Bought with:
Erin Lindholm
RE/MAX Results
Source: NorthstarMLS as distributed by MLS GRID,MLS#: 6435799
Facts & features
Interior
Bedrooms & bathrooms
- Bedrooms: 3
- Bathrooms: 2
- Full bathrooms: 1
- 3/4 bathrooms: 1
Bedroom
- Level: Upper
- Area: 150 Square Feet
- Dimensions: 15x10
Bedroom 2
- Level: Upper
- Area: 106 Square Feet
- Dimensions: 10.6x10
Bedroom 3
- Level: Lower
- Area: 185.6 Square Feet
- Dimensions: 16x11.6
Deck
- Level: Upper
- Area: 69.6 Square Feet
- Dimensions: 11.6x6
Dining room
- Level: Main
- Area: 116 Square Feet
- Dimensions: 10x11.6
Family room
- Level: Main
- Area: 176 Square Feet
- Dimensions: 11x16
Foyer
- Level: Main
- Area: 74.2 Square Feet
- Dimensions: 7x10.6
Kitchen
- Level: Main
- Area: 90 Square Feet
- Dimensions: 10x9
Laundry
- Level: Main
- Area: 39.2 Square Feet
- Dimensions: 7x5.6
Living room
- Level: Upper
- Area: 276 Square Feet
- Dimensions: 23x12
Loft
- Level: Upper
- Area: 90 Square Feet
- Dimensions: 10x9
Patio
- Level: Main
- Area: 322 Square Feet
- Dimensions: 23x14
Heating
- Forced Air
Cooling
- Central Air
Appliances
- Included: Dishwasher, Disposal, Dryer, Gas Water Heater, Microwave, Range, Refrigerator, Stainless Steel Appliance(s), Washer, Water Softener Owned
- Laundry: Electric Dryer Hookup, Laundry Room, Main Level, Washer Hookup
Features
- Basement: Crawl Space,Finished,Walk-Out Access
- Number of fireplaces: 2
- Fireplace features: Brick, Family Room, Gas, Living Room, Wood Burning
Interior area
- Total structure area: 1,662
- Total interior livable area: 1,662 sqft
- Finished area above ground: 1,432
- Finished area below ground: 230
Property
Parking
- Total spaces: 2
- Parking features: Detached Garage, Asphalt, Garage Door Opener
- Garage spaces: 2
- Has uncovered spaces: Yes
Accessibility
- Accessibility features: None
Features
- Levels: Four or More Level Split
- Patio & porch: Deck, Patio
- Has private pool: Yes
- Pool features: In Ground, Outdoor Pool, Shared
Lot
- Size: 5,662 Square Feet
- Dimensions: 53 x 120 x 57 x 100
- Features: Tree Coverage - Heavy
Details
- Foundation area: 871
- Parcel number: 2911822420087
- Zoning description: Residential-Single Family
Construction
Type & style
- Home type: Townhouse
- Property subtype: Townhouse Detached
Materials
- Roof: Age 8 Years or Less,Asphalt
Condition
- New construction: No
- Year built: 1972
Utilities & green energy
- Electric: Circuit Breakers, Power Company: Xcel Energy
- Gas: Natural Gas
- Sewer: City Sewer/Connected
- Water: City Water/Connected
Community & HOA
Community
- Subdivision: Chelsea Woods 2nd Add
HOA
- Has HOA: Yes
- Services included: Other, Professional Mgmt, Sanitation, Shared Amenities, Snow Removal
- HOA fee: $326 monthly
- HOA name: Compass Management Group
- HOA phone: 612-888-4710
Location
- Region: Plymouth
Financial & listing details
- Price per square foot: $199/sqft
- Tax assessed value: $318,700
- Annual tax amount: $3,223
- Date on market: 9/19/2023
- Cumulative days on market: 121 days
Price history
| Date | Event | Price |
|---|---|---|
| 2/5/2024 | Sold | $330,000-2.7%$199/sqft |
Source:  NorthstarMLS as distributed by MLS GRID #6435799 Report a problem NorthstarMLS as distributed by MLS GRID #6435799 Report a problem | ||
| 1/19/2024 | Pending sale | $339,000$204/sqft |
Source: NorthstarMLS as distributed by MLS GRID #6435799 Report a problem | ||
| 11/23/2023 | Price change | $339,000-3.1%$204/sqft |
Source: NorthstarMLS as distributed by MLS GRID #6435799 Report a problem | ||
| 9/20/2023 | Listed for sale | $349,900$211/sqft |
Source: NorthstarMLS as distributed by MLS GRID #6435799 Report a problem | ||
Public tax history
| Year | Property taxes | Tax assessment |
|---|---|---|
| 2025 | $3,269 +6.2% | $318,700 +4.2% |
| 2024 | $3,078 -4.5% | $305,800 +3.9% |
| 2023 | $3,223 +5.4% | $294,400 -2.8% |
| 2022 | $3,057 +3.8% | $303,000 +17% |
| 2021 | $2,947 +5.1% | $259,000 +3.2% |
| 2020 | $2,803 -4.9% | $251,000 +7.3% |
| 2019 | $2,947 +5.1% | $234,000 +5.9% |
| 2018 | $2,803 +16.6% | $221,000 +10% |
| 2017 | $2,404 +1.2% | $201,000 +14.9% |
| 2016 | $2,374 +14.3% | $175,000 +0.4% |
| 2015 | $2,076 -2.1% | $174,300 +0.6% |
| 2014 | $2,120 +6.3% | $173,300 +5.7% |
| 2013 | $1,994 -6.3% | $164,000 -7.5% |
| 2012 | $2,128 +3.6% | $177,300 -0.6% |
| 2011 | $2,053 -0.6% | $178,400 -6.5% |
| 2010 | $2,066 -2.3% | $190,900 -6.4% |
| 2009 | $2,115 -6.3% | $203,900 -4.8% |
| 2006 | $2,256 +5.5% | $214,200 +3.1% |
| 2005 | $2,139 +2.4% | $207,700 +6.8% |
| 2004 | $2,089 +8.5% | $194,500 +12% |
| 2002 | $1,926 -34.7% | $173,700 |
| 2001 | $2,949 | -- |
Find assessor info on the county website
Neighborhood: 55447
Nearby homes
- $324,4002 bd1 ba2.8k sqft1755 Black Oaks Ln N, Plymouth, MN 55447Off Market
- $344,8002 bd2 ba1.4k sqft1775 Black Oaks Ln N, Plymouth, MN 55447Off Market
- $319,2003 bd2 ba1.5k sqft1745 Black Oaks Ln N, Plymouth, MN 55447Off Market
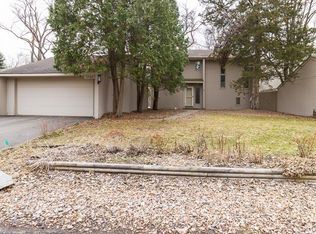
- $330,4003 bd2 ba1.7k sqft1785 Black Oaks Ln N, Plymouth, MN 55447Off Market
- $328,8001 bd1 ba972 sqft1735 Black Oaks Ln N, Plymouth, MN 55447Off Market
- $353,8003 bd2 ba1.7k sqft1795 Black Oaks Ln N, Plymouth, MN 55447Off Market
- $299,5002 bd1 ba884 sqft1725 Black Oaks Ln N, Plymouth, MN 55447Off Market
- $330,1002 bd2 ba1.6k sqft1635 Black Oaks Pl N, Plymouth, MN 55447Off Market
Nearby schools
GreatSchools rating
- 7/10Oakwood Elementary SchoolGrades: PK-5Distance: 0.6 mi
- 9/10Wayzata West Middle SchoolGrades: 6-8Distance: 2.2 mi
- 10/10Wayzata High SchoolGrades: 9-12Distance: 3.4 mi
Get a cash offer in 3 minutes
Find out how much your home could sell for in as little as 3 minutes with a no-obligation cash offer.
Estimated market value
$350,800
Get a cash offer in 3 minutes
Find out how much your home could sell for in as little as 3 minutes with a no-obligation cash offer.
Estimated market value
$350,800
- Minnesota
- Hennepin County
- Plymouth
- 55447
- 1765 Black Oaks Ln N
Nearby cities
Nearby zip codes
Other Plymouth Topics
