Rarely does a home of this caliber exist, masterfully merging modern design and rustic mountain retreat, crafted with the highest quality and the most luxurious finishes available. The kitchen stands as a centerpiece of design and craftsmanship, curated with the finest selections available. A custom island of warm wood with a waterfall-edge Silestone surface anchors the room, complemented by Calacatta Glitz Suede countertops and a handmade Italian Zellige tile backsplash. An oversized Pella picture window above the 48" sink is a striking focal point, capturing stunning treetop views. Paneled Sub-Zero and Wolf appliances—including a 48-inch Sub-Zero wine refrigerator, a Miele dishwasher, a built-in Wolf microwave, and a pot-filler over the range—complete this extraordinary kitchen, defined by uncompromising luxury. Thoughtfully designed to flow together, the kitchen, breakfast nook, and family room create the central gathering place. The family room is anchored by a hand-laid stone fireplace that adds both character and warmth. Just beyond, a vaulted sunroom with wood beams and 8’ Anderson doors features floor-to-ceiling Pella windows, offering a seamless connection to the outdoors. Upstairs, the serene primary suite offers a spa-inspired bath and is joined by three additional bedrooms, a full bath, and convenient laundry. The terrace level adds more than 2,000 square feet of versatile living with a media room, wine room, full bath, and its own garage and entry. Designed by Tim Stoddard, the grounds evoke the feel of a Blue Ridge Mountain retreat, with artisan stonework and handcrafted wood railings framing terraces created for entertaining. A Lynx built-in outdoor gourmet grill, a towering fireplace, and a pergola-shaded lounge create an atmosphere equally suited for intimate evenings or large gatherings. Beyond the terraces, a broad upper lawn offers a rare expanse of outdoor space, perfect for recreation or quiet nights beneath the stars. A detached garage with a cobblestone motor court and charming walkway enhances the property’s sense of estate living while offering the potential for a future carriage house. Bevolo gas lanterns and a cobblestone driveway complete the setting with distinction. Perched on one of Sandy Springs’ most beautiful streets, this residence offers privacy, refinement, and lifestyle at the highest caliber. Modern design and rustic mountain retreat are rarely woven together at this level—yet this home achieves it with mastery.
Closed
$1,605,000
1765 Brandon Hall Dr, Sandy Springs, GA 30350
6beds
6,148sqft
Single Family Residence, Residential
Built in 1984
1 Acres Lot
$1,571,700 Zestimate®
$261/sqft
$6,943 Estimated rent
Home value
$1,571,700
$1.45M - $1.70M
$6,943/mo
Zestimate® history
Owner options
List your home for rent
$6,943/mo
Rent Zestimate®
Find your next renter with Zillow Rental Manager. Plus, with online applications, you can quickly screen prospective tenants – for free.
$6,943/mo
Rent Zestimate®
Refinance and save
$10,862/mo
Est. payment
Refinancing to a lower rate could help reduce your monthly payments and save thousands over the life of the loan.
$10,862/mo
Est. payment
Explore your selling options
Work with a Zillow partner agent
Leverage their expertise and Zillow's premium Showcase listings to get your home seen by more buyers.
Get startedList with your own agent
Get your home in front of millions of buyers by listing it on Zillow.
Learn how to do itSell it yourself
Take full control of how buyers see your home on Zillow by listing For Sale by Owner (FSBO).
List your homeWhat's special
Hand-laid stone fireplaceTowering fireplaceCustom islandWood beamsDetached garageVaulted sunroomArtisan stonework
Zillow last checked:
Listing updated:
Listed by:
Catherine Newsome,
Atlanta Fine Homes Sotheby's International 404-414-9172
Bought with:
Nicole McAluney, 299932
Ansley Real Estate| Christie's International Real Estate
Source: FMLS GA,MLS#: 7654242
Facts & features
Interior
Bedrooms & bathrooms
- Bedrooms: 6
- Bathrooms: 5
- Full bathrooms: 4
- 1/2 bathrooms: 1
- Main level bathrooms: 1
- Main level bedrooms: 1
Rooms
- Room types: Basement, Office, Sun Room
Primary bedroom
- Features: Oversized Master
- Level: Oversized Master
Bedroom
- Features: Oversized Master
Primary bathroom
- Features: Double Vanity, Separate His/Hers, Separate Tub/Shower, Soaking Tub
Dining room
- Features: Open Concept, Seats 12+
Kitchen
- Features: Breakfast Bar, Cabinets White, Eat-in Kitchen, Keeping Room, Kitchen Island, Pantry, Pantry Walk-In, Stone Counters, View to Family Room, Wine Rack
Heating
- Central, Forced Air, Natural Gas, Zoned
Cooling
- Attic Fan, Ceiling Fan(s), Central Air, Heat Pump, Zoned
Appliances
- Included: Dishwasher, Disposal, Double Oven, Gas Cooktop, Gas Oven, Gas Range, Gas Water Heater, Microwave, Range Hood, Refrigerator
- Laundry: In Hall, Laundry Room, Sink, Upper Level
Features
- Bookcases, Cathedral Ceiling(s), Entrance Foyer 2 Story, High Ceilings 9 ft Lower, High Ceilings 9 ft Main, High Ceilings 10 ft Upper, Recessed Lighting, Smart Home, Sound System, Tray Ceiling(s), Vaulted Ceiling(s), Wet Bar
- Flooring: Carpet, Hardwood, Luxury Vinyl, Stone
- Windows: Insulated Windows, Plantation Shutters, Shutters
- Basement: Daylight,Exterior Entry,Finished,Finished Bath,Interior Entry,Unfinished
- Number of fireplaces: 3
- Fireplace features: Basement, Gas Starter, Keeping Room, Living Room, Outside, Stone
- Common walls with other units/homes: No Common Walls
Interior area
- Total structure area: 6,148
- Total interior livable area: 6,148 sqft
- Finished area above ground: 4,025
- Finished area below ground: 1,562
Property
Parking
- Total spaces: 6
- Parking features: Detached, Driveway, Garage, Garage Faces Side, Kitchen Level, Level Driveway, Electric Vehicle Charging Station(s)
- Garage spaces: 3
- Has uncovered spaces: Yes
Accessibility
- Accessibility features: None
Features
- Levels: Three Or More
- Patio & porch: Breezeway, Front Porch, Patio, Rear Porch, Side Porch
- Exterior features: Courtyard, Garden, Permeable Paving, Private Yard, No Dock
- Pool features: None
- Spa features: None
- Fencing: Back Yard
- Has view: Yes
- View description: Neighborhood, Trees/Woods, Water
- Has water view: Yes
- Water view: Water
- Waterfront features: None
- Body of water: None
Lot
- Size: 1 Acres
- Features: Back Yard, Landscaped, Level, Private, Sprinklers In Rear, Wooded
Details
- Additional structures: Carriage House, Garage(s), Outdoor Kitchen, Pergola
- Parcel number: 06 035900010375
- Other equipment: Dehumidifier, Home Theater
- Horse amenities: None
Construction
Type & style
- Home type: SingleFamily
- Architectural style: Cape Cod,Rustic
- Property subtype: Single Family Residence, Residential
Materials
- Cedar, Shingle Siding
- Foundation: Concrete Perimeter
- Roof: Metal,Shingle
Condition
- Resale
- New construction: No
- Year built: 1984
Utilities & green energy
- Electric: 110 Volts, 220 Volts in Laundry
- Sewer: Septic Tank
- Water: Public
- Utilities for property: Cable Available, Electricity Available, Natural Gas Available, Phone Available, Underground Utilities, Water Available
Green energy
- Energy efficient items: Appliances, Doors, Insulation, Lighting, Thermostat, Windows
- Energy generation: None
Community & HOA
Community
- Features: None
- Security: Carbon Monoxide Detector(s), Security System Owned, Smoke Detector(s)
- Subdivision: Rivergate
HOA
- Has HOA: Yes
- Services included: Maintenance Grounds
- HOA fee: $300 annually
Location
- Region: Sandy Springs
Financial & listing details
- Price per square foot: $261/sqft
- Tax assessed value: $832,900
- Annual tax amount: $7,710
- Date on market: 9/25/2025
- Cumulative days on market: 4 days
- Electric utility on property: Yes
- Road surface type: Concrete, Gravel, Paved
Price history
| Date | Event | Price |
|---|---|---|
| 10/30/2025 | Sold | $1,605,000+7%$261/sqft |
Source:  FMLS GA #7654242 Report a problem FMLS GA #7654242 Report a problem | ||
| 10/5/2025 | Pending sale | $1,500,000$244/sqft |
Source: FMLS GA #7654242 Report a problem | ||
| 9/25/2025 | Listed for sale | $1,500,000+150%$244/sqft |
Source: FMLS GA #7654242 Report a problem | ||
| 12/22/2003 | Sold | $600,000+57.9%$98/sqft |
Source: Public Record Report a problem | ||
| 3/25/1993 | Sold | $380,000$62/sqft |
Source: Public Record Report a problem | ||
Public tax history
| Year | Property taxes | Tax assessment |
|---|---|---|
| 2025 | $7,820 +1.4% | $333,160 +4.9% |
| 2024 | $7,710 +10% | $317,640 +1.3% |
| 2023 | $7,007 -2.5% | $313,480 +7.4% |
| 2022 | $7,185 +0.4% | $291,960 +3% |
| 2021 | $7,154 +4.4% | $283,480 +16.8% |
| 2020 | $6,853 -5.6% | $242,800 +1.8% |
| 2019 | $7,262 | $238,480 +2.4% |
| 2018 | $7,262 | $232,880 +25.8% |
| 2017 | $7,262 +24% | $185,120 |
| 2016 | $5,857 -0.3% | $185,120 |
| 2015 | $5,877 -3.5% | $185,120 |
| 2014 | $6,089 +4% | $185,120 |
| 2013 | $5,854 -13.8% | $185,120 -12.7% |
| 2012 | $6,792 | $212,120 -7.7% |
| 2011 | -- | $229,800 |
| 2010 | $7,393 +21.4% | $229,800 |
| 2009 | $6,088 | $229,800 -7.4% |
| 2008 | -- | $248,160 0% |
| 2007 | $7,754 | $248,240 |
Find assessor info on the county website
Neighborhood: 30350
Nearby homes
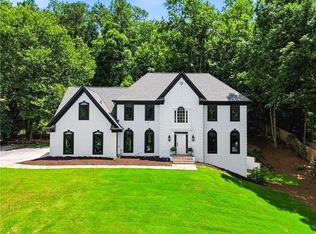
- $1,033,0005 bd5 ba4.2k sqft1775 Brandon Hall Dr, Sandy Springs, GA 30350Sold
- $836,0003 bd3 ba3.6k sqft1755 Brandon Hall Dr, Sandy Springs, GA 30350Off Market
- $1,299,6005 bd6 ba4.4k sqft1745 Brandon Hall Dr, Sandy Springs, GA 30350Off Market
- $961,0006 bd5 ba6.4k sqft1777 Brandon Hall Dr, Sandy Springs, GA 30350Off Market

- $1,253,9004 bd3 ba4.8k sqft1760 Brandon Hall Dr, Sandy Springs, GA 30350Off Market
- $2,129,7005 bd7 ba6.1k sqft200 Riverland Ct, Sandy Springs, GA 30350Off Market
- $2,223,8005 bd5 ba4.8k sqft1766 Brandon Hall Dr, Sandy Springs, GA 30350Off Market
- $1,462,9005 bd5 ba4k sqft1735 Brandon Hall Dr, Sandy Springs, GA 30350Off Market
Nearby schools
GreatSchools rating
- 6/10Dunwoody Springs Elementary SchoolGrades: PK-5Distance: 2.6 mi
- 6/10Sandy Springs Charter Middle SchoolGrades: 6-8Distance: 2.4 mi
- 7/10North Springs Charter High SchoolGrades: 9-12Distance: 4.1 mi
Schools provided by the listing agent
- Elementary: Dunwoody Springs
- Middle: Sandy Springs
- High: North Springs
Source: FMLS GA. This data may not be complete. We recommend contacting the local school district to confirm school assignments for this home.
Get a cash offer in 3 minutes
Find out how much your home could sell for in as little as 3 minutes with a no-obligation cash offer.
Estimated market value
$1,571,700
Get a cash offer in 3 minutes
Find out how much your home could sell for in as little as 3 minutes with a no-obligation cash offer.
Estimated market value
$1,571,700
- Georgia
- Fulton County
- Sandy Springs
- 30350
- 1765 Brandon Hall Dr
