BACK ON MARKET W/ GORGEOUS NEWLY PLASTERED IN-GROUND POOL! Welcome to your dream home w/large, lush private backyard in gated community. Combining comfort & style, step inside to a bright, open Great rm w/a cozy gas fireplace—perfect for relaxing evenings. The large eat-in kitchen is a chef's delight, featuring Corian counters, SS appliances & oversized eating bar. Ideal for entertaining, a separate formal dining area, is close by. The 1st fl master suite w/tray ceiling is a true retreat, offering abundant space for a sitting area or office. The en suite bathroom boasts dual sinks, a jetted soaking tub & a walk-in shower for a spa-like experience. Upstairs, you'll find 3 add'l BR's, including 1 extra large one, designed w/comfort & flexibility in mind. Outside, relax & unwind in you private oasis with gorgeous NEWLY RE-PLASTERED in-ground pool & NEW sand filter surrounded by a lush backyard with plenty of space for play or relaxation. The covered patio provides respite from the sun, and an ideal space to entertain guests and/or enjoy your morning coffee.
This home also comes with valuable updates including a 1-year-old roof, 1-year-old hot water heater, and a 7-year HVAC system, ensuring affordable insurance peace of mind for years to come.
Other features include laundry room w/washer & dryer, Boze surround sound in the Great room, abundant closets & storage, large attic, exterior storage shed, sprinkler system with well, generator hook-up, and recently re-sealed windows,
Centrally located, you're just minutes from top-rated schools, shopping, dining, and both military basesmaking this home as practical as it is beautiful.
Don't miss your chance to own this incredible Home. Schedule your private tour today!
Sold for $563,500
$563,500
1765 Bridgeport Colony Ln, Fort Walton Beach, FL 32547
4beds
2,451sqft
Single Family Residence
Built in 2002
8,712 Square Feet Lot
$563,900 Zestimate®
$230/sqft
$3,245 Estimated rent
Home value
$563,900
$513,000 - $620,000
$3,245/mo
Zestimate® history
Owner options
List your home for rent
$3,245/mo
Rent Zestimate®
Find your next renter with Zillow Rental Manager. Plus, with online applications, you can quickly screen prospective tenants – for free.
$3,245/mo
Rent Zestimate®
Refinance and save
$3,677/mo
Est. payment
Refinancing to a lower rate could help reduce your monthly payments and save thousands over the life of the loan.
$3,677/mo
Est. payment
Explore your selling options
Work with a Zillow partner agent
Leverage their expertise and Zillow's premium Showcase listings to get your home seen by more buyers.
Get startedList with your own agent
Get your home in front of millions of buyers by listing it on Zillow.
Learn how to do itSell it yourself
Take full control of how buyers see your home on Zillow by listing For Sale by Owner (FSBO).
List your homeWhat's special
Cozy gas fireplaceIn-ground poolPrivate oasisEn suite bathroomCorian countersMaster suiteJetted soaking tub
Zillow last checked:
Listing updated:
Listed by:
Karen K Martineau 850-499-6930,
RE/MAX Coastal Properties
Bought with:
Karen K Martineau, 3096846
RE/MAX Coastal Properties
Source: ECAOR,MLS#: 986412
Facts & features
Interior
Bedrooms & bathrooms
- Bedrooms: 4
- Bathrooms: 3
- Full bathrooms: 2
- 1/2 bathrooms: 1
Primary bedroom
- Level: First
- Area: 234 Square Feet
- Dimensions: 18 x 13
Bedroom
- Level: Second
- Area: 120 Square Feet
- Dimensions: 12 x 10
Bedroom
- Level: Second
- Area: 121 Square Feet
- Dimensions: 11 x 11
Bedroom
- Level: Second
- Area: 216 Square Feet
- Dimensions: 18 x 12
Breakfast room
- Level: First
- Area: 96 Square Feet
- Dimensions: 8 x 12
Dining room
- Level: First
- Area: 132 Square Feet
- Dimensions: 12 x 11
Garage
- Description: Garage storage room
- Level: First
- Area: 462 Square Feet
- Dimensions: 22 x 21
Great room
- Level: First
- Area: 252 Square Feet
- Dimensions: 18 x 14
Kitchen
- Level: First
- Area: 120 Square Feet
- Dimensions: 10 x 12
Laundry
- Level: First
- Area: 48 Square Feet
- Dimensions: 8 x 6
Heating
- Natural Gas
Cooling
- Central Air, Ceiling Fan(s)
Appliances
- Included: Dishwasher, Dryer, Microwave, Double Oven, Refrigerator, Washer, Electric Water Heater
- Laundry: Washer/Dryer Hookup
Features
- Breakfast Bar, Beamed Ceilings, Vaulted Ceiling(s), Tray Ceiling(s), Pantry, Woodwork Painted
- Flooring: Laminate, Tile
- Windows: Window Treatments
- Has fireplace: Yes
- Fireplace features: Gas
- Common walls with other units/homes: No Common Walls
Interior area
- Total structure area: 2,451
- Total interior livable area: 2,451 sqft
Property
Parking
- Total spaces: 2
- Parking features: Garage
- Attached garage spaces: 2
Features
- Stories: 2
- Patio & porch: Covered, Patio, Porch
- Exterior features: Columns, Private Yard, Lawn Pump, Sprinkler System
- Has private pool: Yes
- Pool features: In Ground, Gunite
- Fencing: Partial
Lot
- Size: 8,712 Square Feet
- Dimensions: 134 x 124 x 106 x 40
- Features: Interior Lot, Level, Sidewalk, Storm Sewer
Details
- Additional structures: Yard Building
- Parcel number: 032S245201000A0190
- Zoning description: County, Resid Single Family
Construction
Type & style
- Home type: SingleFamily
- Architectural style: Traditional
- Property subtype: Single Family Residence
Materials
- Siding Brick Some
- Foundation: Slab
Condition
- Construction Complete
- New construction: No
- Year built: 2002
Utilities & green energy
- Water: Public
Community & HOA
Community
- Features: Gated, Pool
- Security: Smoke Detector(s)
- Subdivision: BRIDGEPORT COLONY
HOA
- Has HOA: Yes
- Services included: Management, Recreational Faclty
Location
- Region: Fort Walton Beach
Financial & listing details
- Price per square foot: $230/sqft
- Tax assessed value: $444,920
- Date on market: 1/9/2026
- Road surface type: Paved
Price history
| Date | Event | Price |
|---|---|---|
| 5/8/2026 | Sold | $563,500-0.9%$230/sqft |
Source:  ECAOR #986412 Report a problem ECAOR #986412 Report a problem | ||
| 3/6/2026 | Pending sale | $568,400$232/sqft |
Source: ECAOR #986412 Report a problem | ||
| 2/9/2026 | Price change | $568,400-0.3%$232/sqft |
Source: ECAOR #986412 Report a problem | ||
| 2/2/2026 | Price change | $569,900-0.9%$233/sqft |
Source: ECAOR #986412 Report a problem | ||
| 1/28/2026 | Price change | $574,900-0.9%$235/sqft |
Source: ECAOR #986412 Report a problem | ||
| 1/9/2026 | Price change | $579,900+1.8%$237/sqft |
Source: ECAOR #986412 Report a problem | ||
| 12/24/2025 | Pending sale | $569,400$232/sqft |
Source: ECAOR #986412 Report a problem | ||
| 12/9/2025 | Price change | $569,400-2.6%$232/sqft |
Source: ECAOR #986412 Report a problem | ||
| 12/8/2025 | Price change | $584,300-1.7%$238/sqft |
Source: ECAOR #986412 Report a problem | ||
| 11/29/2025 | Price change | $594,700-0.9%$243/sqft |
Source: ECAOR #986412 Report a problem | ||
| 11/11/2025 | Price change | $599,800-4%$245/sqft |
Source: ECAOR #986412 Report a problem | ||
| 9/29/2025 | Listed for sale | $624,800+186.7%$255/sqft |
Source: ECAOR #986412 Report a problem | ||
| 5/1/2002 | Sold | $217,900+311.1%$89/sqft |
Source: Public Record Report a problem | ||
| 2/6/2002 | Sold | $53,000$22/sqft |
Source: Public Record Report a problem | ||
Public tax history
| Year | Property taxes | Tax assessment |
|---|---|---|
| 2025 | -- | $292,934 +2.9% |
| 2024 | -- | $284,678 +3% |
| 2023 | -- | $276,386 +3% |
| 2022 | -- | $268,336 +3% |
| 2021 | -- | $260,520 +1.4% |
| 2020 | -- | $256,923 +2.3% |
| 2019 | -- | $251,147 +1.9% |
| 2018 | -- | $246,464 +2.1% |
| 2017 | -- | $241,395 +2.1% |
| 2016 | -- | $236,430 +0.7% |
| 2015 | -- | $234,786 +0.8% |
| 2014 | -- | $232,923 +1.5% |
| 2013 | -- | $229,481 +1.7% |
| 2012 | -- | $225,645 +3% |
| 2011 | -- | $219,073 +1.5% |
| 2010 | -- | $215,835 +2.7% |
| 2009 | -- | $210,161 +0.1% |
| 2008 | -- | $209,951 +3% |
| 2007 | -- | $203,836 +2.5% |
| 2006 | -- | $198,864 +3% |
| 2005 | -- | $193,072 +3% |
| 2004 | -- | $187,449 +6.6% |
| 2003 | -- | $175,850 +339.6% |
| 2002 | -- | $40,000 |
Find assessor info on the county website
Neighborhood: Wright
Nearby homes
- $508,2004 bd3 ba2.1k sqft1763 Bridgeport Colony Ln, Fort Walton Beach, FL 32547Off Market
- $459,0003 bd3 ba2.6k sqft1767 Bridgeport Colony Ln, Fort Walton Beach, FL 32547Sold
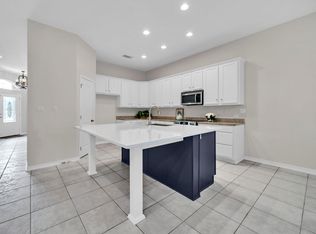
- $368,0003 bd2 ba1.7k sqft921 Village Ln, Fort Walton Beach, FL 32547Off Market

- $356,1003 bd3 ba1.4k sqft923 Village Ln, Fort Walton Beach, FL 32547Off Market

- $544,7004 bd3 ba2.4k sqft1769 Bridgeport Colony Ln, Fort Walton Beach, FL 32547Off Market
- $300,2003 bd2 ba1.2k sqft900 Roanoke Ct, Fort Walton Beach, FL 32547Off Market
- $432,4003 bd2 ba1.8k sqft1764 Bridgeport Colony Ln, Fort Walton Beach, FL 32547Off Market
- $223,1143 bd2 ba1.2k sqft901 Roanoke Ct, Fort Walton Beach, FL 32547Off Market
Nearby schools
GreatSchools rating
- 4/10Wright Elementary SchoolGrades: PK-5Distance: 0.9 mi
- 7/10Max Bruner Junior Middle SchoolGrades: 6-8Distance: 1.8 mi
- 5/10Fort Walton Beach High SchoolGrades: 9-12Distance: 2 mi
Schools provided by the listing agent
- Elementary: Wright
- Middle: Bruner
- High: Fort Walton Beach
Source: ECAOR. This data may not be complete. We recommend contacting the local school district to confirm school assignments for this home.


Get pre-qualified for a loan
At Zillow Home Loans, we can pre-qualify you in as little as 5 minutes with no impact to your credit score.An equal housing lender. NMLS #10287.
Sell for more on Zillow
Get a Zillow Showcase℠ listing at no additional cost and you could sell for .
$563,900
2% more
+$11,278
With Zillow Showcase(estimated)
$575,178
- Florida
- Okaloosa County
- Fort Walton Beach
- 32547
- Wright
- 1765 Bridgeport Colony Ln
Nearby cities
Nearby neighborhoods
Nearby zip codes
Other Fort Walton Beach Topics
- Apartments for Rent in 32547
- Houses for Sale in 32547
- Houses for Rent in 32547
- 32547 Real Estate
- Fort Walton Beach Condos
- Houses for Sale in Fort Walton Beach
- Newest Listings in Fort Walton Beach
- Fort Walton Beach Home Values
- Fort Walton Beach Real Estate Agents
- Fort Walton Beach Refinance
- Fort Walton Beach Mortgage Rates
