Discover the charm of Old Northwest living just minutes from downtown Reno and the University of Nevada, Reno, in a neighborhood where classic homes are being thoughtfully renovated. This spacious 4-bedroom, 4-bath home also offers the flexibility to create a 5th bedroom by relocating the oversized laundry to the upper level or the downstairs bonus room, making the floor plan ideal for multi generational living or in law quarters. Recent updates include new vinyl plank flooring, fresh interior paint, and an inviting kitchen with new cabinetry, new stainless steel appliances, and new butcher block countertops. The creative layout is already pre plumbed with gas and electrical for a future downstairs kitchen, offering excellent potential for a separate living space. Enjoy two true wood burning brick fireplaces—one upstairs and one downstairs—perfect for cozy winter evenings and relaxed gatherings. Outside, a large backyard with mature trees and new side fencing ready for your own creative touch. New hot water heater. Seller home warranty in place with American Home Shield.
Active
$620,000
1765 Carlin St, Reno, NV 89503
4beds
2,668sqft
Single Family Residence
Built in 1963
6,098 Square Feet Lot
$602,100 Zestimate®
$232/sqft
$-- HOA
What's special
Inviting kitchenNew side fencingNew stainless steel appliancesNew cabinetryFresh interior paintNew vinyl plank flooringNew butcher block countertops
- 81 days
- 496
- 9
Zillow last checked:
Listing updated:
Listed by:
Jennifer Jory B.1001697 775-224-8252,
Haute Properties NV
Source: NNRMLS,MLS#: 260008297
Facts & features
Interior
Bedrooms & bathrooms
- Bedrooms: 4
- Bathrooms: 4
- Full bathrooms: 4
Heating
- Electric, Fireplace(s), Forced Air, Natural Gas
Cooling
- Electric, Wall/Window Unit(s)
Appliances
- Included: Dishwasher, Disposal, Dryer, Electric Cooktop, Electric Oven, Electric Range, Microwave, Oven, Self Cleaning Oven
- Laundry: Laundry Room, Washer Hookup
Features
- Smart Thermostat
- Flooring: Luxury Vinyl
- Windows: Double Pane Windows, Vinyl Frames
- Basement: Finished
- Number of fireplaces: 2
- Fireplace features: Wood Burning
- Common walls with other units/homes: No Common Walls
Interior area
- Total structure area: 2,668
- Total interior livable area: 2,668 sqft
Property
Parking
- Total spaces: 4
- Parking features: Additional Parking, Attached, Garage, Garage Door Opener
- Attached garage spaces: 1
Features
- Levels: Two
- Stories: 2
- Patio & porch: Uncovered, Patio
- Exterior features: None
- Spa features: None
- Fencing: Back Yard
- Has view: Yes
- View description: Mountain(s)
Lot
- Size: 6,098 Square Feet
- Features: Level
Details
- Additional structures: Shed(s)
- Parcel number: 00610215
- Zoning: SF6
Construction
Type & style
- Home type: SingleFamily
- Property subtype: Single Family Residence
Materials
- Frame
- Foundation: Crawl Space, Slab
- Roof: Composition,Pitched,Shingle
Condition
- New construction: No
- Year built: 1963
Utilities & green energy
- Sewer: Public Sewer
- Water: Public
- Utilities for property: Cable Available, Electricity Available, Internet Available, Natural Gas Available, Phone Available, Sewer Available, Water Available, Water Meter Installed
Community & HOA
Community
- Security: Smoke Detector(s)
- Subdivision: Northridge Heights 9
HOA
- Has HOA: No
Location
- Region: Reno
Financial & listing details
- Price per square foot: $232/sqft
- Tax assessed value: $190,960
- Annual tax amount: $1,422
- Date on market: 6/28/2026
- Cumulative days on market: 82 days
- Listing terms: 1031 Exchange,Cash,Conventional,FHA
Estimated market value
$602,100
$572,000 - $632,000
$3,486/mo
Price history
| Date | Event | Price |
|---|---|---|
| 6/28/2026 | Listed for sale | $620,000+63.2%$232/sqft |
Source:  NNRMLS #260008297 Report a problem NNRMLS #260008297 Report a problem | ||
| 7/7/2020 | Sold | $380,000+5.6%$142/sqft |
Source: Public Record Report a problem | ||
| 10/12/2018 | Sold | $360,000-6.5%$135/sqft |
Source: Public Record Report a problem | ||
| 9/1/2018 | Pending sale | $385,000$144/sqft |
Source: Dickson Realty - Caughlin #180012276 Report a problem | ||
| 8/17/2018 | Listed for sale | $385,000+54.6%$144/sqft |
Source: Dickson Realty - Caughlin #180012276 Report a problem | ||
| 10/29/2015 | Sold | $249,000+0%$93/sqft |
Source: Public Record Report a problem | ||
| 9/12/2015 | Price change | $248,900-0.4%$93/sqft |
Source: Harcourts NV1 Realty #150003218 Report a problem | ||
| 8/25/2015 | Price change | $249,900-2%$94/sqft |
Source: Harcourts NV1 Realty #150003218 Report a problem | ||
| 8/14/2015 | Price change | $254,900-1.9%$96/sqft |
Source: Harcourts NV1 Realty #150003218 Report a problem | ||
| 7/31/2015 | Price change | $259,900-1.5%$97/sqft |
Source: Harcourts NV1 Realty #150003218 Report a problem | ||
| 7/10/2015 | Price change | $263,900-0.4%$99/sqft |
Source: Harcourts NV1 Realty #150003218 Report a problem | ||
| 6/5/2015 | Listed for sale | $264,900$99/sqft |
Source: Harcourts NV1 Realty #150003218 Report a problem | ||
| 4/13/2015 | Listing removed | $264,900$99/sqft |
Source: Harcourts NV1 Realty #150003218 Report a problem | ||
| 4/4/2015 | Price change | $264,900-3.6%$99/sqft |
Source: Harcourts NV1 Realty #150003218 Report a problem | ||
| 3/21/2015 | Listed for sale | $274,900+43.6%$103/sqft |
Source: Harcourts NV1 Realty #150003218 Report a problem | ||
| 2/20/2015 | Sold | $191,500+6.4%$72/sqft |
Source: Public Record Report a problem | ||
| 2/6/2015 | Listed for sale | $179,900-51.5%$67/sqft |
Source: Ferrari-Lund Real Estate #150001250 Report a problem | ||
| 11/1/2006 | Sold | $371,000+34.9%$139/sqft |
Source: Public Record Report a problem | ||
| 3/21/2005 | Sold | $275,000+85.8%$103/sqft |
Source: Public Record Report a problem | ||
| 2/25/2000 | Sold | $148,000+13.8%$55/sqft |
Source: Public Record Report a problem | ||
| 4/30/1997 | Sold | $130,000$49/sqft |
Source: Public Record Report a problem | ||
Public tax history
| Year | Property taxes | Tax assessment |
|---|---|---|
| 2026 | $1,422 +8% | $66,836 +1% |
| 2025 | $1,317 +7.6% | $66,158 +4.1% |
| 2024 | $1,223 +7.9% | $63,568 -0.3% |
| 2023 | $1,134 +7.9% | $63,745 +24.7% |
| 2022 | $1,051 +6.5% | $51,114 +26.8% |
| 2021 | $987 +5% | $40,307 +5.9% |
| 2020 | $940 -4.8% | $38,054 |
| 2019 | $987 +5% | $38,054 +20.7% |
| 2018 | $940 +12.5% | $31,518 +6.3% |
| 2017 | $835 | $29,664 +6.3% |
| 2016 | $835 | $27,917 +6.5% |
| 2015 | $835 +32.9% | $26,219 +8% |
| 2014 | $629 -22.5% | $24,271 +13.7% |
| 2013 | $812 | $21,344 |
| 2012 | -- | $21,344 -2.4% |
| 2011 | -- | $21,872 -11.2% |
| 2010 | -- | $24,625 -26.1% |
| 2009 | -- | $33,338 -8% |
| 2008 | -- | $36,225 -17% |
| 2007 | -- | $43,619 +11.9% |
| 2006 | -- | $38,983 +15% |
| 2005 | -- | $33,891 +6.1% |
| 2004 | -- | $31,932 +0.8% |
| 2003 | -- | $31,684 +0.6% |
| 2002 | -- | $31,509 |
| 2001 | -- | $31,509 |
Find assessor info on the county website
Monthly payment
Est. payment
Payment breakdown
Explore the cost of this home by adjusting the details. Changes won't be saved.Climate risks
Neighborhood: Kings Row
Nearby schools
Schools provided by the listing agent
- Elementary: Elmcrest
- Middle: Clayton
- High: Reno
Source: NNRMLS. This data may not be complete. We recommend contacting the local school district to confirm school assignments for this home.
Similar homes
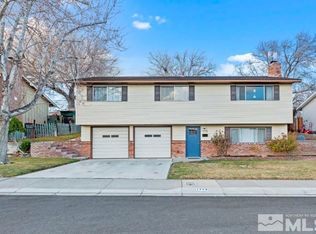
- $569,0004 bd3 ba2.3k sqft1055 Tudor Ct, Reno, NV 89503Active

 MLS ID #260008247, Ryan Daggett, LPT Realty, LLC. NNRMLS
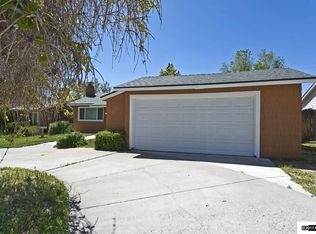
 - $529,9003 bd2 ba1.3k sqft2205 Carlin St, Reno, NV 89503Active
 MLS ID #260007640, Nathan Teel, Real Broker LLC. NNRMLS
 - $685,0004 bd3 ba2.8k sqft3151 Sky Country Dr, Reno, NV 89503Active
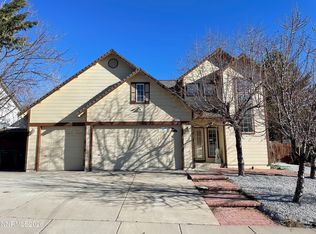 MLS ID #260003063, Calvin Smith, Alder Properties. NNRMLS
 - $645,0003 bd2 ba1.8k sqft4043 Kings Row, Reno, NV 89503Active
 MLS ID #260008221, Karen Walker-Hill, Ferrari-Lund Real Estate Reno. NNRMLS
 - $615,0003 bd3 ba1.8k sqft3575 Bluejay Ct, Reno, NV 89509ActiveMLS ID #260006337, Donna Harkins, PMI Reno. NNRMLS
- $584,9993 bd3 ba1.6k sqft2357 Melody Ln, Reno, NV 89512ActiveMLS ID #260011820, Claudia Guerrero Lopez, Century 21 Green Valley Realty. NNRMLS
- $550,0003 bd3 ba1.4k sqft4325 Tuscany Cir, Reno, NV 89523ActiveMLS ID #260011686, Michael Gay, Dickson Realty - Caughlin. NNRMLS
- $575,0004 bd2 ba2k sqft861 Aitken St, Reno, NV 89502ActiveMLS ID #260009561, Andrea Cassidy, PMI Reno. NNRMLS
- $670,0005 bd3 ba2.7k sqft1675 Jewel Ridge Ct, Reno, NV 89506ActiveMLS ID #260007421, Kevin Caple, Coldwell Banker Select Reno. NNRMLS
- $840,0004 bd3 ba2.4k sqft1435 Hunter Lake Dr, Reno, NV 89509ActiveMLS ID #260010814, Margie McIntyre, Dickson Realty - Damonte Ranch. NNRMLS
- $625,0003 bd3 ba1.7k sqft11300 Wagon Ho Ln, Reno, NV 89508ActiveMLS ID #260010313, Cindy Fite, Ferrari-Lund R.E. Sparks. NNRMLS
- $759,9994 bd3 ba2.5k sqft2999 Silverado Creek Dr, Reno, NV 89523ActiveMLS ID #260007429, Frank Picone, RE/MAX Gold. NNRMLS
- $519,9004 bd3 ba2.4k sqft9950 Moondust Ct, Reno, NV 89506ActiveMLS ID #260011347, Liliana Loera, Legado Real Estate. NNRMLS
- $625,0002 bd3 ba1.9k sqft2345 Calabria Dr, Sparks, NV 89434ActiveMLS ID #260011873, Debra Drum, Keller Williams Group One Inc.. NNRMLS
- $649,0003 bd2 ba1.4k sqft6320 Copper Creek Ct N, Reno, NV 89519ActiveMLS ID #260010973, Jeannette Harpole, Keller Williams Group One Inc.. NNRMLS
- $629,0003 bd2 ba1.4k sqft2485 Chukar Dr, Washoe Valley, NV 89704ActiveMLS ID #260007632, Tori Brown, Reno Tahoe Home Group. NNRMLS
- $589,0004 bd3 ba2.2k sqft1066 Locomotive Ct, Sparks, NV 89434ActiveMLS ID #260008572, Bill Weishuhn, RE/MAX Prime Properties. NNRMLS
- $699,0005 bd4 ba2.1k sqft580 E Huffaker Ln, Reno, NV 89511ActiveMLS ID #260010495, Clara Okosun, Solid Source Realty. NNRMLS
- $629,9004 bd2 ba1.6k sqft2248 Big Trail Cir, Reno, NV 89521ActiveMLS ID #260007628, Gerald Morrissey, Allison James Estates & Homes. NNRMLS
