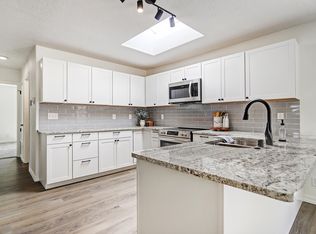
This Rio Rancho home in the Star Heights Village offers so many features at a great value! The home has great curb appeal and sits on a large, corner lot. There is also backyard access! Once inside, plenty of natural light fills the large living room & great size kitchen. There are 2 primary suites in this home, each with their own bathroom! It was originally a 3 bedroom home & the dining area could easily be converted back to a 3rd bedroom! The main primary suite boasts a jet tub & a private exit to the backyard paito! Out back is a perfect place to unwind & there is a workshop, complete with wood stove, plus a separate storage shed. The sellers replaced the roof with a metal roof & the refrigerated air keeps the inside cool during the hot summer months. Book your showing today!
Pending
Price cut: $20K (8/15)
$295,000
1765 Celina Rd SE, Rio Rancho, NM 87124
2beds
1,464sqft
Single Family Residence
Built in 1979
9,583 Square Feet Lot
$-- Zestimate®
$202/sqft
$-- HOA
What's special
Separate storage shedBackyard accessGreat curb appealMetal roofGreat size kitchenLarge corner lotPlenty of natural light
- 49 days
- 463
- 9
Likely to sell faster than
Zillow last checked:
Listing updated:
Listed by:
The Hester Team 505-379-9414,
RE/MAX ELEVATE 505-702-8789
Source: SWMLS,MLS#: 1108018
Facts & features
Interior
Bedrooms & bathrooms
- Bedrooms: 2
- Bathrooms: 2
- Full bathrooms: 1
- 3/4 bathrooms: 1
Primary bedroom
- Level: Main
- Area: 159.6
- Dimensions: 14 x 11.4
Bedroom 2
- Level: Main
- Area: 238
- Dimensions: 14 x 17
Kitchen
- Level: Main
- Area: 195.75
- Dimensions: 13.5 x 14.5
Living room
- Level: Main
- Area: 357
- Dimensions: 21 x 17
Heating
- Central, Natural Gas
Cooling
- Refrigerated
Appliances
- Included: Dryer, Dishwasher, Free-Standing Electric Range, Refrigerator, Washer
- Laundry: Electric Dryer Hookup
Features
- Ceiling Fan(s), Jetted Tub, Kitchen Island, Main Level Primary, Multiple Primary Suites, Pantry, Smart Camera(s)/Recording
- Flooring: Carpet, Laminate, Tile
- Windows: Double Pane Windows, Insulated Windows
- Has basement: No
- Number of fireplaces: 1
- Fireplace features: Wood Burning Stove
Interior area
- Total structure area: 1,464
- Total interior livable area: 1,464 sqft
Property
Parking
- Total spaces: 2
- Parking features: Attached, Garage, Garage Door Opener
- Attached garage spaces: 2
Features
- Levels: One
- Stories: 1
- Patio & porch: Patio
- Exterior features: Fire Pit, Patio, Private Yard, Sprinkler/Irrigation
- Fencing: Back Yard
Lot
- Size: 9,583 Square Feet
- Features: Corner Lot, Landscaped
- Residential vegetation: Grassed
Details
- Additional structures: Shed(s)
- Parcel number: 1011069239109
- Zoning description: R-1
Construction
Type & style
- Home type: SingleFamily
- Property subtype: Single Family Residence
Materials
- Vinyl Siding
- Foundation: Slab
- Roof: Metal,Pitched
Condition
- Resale
- New construction: No
- Year built: 1979
Details
- Builder name: Amrep
Utilities & green energy
- Sewer: Public Sewer
- Water: Public
- Utilities for property: Electricity Connected, Natural Gas Connected, Sewer Connected, Water Connected
Green energy
- Energy generation: None
- Water conservation: Water-Smart Landscaping
Community & HOA
Community
- Subdivision: Star Heights South
Location
- Region: Rio Rancho
Financial & listing details
- Price per square foot: $202/sqft
- Tax assessed value: $149,760
- Annual tax amount: $1,727
- Date on market: 7/27/2026
- Cumulative days on market: 50 days
- Listing terms: Cash,Conventional,FHA,VA Loan
- Road surface type: Paved
Estimated market value
Not available
Estimated sales range
Not available
Not available
Price history
| Date | Event | Price |
|---|---|---|
| 8/22/2026 | Pending sale | $295,000$202/sqft |
Source:  SWMLS #1108018 Report a problem SWMLS #1108018 Report a problem | ||
| 8/15/2026 | Price change | $295,000-6.3%$202/sqft |
Source: SWMLS #1108018 Report a problem | ||
| 7/27/2026 | Listed for sale | $315,000+142.3%$215/sqft |
Source: SWMLS #1108018 Report a problem | ||
| 10/27/2016 | Sold | -- |
Source: Agent Provided Report a problem | ||
| 9/3/2016 | Price change | $130,000-7.1%$89/sqft |
Source: Southwest Realty #872773 Report a problem | ||
| 8/6/2016 | Listed for sale | $139,900$96/sqft |
Source: Southwest Realty #872773 Report a problem | ||
Public tax history
| Year | Property taxes | Tax assessment |
|---|---|---|
| 2025 | $1,672 -0.1% | $49,920 +3% |
| 2024 | $1,675 +2.8% | $48,466 +3% |
| 2023 | $1,630 +2.1% | $47,055 +3% |
| 2022 | $1,597 +0.9% | $45,685 +3% |
| 2021 | $1,583 +3.1% | $44,355 +3% |
| 2020 | $1,534 +2.5% | $43,062 +3% |
| 2019 | $1,498 +9.7% | $41,808 +3% |
| 2018 | $1,365 +23.1% | $40,591 |
| 2017 | $1,109 | $40,591 +43.2% |
| 2016 | $1,109 +2.1% | $28,341 |
| 2014 | $1,086 | $28,341 |
| 2013 | $1,086 | $28,341 -66.7% |
| 2011 | -- | $85,022 |
Find assessor info on the county website
Monthly payment
Est. payment
Payment breakdown
Explore the cost of this home by adjusting the details. Changes won't be saved.Climate risks
Neighborhood: 87124
Nearby schools
Schools provided by the listing agent
- High: Rio Rancho
Source: SWMLS. This data may not be complete. We recommend contacting the local school district to confirm school assignments for this home.
Similar homes
- $335,0004 bd2 ba1.5k sqft337 Tigris Rd NE, Rio Rancho, NM 87124For Sale
 MLS ID #1110754, The Chavez Team, Keller Williams Realty. SWMLS
 - $260,0003 bd2 ba1.1k sqft834 Nyasa Rd SE, Rio Rancho, NM 87124For Sale
 MLS ID #1108201, Aimee Romero, Coldwell Banker Legacy. SWMLS
 - $329,9003 bd2 ba1.7k sqft900 Peach Tree Rd SE, Rio Rancho, NM 87124For Sale
 MLS ID #1108386, Cindy A Chavez, Realty One of New Mexico. SWMLS
 - $345,0004 bd2 ba1.5k sqft4610 Sapphire Dr NE, Rio Rancho, NM 87124For Sale
 MLS ID #1108958, Christina M. Quintana, Keller Williams Realty. SWMLS
