Skip main navigation
Sold for $432,500
  • Listed by: London Properties Ltd - Merced • Conchita Swiggart • Contact: 209-725-2100
    Bought with: NONMEMBER MRML
    $432,500

    1765 Clearwater St, Tulare, CA 93274

    4beds
    2,001sqft
    Single Family Residence
    Built in 2020
    7,405 Square Feet Lot
    $440,500 Zestimate®
    $216/sqft
    $2,491 Estimated rent

    Home value

    $440,500

    $396,000 - $489,000

    $2,491/mo

    Zestimate® history
    Loading
    Loading...

    Owner options

    List your home for rent

    $2,491/mo

    Rent Zestimate®

    Find your next renter with Zillow Rental Manager. Plus, with online applications, you can quickly screen prospective tenants – for free.

    Learn more

    $2,491/mo

    Rent Zestimate®

    Refinance and save

    $2,877/mo

    Est. payment

    Refinancing to a lower rate could help reduce your monthly payments and save thousands over the life of the loan.

    See today's rates

    $2,877/mo

    Est. payment

    Explore your selling options

    Work with a Zillow partner agent

    Leverage their expertise and Zillow's premium Showcase listings to get your home seen by more buyers.

    Get started

    List with your own agent

    Get your home in front of millions of buyers by listing it on Zillow.

    Learn how to do it

    Sell it yourself

    Take full control of how buyers see your home on Zillow by listing For Sale by Owner (FSBO).

    List your home

    What's special

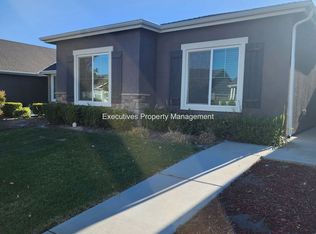
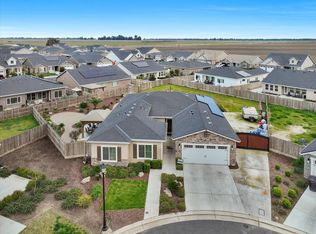
    EXISTING CONVENTIONAL LOAN IS ASSUMABLE AT 2.5% INTEREST RATE, Call for more details. Another option if assumable loan is not an option. SELLER WILL ENTERTAIN A 2-1RATE BUYDOWN WITH AN ACCEPTABLE OFFER. Welcome to this beautifully maintained single-family home nestled in the highly sought-after gated Windmill community. Boasting 4 spacious bedrooms, 2 bathrooms, this 2001 sq. ft. home offers the perfect blend of comfort, style, and functionality-all in a generous 7,405 sq.ft. lot. Step inside to find an upgraded kitchen designed for the modern chef, featuring gas range/oven, full back splash, quartz counter-tops, oversized island with sink, large walk-in pantry, and abundant cabinet space. The open concept layout is filled with natural light, thanks to large windows throughout. Primary bedroom and bathroom provide a private oasis with large walk-in shower, dual vanity and large closet. Enjoy added convenience with large laundry room and upgraded finishes. Outside, this beautifully landscaped backyard is a peaceful retreat, complete with fruit trees, rose bushes, raised planter garden, a storage shed, extra concrete poured for additional parking. Community Club house includes pool, recreational room, play structure, sports fields and more. This home is turnkey and waiting for new owners!

    Zillow last checked:

    Listing updated:

    Listed by:

    Conchita Swiggart DRE #01221716 209-489-7138,

    London Properties Ltd - Merced

    Bought with:

    Jamie Arenas, DRE #02227190

    NONMEMBER MRML

    Source: CRMLS,MLS#: MC25126436MLS LogoOriginating MLS: California Regional MLS

    Facts & features

    Interior

    Bedrooms & bathrooms
    • Bedrooms: 4
    • Bathrooms: 2
    • Full bathrooms: 2
    • Main level bathrooms: 2
    • Main level bedrooms: 4
    Rooms
    • Room types: Bedroom, Entry/Foyer, Great Room, Kitchen, Laundry, Primary Bathroom, Primary Bedroom
    Primary bedroom
    • Features: Primary Suite
    Bedroom
    • Features: All Bedrooms Down
    Bathroom
    • Features: Bathroom Exhaust Fan, Dual Sinks, Stone Counters, Tub Shower
    Kitchen
    • Features: Kitchen Island, Kitchen/Family Room Combo, Stone Counters, Walk-In Pantry
    Heating
    • Central, Forced Air
    Cooling
    • Central Air
    Appliances
    • Included: Dishwasher, Disposal, Gas Range, Microwave, Tankless Water Heater
    • Laundry: Inside, Laundry Room
    Features
    • Ceiling Fan(s), Cathedral Ceiling(s), High Ceilings, Open Floorplan, Pantry, All Bedrooms Down, Primary Suite
    • Flooring: Laminate, Tile
    • Has fireplace: No
    • Fireplace features: None
    • Common walls with other units/homes: No Common Walls
    Interior area
    • Total interior livable area: 2,001 sqft

    Property

    Parking
    • Total spaces: 2
    • Parking features: Attached Carport
    • Attached garage spaces: 2
    • Has carport: Yes
    Features
    • Levels: One
    • Stories: 1
    • Entry location: 1
    • Pool features: None, Association
    • Spa features: None
    • Fencing: Wood
    • Has view: Yes
    • View description: Mountain(s), Neighborhood
    Lot
    • Size: 7,405 Square Feet
    • Features: 0-1 Unit/Acre, Front Yard, Sprinkler System
    Details
    • Parcel number: 184230059000
    • Special conditions: Standard

    Construction

    Type & style
    • Home type: SingleFamily
    • Property subtype: Single Family Residence
    Materials
    • Roof: Composition
    Condition
    • Turnkey
    • New construction: No
    • Year built: 2020

    Utilities & green energy

    • Electric: 220 Volts in Laundry
    • Sewer: Public Sewer
    • Water: Public
    • Utilities for property: Electricity Connected, Natural Gas Connected, Sewer Connected, Water Connected
    Green energy
    • Energy generation: Solar

    Community & HOA

    Community
    • Features: Curbs, Gutter(s), Street Lights
    HOA
    • Has HOA: Yes
    • Amenities included: Clubhouse, Sport Court, Picnic Area, Playground, Pool
    • HOA fee: $150 monthly
    • HOA name: Windmill
    • HOA phone: 559-732-0313
    Location
    • Region: Tulare

    Financial & listing details

    • Price per square foot: $216/sqft
    • Tax assessed value: $311,687
    • Annual tax amount: $3,404
    • Date on market: 6/13/2025
    • Cumulative days on market: 164 days
    • Listing terms: Submit
    • Road surface type: Paved

    Price history

    DateEventPrice
    10/1/2025Sold$432,500+0.6%$216/sqft
    Source: CRMLS #MC25126436 Report a problem
    9/16/2025Pending sale$429,999$215/sqft
    Source: CRMLS #MC25126436 Report a problem
    8/12/2025Contingent$429,999$215/sqft
    Source: CRMLS #MC25126436 Report a problem
    8/12/2025Pending sale$429,999$215/sqft
    Source: Fresno MLS #634833 Report a problem
    8/1/2025Price change$429,999-1.1%$215/sqft
    Source: TCMLS #235634 Report a problem
    6/18/2025Price change$435,000-2.2%$217/sqft
    Source: TCMLS #235634 Report a problem
    6/5/2025Price change$445,000+1.1%$222/sqft
    Source: TCMLS #235634 Report a problem
    2/28/2025Listed for sale$440,000$220/sqft
    Source: CRMLS #MC24241167 Report a problem
    1/29/2025Listing removed$440,000$220/sqft
    Source: CRMLS #MC24241167 Report a problem
    12/13/2024Price change$440,000-2.2%$220/sqft
    Source: CRMLS #MC24241167 Report a problem
    11/30/2024Listed for sale$450,000$225/sqft
    Source: CRMLS #MC24241167 Report a problem

    Public tax history

    YearProperty taxesTax assessment
    2025$3,404 +0.3%$311,687 +2%
    2024$3,392 +2.6%$305,576 +2%
    2023$3,306 +3%$299,586 +2%
    2022$3,210 +1.3%$293,713 +2%
    2021$3,169 +320.1%$287,953 +331.6%
    2020$754 $66,723
    Find assessor info on the county website

    Neighborhood: 93274

    Nearby schools

    GreatSchools rating
    Get a cash offer in 3 minutes
    Find out how much your home could sell for in as little as 3 minutes with a no-obligation cash offer.
    Estimated market value
    $440,500
    Get a cash offer in 3 minutes
    Find out how much your home could sell for in as little as 3 minutes with a no-obligation cash offer.
    Estimated market value
    $440,500