Welcome to 1765 Dayton Drive, located in the desirable Frost Hollow Community of Forks Township. This well-maintained home offers a functional layout with generous living space and is truly move-in ready. The main level has been freshly painted, and the entire home has been professionally cleaned, providing a crisp and welcoming feel throughout. Recent updates include a newer roof and a newer water heater, offering added peace of mind for the next homeowner. The home features comfortable living areas filled with natural light, a practical floor plan ideal for everyday living, and ample space to entertain. Upstairs, you’ll find four well-proportioned bedrooms with flexibility for guests, work-from-home needs, or growing households. In addition to the open living on the main level and spacious rooms, you will also find a finished basement, ample storage space, a two-car garage, and a backyard. Situated in a sought-after neighborhood with convenient access to shopping, dining, schools, and major commuter routes, this property offers both comfort and location. Well cared for and thoughtfully updated, this home is ready for its new owners to make it their own. Schedule your showing today and see all that Frost Hollow has to offer.
Sold for $539,000
$539,000
1765 Dayton Dr, Easton, PA 18040
4beds
2,920sqft
Single Family Residence
Built in 1996
0.3 Acres Lot
$556,100 Zestimate®
$185/sqft
$2,829 Estimated rent
Home value
$556,100
$506,000 - $612,000
$2,829/mo
Zestimate® history
Owner options
List your home for rent
$2,829/mo
Rent Zestimate®
Find your next renter with Zillow Rental Manager. Plus, with online applications, you can quickly screen prospective tenants – for free.
$2,829/mo
Rent Zestimate®
Refinance and save
$3,591/mo
Est. payment
Refinancing to a lower rate could help reduce your monthly payments and save thousands over the life of the loan.
$3,591/mo
Est. payment
Explore your selling options
Work with a Zillow partner agent
Leverage their expertise and Zillow's premium Showcase listings to get your home seen by more buyers.
Get startedList with your own agent
Get your home in front of millions of buyers by listing it on Zillow.
Learn how to do itSell it yourself
Take full control of how buyers see your home on Zillow by listing For Sale by Owner (FSBO).
List your homeWhat's special
Two-car garageFinished basementAmple space to entertainFour well-proportioned bedroomsFunctional layoutGenerous living spaceAmple storage space
Zillow last checked:
Listing updated:
Listed by:
Christopher C. George 610-428-8986,
Keller Williams Northampton,
Mckayla L. O'Connell 610-867-8888,
Keller Williams Northampton
Bought with:
Sarah R. Orozco Garcia, RS356777
Keller Williams Northampton
Source: GLVR,MLS#: 771109 Originating MLS: Lehigh Valley MLS
Originating MLS: Lehigh Valley MLSFacts & features
Interior
Bedrooms & bathrooms
- Bedrooms: 4
- Bathrooms: 3
- Full bathrooms: 2
- 1/2 bathrooms: 1
Primary bedroom
- Level: Second
- Dimensions: 18.10 x 12.11
Bedroom
- Level: Second
- Dimensions: 12.30 x 13.70
Bedroom
- Level: Second
- Dimensions: 12.10 x 13.00
Bedroom
- Level: Second
- Dimensions: 21.30 x 11.11
Primary bathroom
- Level: Second
- Dimensions: 13.30 x 9.11
Breakfast room nook
- Level: First
- Dimensions: 13.10 x 11.20
Dining room
- Level: First
- Dimensions: 12.10 x 11.10
Family room
- Level: First
- Dimensions: 18.50 x 12.11
Foyer
- Level: First
- Dimensions: 6.40 x 8.60
Other
- Level: Second
- Dimensions: 10.40 x 4.10
Half bath
- Level: First
- Dimensions: 4.11 x 6.70
Kitchen
- Level: First
- Dimensions: 12.11 x 10.10
Laundry
- Level: First
- Dimensions: 6.11 x 5.70
Living room
- Level: First
- Dimensions: 12.30 x 13.70
Other
- Level: Basement
- Dimensions: 38.80 x 15.00
Recreation
- Level: Basement
- Dimensions: 31.40 x 20.60
Heating
- Forced Air, Gas
Cooling
- Central Air
Appliances
- Included: Dryer, Dishwasher, Gas Oven, Gas Range, Gas Water Heater, Refrigerator, Washer
- Laundry: Main Level
Features
- Breakfast Area, Dining Area, Separate/Formal Dining Room, Family Room Lower Level
- Basement: Full,Partially Finished
- Has fireplace: Yes
- Fireplace features: Living Room
Interior area
- Total interior livable area: 2,920 sqft
- Finished area above ground: 2,270
- Finished area below ground: 650
Property
Parking
- Total spaces: 2
- Parking features: Attached, Driveway, Garage, Off Street
- Attached garage spaces: 2
- Has uncovered spaces: Yes
Features
- Patio & porch: Deck
- Exterior features: Deck
- Has view: Yes
- View description: Panoramic
Lot
- Size: 0.3 Acres
Details
- Parcel number: K9SE2 4 12 0311
- Zoning: R-12-Medium Density Resid
- Special conditions: None
Construction
Type & style
- Home type: SingleFamily
- Architectural style: Colonial
- Property subtype: Single Family Residence
Materials
- Brick, Vinyl Siding
- Roof: Asphalt,Fiberglass
Condition
- Year built: 1996
Utilities & green energy
- Sewer: Public Sewer
- Water: Public
Community & HOA
Community
- Subdivision: Frost Hollow Knolls
Location
- Region: Easton
Financial & listing details
- Price per square foot: $185/sqft
- Tax assessed value: $94,700
- Annual tax amount: $8,673
- Date on market: 2/5/2026
- Cumulative days on market: 5 days
- Ownership type: Fee Simple
Price history
| Date | Event | Price |
|---|---|---|
| 3/13/2026 | Sold | $539,000$185/sqft |
Source:  GLVR #771109 Report a problem GLVR #771109 Report a problem | ||
| 2/10/2026 | Pending sale | $539,000$185/sqft |
Source: GLVR #771109 Report a problem | ||
| 2/5/2026 | Listed for sale | $539,000+29035.1%$185/sqft |
Source: GLVR #771109 Report a problem | ||
| 4/8/2014 | Listing removed | $1,850$1/sqft |
Source: West End Associates #463884 Report a problem | ||
| 3/31/2014 | Sold | $1,850$1/sqft |
Source: Agent Provided Report a problem | ||
| 12/27/2013 | Listed for rent | $1,850-2.4%$1/sqft |
Source: West End Associate Report a problem | ||
| 1/19/2012 | Listing removed | $1,895$1/sqft |
Source: West End Associates, Inc. #414573 Report a problem | ||
| 7/30/2011 | Listed for rent | $1,895$1/sqft |
Source: West End Associates Report a problem | ||
Public tax history
| Year | Property taxes | Tax assessment |
|---|---|---|
| 2025 | $8,443 +1.7% | $94,700 |
| 2024 | $8,298 +1.5% | $94,700 |
| 2023 | $8,172 | $94,700 |
| 2022 | $8,172 +631.3% | $94,700 |
| 2021 | $1,117 | $94,700 |
| 2020 | $1,117 | $94,700 |
| 2018 | $1,117 | $94,700 |
| 2017 | -- | $94,700 |
| 2016 | -- | $94,700 |
| 2015 | -- | $94,700 |
| 2014 | -- | $94,700 |
| 2013 | -- | $94,700 |
| 2012 | -- | $94,700 |
| 2011 | -- | $94,700 |
| 2010 | -- | $94,700 |
| 2004 | -- | $94,700 |
| 2003 | -- | $94,700 |
| 2002 | -- | $94,700 |
| 2000 | -- | $94,700 |
Find assessor info on the county website
Neighborhood: Chestnut Hill
Nearby homes
- $587,7004 bd3 ba2.5k sqft1815 Jenkins Dr, Easton, PA 18040Off Market
- $540,0004 bd3 ba3k sqft1825 Jenkins Dr, Easton, PA 18040Sold

- $541,6004 bd3 ba2.3k sqft413 Frost Hollow Rd, Easton, PA 18040Off Market
- $575,2004 bd2 ba2.4k sqft1835 Jenkins Dr, Easton, PA 18040Off Market
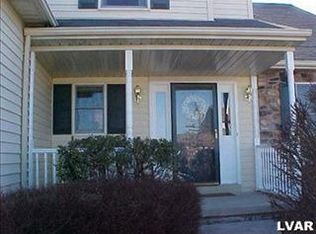
- $40,4000.436 Acres1780 Dayton Dr, Easton, PA 18040Off Market
- $556,1004 bd3 ba2.4k sqft1720 Hoops Ln, Easton, PA 18040Off Market
- $424,7003 bd2 ba1.8k sqft419 Frost Hollow Rd, Easton, PA 18040Off Market
- $463,3003 bd2 ba2.1k sqft409 Frost Hollow Rd, Easton, PA 18040Off Market
Nearby schools
GreatSchools rating
- 6/10Forks El SchoolGrades: K-5Distance: 0.4 mi
- 4/10Easton Area Middle SchoolGrades: 6-8Distance: 1.5 mi
- 4/10Easton Area High SchoolGrades: 9-12Distance: 3.4 mi
Schools provided by the listing agent
- District: Easton
Source: GLVR. This data may not be complete. We recommend contacting the local school district to confirm school assignments for this home.
Get a cash offer in 3 minutes
Find out how much your home could sell for in as little as 3 minutes with a no-obligation cash offer.
Estimated market value
$556,100
Get a cash offer in 3 minutes
Find out how much your home could sell for in as little as 3 minutes with a no-obligation cash offer.
Estimated market value
$556,100
- Pennsylvania
- Northampton County
- Easton
- 18040
- Chestnut Hill
- 1765 Dayton Dr
Nearby cities
Nearby neighborhoods
Nearby zip codes
Other Easton Topics
