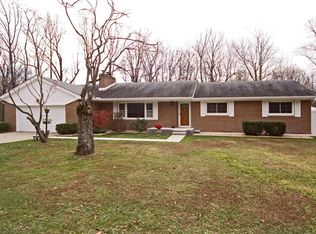
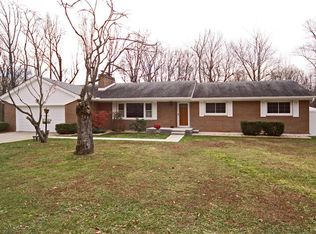
WELCOME HOME to this VERY sought after BRICK RANCH house. This well MAINTAINED home has so much to offer with many UPDATES and GREAT LOCATION. This ranch has 3 bedrooms 2 full baths, KITCHEN /FAMILY ROOM combo and a BIG BONUS ROOM right inside the front door. The nice BRIGHT EAT-IN kitchen with its STAINLESS STEEL APPLIANCES, GRANITE COUNTERTOPS, GAS COOKTOP, Nice size pantry & built in desk office area will not Disappoint. The large living/BONUS room makes entertaining a large crowd so much easier. You will LOVE the 2 sided GAS LOG FIREPLACE to sit around on those chilly days, one side in the BONUS room and the other in the Family room. The laundry room and Garage entrance are adjacent to the Kitchen, so no long haul carrying in the groceries. This home also has SOOO much nice storage, many good size closets and a very good size basement. The outside space of this home is SUPER nice as well, from the BIG YARD with NEWER Mini BARN & covered front porch to the GOOD size deck, with NEW RAILING, just outside the NEW FRENCH DOORS from the family room makes for a WONDERFUL place to sit, relax, ENJOY NATURE & have a cup of coffee. The LOCATION of this home is a DREAM come true! Very, NICE QUIET NEIGHBORHOOD, DEAD END street, Feels like you're in the country but just minutes to town and the Interstate making a commute to INDY or Bloomington a BREEZE.
Sold
$310,000
1765 E Woodcrest Dr S, Martinsville, IN 46151
3beds
2,446sqft
Residential, Single Family Residence
Built in 1968
0.83 Acres Lot
$349,700 Zestimate®
$127/sqft
$2,301 Estimated rent
Home value
$349,700
$332,000 - $367,000
$2,301/mo
Zestimate® history
Owner options
List your home for rent
$2,301/mo
Rent Zestimate®
Find your next renter with Zillow Rental Manager. Plus, with online applications, you can quickly screen prospective tenants – for free.
$2,301/mo
Rent Zestimate®
Refinance and save
$1,442/mo
Est. payment
Refinancing to a lower rate could help reduce your monthly payments and save thousands over the life of the loan.
$1,442/mo
Est. payment
Explore your selling options
Work with a Zillow partner agent
Leverage their expertise and Zillow's premium Showcase listings to get your home seen by more buyers.
Get startedList with your own agent
Get your home in front of millions of buyers by listing it on Zillow.
Learn how to do itSell it yourself
Take full control of how buyers see your home on Zillow by listing For Sale by Owner (FSBO).
List your homeWhat's special
Laundry roomNew railingGarage entranceGranite countertopsBig yardNewer mini barnBonus room
Zillow last checked:
Listing updated:
Listed by:
Darla Spina 765-318-0022,
F.C. Tucker Company,
Kerri Smith,
F.C. Tucker Company
Bought with:
Darla Spina
F.C. Tucker Company
Source: MIBOR as distributed by MLS GRID,MLS#: 21954558
Facts & features
Interior
Bedrooms & bathrooms
- Bedrooms: 3
- Bathrooms: 2
- Full bathrooms: 2
- Main level bathrooms: 2
- Main level bedrooms: 3
Primary bedroom
- Features: Carpet
- Level: Main
- Area: 211.67 Square Feet
- Dimensions: 13'7X15'7
Bedroom 2
- Features: Carpet
- Level: Main
- Area: 234.31 Square Feet
- Dimensions: 13'7X17'3
Bedroom 3
- Features: Carpet
- Level: Main
- Area: 107.94 Square Feet
- Dimensions: 11'2X9'8
Family room
- Features: Vinyl Plank
- Level: Main
- Area: 318.16 Square Feet
- Dimensions: 20'5X15'7
Kitchen
- Features: Vinyl Plank
- Level: Main
- Area: 319.46 Square Feet
- Dimensions: 20'6X15'7
Living room
- Features: Vinyl Plank
- Level: Main
- Area: 363.23 Square Feet
- Dimensions: 26'5X13'9
Heating
- Hot Water
Cooling
- Has cooling: Yes
Appliances
- Included: Gas Cooktop, Dishwasher, Dryer, Disposal, Oven, Refrigerator, Washer
- Laundry: Laundry Room
Features
- Attic Pull Down Stairs, Breakfast Bar, Bookcases, Ceiling Fan(s), High Speed Internet, Eat-in Kitchen, Pantry, Walk-In Closet(s)
- Windows: Screens, Wood Frames, Wood Work Painted
- Basement: Partial
- Attic: Pull Down Stairs
- Number of fireplaces: 1
- Fireplace features: Double Sided, Gas Log
Interior area
- Total structure area: 2,446
- Total interior livable area: 2,446 sqft
- Finished area below ground: 0
Property
Parking
- Total spaces: 2
- Parking features: Attached
- Attached garage spaces: 2
Features
- Levels: One
- Stories: 1
- Patio & porch: Covered, Deck
Lot
- Size: 0.83 Acres
Details
- Parcel number: 550935160016000020
- Horse amenities: None
Construction
Type & style
- Home type: SingleFamily
- Architectural style: Ranch
- Property subtype: Residential, Single Family Residence
Materials
- Brick
- Foundation: Block
Condition
- New construction: No
- Year built: 1968
Utilities & green energy
- Water: Private Well
Community & HOA
Community
- Subdivision: Woodcrest
HOA
- Has HOA: No
Location
- Region: Martinsville
Financial & listing details
- Price per square foot: $127/sqft
- Tax assessed value: $332,000
- Annual tax amount: $1,094
- Date on market: 11/29/2023
- Cumulative days on market: 10 days
Price history
| Date | Event | Price |
|---|---|---|
| 1/22/2024 | Sold | $310,000$127/sqft |
Source:  MIBOR as distributed by MLS GRID #21954558 Report a problem MIBOR as distributed by MLS GRID #21954558 Report a problem | ||
| 12/20/2023 | Pending sale | $310,000$127/sqft |
Source: MIBOR as distributed by MLS GRID #21954558 Report a problem | ||
| 12/18/2023 | Listed for sale | $310,000$127/sqft |
Source: MIBOR as distributed by MLS GRID #21954558 Report a problem | ||
| 12/8/2023 | Pending sale | $310,000$127/sqft |
Source: MIBOR as distributed by MLS GRID #21954558 Report a problem | ||
| 11/29/2023 | Listed for sale | $310,000$127/sqft |
Source: MIBOR as distributed by MLS GRID #21954558 Report a problem | ||
Public tax history
| Year | Property taxes | Tax assessment |
|---|---|---|
| 2025 | $1,477 +6.2% | $332,000 +16.2% |
| 2024 | $1,390 +27.1% | $285,800 0% |
| 2023 | $1,094 +62% | $285,900 +19.9% |
| 2022 | $675 +9.4% | $238,400 +40.3% |
| 2021 | $617 +2.3% | $169,900 +3.5% |
| 2020 | $603 +2.6% | $164,200 +7.5% |
| 2019 | $588 +13.6% | $152,700 -0.6% |
| 2018 | $517 -4% | $153,600 +8.9% |
| 2017 | $538 +22.4% | $141,000 |
| 2016 | $440 +0.8% | $141,000 +0.8% |
| 2014 | $437 -2.9% | $139,900 -6.3% |
| 2013 | $450 +8.5% | $149,300 +2.2% |
| 2012 | $414 -1.4% | $146,100 +3.3% |
| 2011 | $420 -10.2% | $141,400 -1.5% |
| 2010 | $468 +11.2% | $143,600 |
| 2009 | $421 -50.6% | $143,600 +4.1% |
| 2006 | $853 | $138,000 +7.9% |
| 2005 | -- | $127,900 |
Find assessor info on the county website
Neighborhood: 46151
Nearby homes
- $348,1003 bd3 ba2.7k sqft1777 E Woodcrest Dr S, Martinsville, IN 46151Off Market
- $334,0004 bd3 ba3.6k sqft1759 E Woodcrest Dr S, Martinsville, IN 46151Off Market
- $360,3004 bd3 ba3.6k sqft1759 E Woodcrest Dr, Martinsville, IN 46151Off Market
- $285,2003 bd1 ba1.4k sqft1770 E Woodcrest Dr S, Martinsville, IN 46151Off Market
- $300,7002 bd1 ba2.1k sqft1748 E Woodcrest Dr S, Martinsville, IN 46151Off Market
- $335,2003 bd2 ba2.1k sqft1771 E Woodcrest Dr N, Martinsville, IN 46151Off Market
- $318,9003 bd3 ba2.1k sqft1771 E Woodcrest Dr, Martinsville, IN 46151Off Market
- $285,8002 bd2 ba3.1k sqft1793 E Woodcrest Dr, Martinsville, IN 46151Off Market
Nearby schools
GreatSchools rating
- 6/10Charles L Smith Elementary SchoolGrades: PK-4Distance: 1.2 mi
- 7/10John R. Wooden Middle SchoolGrades: 6-8Distance: 2 mi
- 4/10Martinsville High SchoolGrades: 9-12Distance: 1.5 mi
Schools provided by the listing agent
- Middle: John R. Wooden Middle School
- High: Martinsville High School
Source: MIBOR as distributed by MLS GRID. This data may not be complete. We recommend contacting the local school district to confirm school assignments for this home.
Get a cash offer in 3 minutes
Find out how much your home could sell for in as little as 3 minutes with a no-obligation cash offer.
Estimated market value
$349,700
Get a cash offer in 3 minutes
Find out how much your home could sell for in as little as 3 minutes with a no-obligation cash offer.
Estimated market value
$349,700
- Indiana
- Morgan County
- Martinsville
- 46151
- 1765 E Woodcrest Dr S
Nearby cities
Nearby neighborhoods
Nearby zip codes
Other Martinsville Topics
