Welcome home! Beautiful Cape Cod home, on a quiet cup-de-sac. Faces to the west and allows for an abundance of natural light. A true gem, quietly tucked away. Spacious backyard is fenced and private. Extra large deck is perfect for gatherings...summer is right around the corner! Located in the sought-after Plymouth-Canton school district. Roof and mechanicals are in great shape. Newer roof, furnace, and water heater. Extra large basement has higher ceilings. Sump pump with back up installed. Squeaky clean and dry basement! Newer flooring and paint. Kitchen has newer stainless steel appliances. Plenty of cabinets and counter space. Dining room has a bay window with beautiful view. Laundry room and primary bedroom with attached bathroom are on the entry level floor. Makes this the perfect forever home for those that don't want to have to climb stairs. Extra extra large primary bedroom features attached bathroom, walk-in closet, and door wall exit. Upstairs hallway/balcony overlooks the grand two-story living room and foyer, beautiful breathtaking view. Loft/library upstairs has built-in wooden shelves. Bedroom sizes are extra large. Plenty of room to stretch out and fit all of your furniture. Two car attached garage is perfect for Michigan winters. Close to everything Canton has to offer. Canton Public Library and summit are right down the street. Minutes from Ford Road and Michigan Avenue, easy access to I-275. Ann Arbor is about 20 minutes away. And to top it off, immediate occupancy! Nothing left for you to do, move-in ready! Beautiful subdivision with large park. Several other community parks are within 1 mile. sellers have maintained home with pride. Don't let this one get away, schedule your showing today! Washer, dryer, and all cameras, excluded.
Sold for $365,000
$365,000
1765 Fairfax Ct, Canton, MI 48188
3beds
2,007sqft
Single Family Residence
Built in 1986
10,454 Square Feet Lot
$418,100 Zestimate®
$182/sqft
$2,884 Estimated rent
Home value
$418,100
$397,000 - $439,000
$2,884/mo
Zestimate® history
Owner options
List your home for rent
$2,884/mo
Rent Zestimate®
Find your next renter with Zillow Rental Manager. Plus, with online applications, you can quickly screen prospective tenants – for free.
$2,884/mo
Rent Zestimate®
Refinance and save
$2,550/mo
Est. payment
Refinancing to a lower rate could help reduce your monthly payments and save thousands over the life of the loan.
$2,550/mo
Est. payment
Explore your selling options
Work with a Zillow partner agent
Leverage their expertise and Zillow's premium Showcase listings to get your home seen by more buyers.
Get startedList with your own agent
Get your home in front of millions of buyers by listing it on Zillow.
Learn how to do itSell it yourself
Take full control of how buyers see your home on Zillow by listing For Sale by Owner (FSBO).
List your homeWhat's special
Zillow last checked:
Listing updated:
Listed by:
Kamal Hanzara 734-757-7615,
National Realty Centers, Inc
Bought with:
Ali Fawaz, 6501391535
Keller Williams Realty-Great Lakes
Source: Realcomp II,MLS#: 20240026273
Facts & features
Interior
Bedrooms & bathrooms
- Bedrooms: 3
- Bathrooms: 3
- Full bathrooms: 2
- 1/2 bathrooms: 1
Primary bedroom
- Level: Entry
- Area: 280
- Dimensions: 14 x 20
Bedroom
- Level: Second
- Area: 169
- Dimensions: 13 x 13
Bedroom
- Level: Second
- Area: 247
- Dimensions: 13 x 19
Primary bathroom
- Level: Entry
Other
- Level: Second
Other
- Level: Entry
Dining room
- Level: Entry
- Area: 144
- Dimensions: 12 x 12
Kitchen
- Level: Entry
- Area: 144
- Dimensions: 12 x 12
Laundry
- Level: Entry
- Area: 32
- Dimensions: 4 x 8
Living room
- Level: Entry
- Area: 400
- Dimensions: 20 x 20
Heating
- Forced Air, Natural Gas
Cooling
- Ceiling Fans, Central Air
Appliances
- Included: Dishwasher, Disposal, Free Standing Gas Range, Free Standing Refrigerator
- Laundry: Laundry Room
Features
- Entrance Foyer
- Basement: Full,Unfinished
- Has fireplace: No
Interior area
- Total interior livable area: 2,007 sqft
- Finished area above ground: 2,007
Property
Parking
- Total spaces: 2
- Parking features: Two Car Garage, Attached
- Attached garage spaces: 2
Features
- Levels: Two
- Stories: 2
- Entry location: GroundLevel
- Exterior features: Lighting
- Pool features: None
- Fencing: Fenced,Fencing Allowed
Lot
- Size: 10,454 Square Feet
- Dimensions: 79.50 x 133.60
Details
- Parcel number: 71091020061000
- Special conditions: Short Sale No,Standard
Construction
Type & style
- Home type: SingleFamily
- Architectural style: Cape Cod
- Property subtype: Single Family Residence
Materials
- Aluminum Siding, Brick
- Foundation: Basement, Poured
Condition
- New construction: No
- Year built: 1986
Utilities & green energy
- Sewer: Public Sewer
- Water: Public
Community & HOA
Community
- Subdivision: OAK VALE SUB
HOA
- Has HOA: No
Location
- Region: Canton
Financial & listing details
- Price per square foot: $182/sqft
- Tax assessed value: $147,630
- Annual tax amount: $5,921
- Date on market: 4/26/2024
- Cumulative days on market: 52 days
- Listing agreement: Exclusive Right To Sell
- Listing terms: Cash,Conventional,FHA,Va Loan
- Exclusions: Exclusion(s) Do Not Exist
Price history
| Date | Event | Price |
|---|---|---|
| 7/11/2024 | Sold | $365,000+0%$182/sqft |
Source:  Realcomp II #20240026273 Report a problem Realcomp II #20240026273 Report a problem | ||
| 6/13/2024 | Pending sale | $364,900$182/sqft |
Source: Realcomp II #20240026273 Report a problem | ||
| 6/9/2024 | Price change | $364,900-5.2%$182/sqft |
Source: Realcomp II #20240026273 Report a problem | ||
| 4/26/2024 | Listed for sale | $384,900+39.5%$192/sqft |
Source: Realcomp II #20240026273 Report a problem | ||
| 6/15/2021 | Sold | $276,000$138/sqft |
Source: Public Record Report a problem | ||
Public tax history
| Year | Property taxes | Tax assessment |
|---|---|---|
| 2025 | -- | $171,400 +9.4% |
| 2024 | -- | $156,700 +11.5% |
| 2023 | -- | $140,600 +4.5% |
| 2022 | -- | $134,600 +5.5% |
| 2021 | -- | $127,560 0% |
| 2020 | $3,831 +11.1% | $127,600 +8.2% |
| 2019 | $3,446 | $117,960 +13.5% |
| 2018 | $3,446 | $103,960 -5% |
| 2017 | -- | $109,400 -1.7% |
| 2016 | $3,056 | $111,300 +2.3% |
| 2015 | $3,056 -62.8% | $108,840 +27.2% |
| 2013 | $8,213 +168.7% | $85,590 -3.6% |
| 2010 | $3,056 | $88,770 -7.1% |
| 2009 | -- | $95,530 -18% |
| 2007 | -- | $116,520 +2% |
| 2005 | -- | $114,270 +4.6% |
| 2003 | $796 -67.2% | $109,200 +43% |
| 2001 | $2,428 +4.2% | $76,369 +3.2% |
| 2000 | $2,331 | $74,001 |
Find assessor info on the county website
Neighborhood: 48188
Nearby homes
- $374,300-- bd2 ba1.4k sqft1729 Fairfax Ct, Canton, MI 48188Off Market
- $373,300-- bd2 ba1.4k sqft1747 Fairfax Ct, Canton, MI 48188Off Market
- $374,7003 bd2 ba1.4k sqft1711 Fairfax Ct, Canton, MI 48188Off Market
- $386,1003 bd-- ba1.4k sqft1693 Fairfax Dr, Canton, MI 48188Off Market
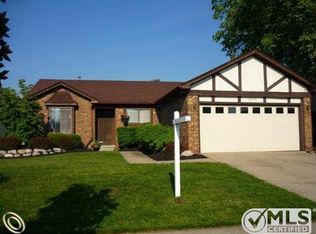
- $375,6003 bd3 ba1.4k sqft1746 Fairfax Ct, Canton, MI 48188Off Market
- $424,3003 bd4 ba2k sqft1728 Fairfax Ct, Canton, MI 48188Off Market
- $390,2003 bd2 ba1.4k sqft1748 Glenshire Dr, Canton, MI 48188Off Market
- $422,0003 bd3 ba2.1k sqft1712 Glenshire Dr, Canton, MI 48188Off Market
Nearby schools
GreatSchools rating
- 5/10Field Elementary SchoolGrades: PK-5Distance: 0.8 mi
- 8/10Liberty Middle SchoolGrades: 6-8Distance: 1.9 mi
- 9/10Canton High SchoolGrades: 6-12Distance: 3.9 mi
Get a cash offer in 3 minutes
Find out how much your home could sell for in as little as 3 minutes with a no-obligation cash offer.
Estimated market value
$418,100
Get a cash offer in 3 minutes
Find out how much your home could sell for in as little as 3 minutes with a no-obligation cash offer.
Estimated market value
$418,100
- Michigan
- Wayne County
- Canton
- 48188
- 1765 Fairfax Ct
Nearby cities
Nearby zip codes
Other Canton Topics
