Welcome to River View Estates! This beautifully crafted new construction Craftsman ranch offers 3 bedrooms, 2.5 baths, and quality finishes throughout. The open floor plan features a spacious kitchen with quartz countertops, center island, pantry, and dining area that flows into the living room. The private primary suite includes a walk-in closet and en-suite bath, while two additional bedrooms provide space for family, guests, or a home office. Enjoy the convenience of a mudroom with main-floor laundry just off the attached 3-stall garage. The full daylight basement is unfinished and ready for future expansion. Located in desirable River View Estates with association access to the Kalamazoo River for kayaking, fishing, and enjoying the outdoors. Conveniently located near downtown Allegan, schools, shopping, and dining. **Finish Grade only. No landscaping or irrigation included in purchase price.
Active
$489,900
1765 Fairview Dr, Allegan, MI 49010
3beds
1,608sqft
Single Family Residence
Built in 2026
0.8 Acres Lot
$486,900 Zestimate®
$305/sqft
$44/mo HOA
What's special
Center islandQuality finishes throughoutEn-suite bathOpen floor planWalk-in closetQuartz countertopsPrivate primary suite
- 41 days
- 317
- 18
Zillow last checked:
Listing updated:
Listed by:
Carol L Sneller 269-720-0580,
Coldwell Banker Sneller Real Estate 269-355-1919
Source: MichRIC,MLS#: 26037744
Facts & features
Interior
Bedrooms & bathrooms
- Bedrooms: 3
- Bathrooms: 3
- Full bathrooms: 2
- 1/2 bathrooms: 1
- Main level bedrooms: 3
Primary bedroom
- Level: Main
Bedroom 2
- Level: Main
Bedroom 3
- Level: Main
Primary bathroom
- Level: Main
Bathroom 2
- Level: Main
Bathroom 3
- Level: Main
Dining area
- Level: Main
Kitchen
- Level: Main
Laundry
- Level: Main
Living room
- Level: Main
Heating
- Forced Air
Cooling
- Central Air
Appliances
- Included: Dishwasher, Microwave, Range, Refrigerator
- Laundry: Laundry Room, Main Level
Features
- Center Island, Pantry
- Flooring: Carpet, Vinyl
- Windows: Screens, Insulated Windows
- Basement: Daylight,Full
- Has fireplace: No
Interior area
- Total structure area: 1,608
- Total interior livable area: 1,608 sqft
- Finished area below ground: 0
Property
Parking
- Total spaces: 3
- Parking features: Garage Faces Front, Garage Door Opener, Attached
- Garage spaces: 3
Accessibility
- Accessibility features: Covered Entrance, Low Threshold Shower
Features
- Stories: 1
- Waterfront features: River
- Body of water: Kalamazoo River
Lot
- Size: 0.8 Acres
- Dimensions: 210 x 165
- Features: Level, Site Condo
Details
- Parcel number: 0155504300
- Zoning description: R-2 LO
Construction
Type & style
- Home type: SingleFamily
- Architectural style: Craftsman,Ranch
- Property subtype: Single Family Residence
Materials
- Stone, Vinyl Siding
- Roof: Composition,Shingle
Condition
- New Construction
- New construction: Yes
- Year built: 2026
Details
- Builder name: Clearline Homes, LLC
- Warranty included: Yes
Utilities & green energy
- Sewer: Septic Tank
- Water: Well
- Utilities for property: Phone Available, Natural Gas Available, Electricity Available, Cable Available, Natural Gas Connected
Community & HOA
Community
- Security: Smoke Detector(s)
- Subdivision: River View Estates
HOA
- Has HOA: Yes
- Amenities included: Detached Unit, Other
- Services included: Other, Snow Removal
- HOA fee: $525 annually
Location
- Region: Allegan
Financial & listing details
- Price per square foot: $305/sqft
- Tax assessed value: $42,300
- Annual tax amount: $1,358
- Date on market: 7/22/2026
- Listing terms: Cash,FHA,Conventional
- Electric utility on property: Yes
- Road surface type: Paved
Estimated market value
$486,900
$463,000 - $511,000
$2,636/mo
Price history
| Date | Event | Price |
|---|---|---|
| 7/22/2026 | Listed for sale | $489,900+988.7%$305/sqft |
Source:  MichRIC #26037744 Report a problem MichRIC #26037744 Report a problem | ||
| 3/21/2025 | Sold | $45,000-9.8%$28/sqft |
Source: MichRIC #25007392 Report a problem | ||
| 3/2/2025 | Pending sale | $49,900$31/sqft |
Source: MichRIC #25007392 Report a problem | ||
| 3/1/2025 | Listed for sale | $49,900+13.4%$31/sqft |
Source: MichRIC #25007392 Report a problem | ||
| 11/18/2024 | Sold | $44,000-2%$27/sqft |
Source: Public Record Report a problem | ||
| 10/24/2024 | Pending sale | $44,900$28/sqft |
Source: MichRIC #24043377 Report a problem | ||
| 8/19/2024 | Listed for sale | $44,900$28/sqft |
Source: MichRIC #24043377 Report a problem | ||
| 8/14/2024 | Listing removed | -- |
Source: MichRIC #24009412 Report a problem | ||
| 2/27/2024 | Listed for sale | $44,900+124.5%$28/sqft |
Source: MichRIC #24009412 Report a problem | ||
| 4/13/2023 | Listing removed | -- |
Source:  Realcomp II #66021005204 Report a problem Realcomp II #66021005204 Report a problem | ||
| 4/12/2021 | Sold | $20,000-4.8%$12/sqft |
Source: Agent Provided Report a problem | ||
| 3/20/2021 | Pending sale | $21,000+61.5%$13/sqft |
Source: Realcomp II #66021005204 Report a problem | ||
| 2/24/2021 | Sold | $13,000-38.1%$8/sqft |
Source: Public Record Report a problem | ||
| 2/21/2021 | Price change | $21,000+35.5%$13/sqft |
Source: Realcomp II #66021005204 Report a problem | ||
| 1/24/2021 | Pending sale | $15,500$10/sqft |
Source: Realcomp II #66020027913 Report a problem | ||
| 8/3/2018 | Sold | $15,500$10/sqft |
Source: Public Record Report a problem | ||
Public tax history
| Year | Property taxes | Tax assessment |
|---|---|---|
| 2025 | $922 +5.2% | $20,000 +10.5% |
| 2024 | $876 | $18,100 +13.8% |
| 2023 | -- | $15,900 +7.4% |
| 2022 | -- | $14,800 +34.5% |
| 2021 | -- | $11,000 +10% |
| 2020 | -- | $10,000 +11.1% |
| 2019 | -- | $9,000 -12.6% |
| 2018 | -- | $10,300 -17.6% |
| 2017 | -- | $12,500 +25% |
| 2016 | -- | $10,000 |
| 2015 | -- | $10,000 -16% |
| 2014 | -- | $11,900 -4.8% |
| 2013 | -- | $12,500 -10.7% |
| 2012 | -- | $14,000 -6.7% |
| 2011 | -- | $15,000 +17.2% |
| 2010 | -- | $12,800 -27.3% |
| 2009 | -- | $17,600 -6.4% |
| 2008 | -- | $18,800 +10.6% |
| 2007 | -- | $17,000 -20.2% |
| 2006 | -- | $21,300 +27.5% |
| 2005 | -- | $16,700 |
| 2004 | -- | $16,700 |
Find assessor info on the county website
Monthly payment
Est. payment
Payment breakdown
Explore the cost of this home by adjusting the details. Changes won't be saved.Climate risks
Neighborhood: 49010

Similar homes
- $449,9004 bd3 ba2k sqft4042 Allegan Dam Rd, Allegan, MI 49010For Sale
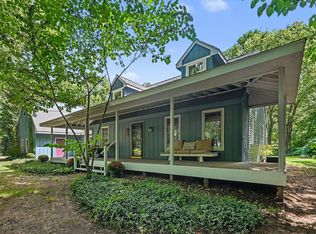
 MLS ID #26045190, Lucas Haltenhoff, Coldwell Banker Woodland Schmidt Grand Haven. MichRIC
 - $375,0003 bd4 ba2.2k sqft3813 Ryan Woods Cir, Allegan, MI 49010For Sale
 MLS ID #26045462, Micah Childress, Five Star Real Estate (Grandv). MichRIC
 - $375,0003 bd2 ba1.2k sqft3914 Arrowhead Trl, Allegan, MI 49010For Sale
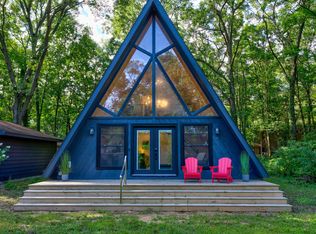 MLS ID #26045159, Brennan Bohman, Jaqua Realtors. MichRIC
 - $574,9003 bd2 ba1.7k sqft3189 125th Ave, Allegan, MI 49010For Sale
 MLS ID #26027925, Sara Glemby, Five Star Real Estate (M6). MichRIC
 - $385,0004 bd2 ba2k sqft4183 Monroe Rd, Allegan, MI 49010For SaleMLS ID #26042844, Steven Revor, Five Star Real Estate. MichRIC
- $359,5004 bd3 ba1.8k sqft3828 Ryan Woods Cir, Allegan, MI 49010For SaleMLS ID #26036004, Jeff Kermath, Kermath Realty. MichRIC
- $599,9004 bd2 ba2k sqft3509 Lake Allegan Dr, Allegan, MI 49010For SaleMLS ID #26024911, Dan Morissette, Keller Williams Realty Swm. MichRIC
- $319,9002 bd2 ba1.2k sqft3233 Signal Point Dr, Allegan, MI 49010New ConstructionMLS ID #26038372, Ashley Gauthier, Coldwell Banker Sneller Real Estate. MichRIC
- $430,0004 bd3 ba2.3k sqft932 Lincoln Rd, Otsego, MI 49078For SaleMLS ID #26039714, Casey Dupuie, Five Star Real Estate (Eastown). MichRIC
- $519,7503 bd3 ba1.6k sqft3286 Stonehill Ct, Wayland, MI 49348New ConstructionMLS ID #26044826, Jeffery S VanRhee, Keypoint Realty Group LLC. MichRIC
- $324,9002 bd1 ba993 sqft3433 Gray Fox Ln, Allegan, MI 49010New ConstructionMLS ID #26031554, Ashley Gauthier, Coldwell Banker Sneller Real Estate. MichRIC
- $279,9004 bd3 ba1.9k sqft352 N Sherman St, Allegan, MI 49010New ConstructionMichRIC
- $299,9005 bd3 ba2k sqft370 Sherman St, Allegan, MI 49010New ConstructionMichRIC
- $529,0003 bd3 ba2.2k sqft2230 58th St, Fennville, MI 49408For SaleMLS ID #26043337, Tammy L Kerr, BHG Connections. MichRIC
- $319,9005 bd3 ba2k sqft361 N Sherman St, Allegan, MI 49010New ConstructionMichRIC
- $534,5003 bd3 ba1.6k sqft3266 Stoney Hill Ct, Wayland, MI 49348For SaleMLS ID #26041088, Jeffery S VanRhee, Keypoint Realty Group LLC. MichRIC
- $519,0004 bd2 ba2.2k sqft31134 Brandywine Rd, Gobles, MI 49055For SaleMLS ID #26019428, Elicia Essenburg, RE/MAX Executive. MichRIC
- $539,0004 bd3 ba1.6k sqft2313 68th St, Fennville, MI 49408For SaleMLS ID #26036463, Brennan Bohman, Jaqua Realtors. MichRIC
