MOTIVATED SELLER! Welcome home to 1765 Fireside Lane! When you walk up the beautiful stamped concrete front path, and enter the home, you are immediately greeted with tons of natural light and can't help but notice all of the beautiful neutral finishes including new luxury vinyl floors and fresh paint in one of today's most popular colors. To your left you will find a walk in coat closet and the entrance to your very large formal living room, which also floods with natural light. To your right you will find the formal dining room, great for hosting parties, holidays, etc. You are then able to enter right in to your kitchen which features beautiful granite countertops, stainless steel appliances and plenty of cabinets. The kitchen is an eat in kitchen and has a massive wall length pantry for all of your storage needs. Off of the kitchen is a mudroom with the entrance to the garage. Off of the kitchen you enter your cozy family room, complete with a wood burning fireplace and sliding doors that lead out to your sunroom which comes with a hot tub overlooking the backyard! Sliders from the sunroom lead out to your massive deck. Back inside off of the family room is a bonus room that could be used as a 5th bedroom, office, in law suite, playroom, etc. Head upstairs and you will find 4 very generous sized bedrooms. The primary bedroom features 3 closets, one of them being a walk in closet, and a lovely primary bathroom. In the upstairs hallways you'll find the hall bath and another walk in storage closet! Natural light floods the upstairs thanks to the 2 skylights. Head back downstairs and you'll find the half bath on your way to the finished basement which features another full bath and includes a pool table, refrigerator and laundry room! You will also have peace of mind knowing that the roof is under 10 years old and the heater was replaced in 2020.
Sold for $638,000
$638,000
1765 Fireside Ln, Cherry Hill, NJ 08003
4beds
3,085sqft
Single Family Residence
Built in 1975
0.39 Acres Lot
$825,900 Zestimate®
$207/sqft
$5,611 Estimated rent
Home value
$825,900
$768,000 - $900,000
$5,611/mo
Zestimate® history
Owner options
List your home for rent
$5,611/mo
Rent Zestimate®
Find your next renter with Zillow Rental Manager. Plus, with online applications, you can quickly screen prospective tenants – for free.
$5,611/mo
Rent Zestimate®
Refinance and save
$4,696/mo
Est. payment
Refinancing to a lower rate could help reduce your monthly payments and save thousands over the life of the loan.
$4,696/mo
Est. payment
Explore your selling options
Work with a Zillow partner agent
Leverage their expertise and Zillow's premium Showcase listings to get your home seen by more buyers.
Get startedList with your own agent
Get your home in front of millions of buyers by listing it on Zillow.
Learn how to do itSell it yourself
Take full control of how buyers see your home on Zillow by listing For Sale by Owner (FSBO).
List your homeWhat's special
Hot tubPool tableHalf bathNew luxury vinyl floorsCozy family roomEat in kitchenMassive wall lenth pantry
Zillow last checked:
Listing updated:
Listed by:
Suzanne Simons 856-278-6966,
Real Broker, LLC
Bought with:
Stu Wanicur, 2186404
Real Broker, LLC
Source: Bright MLS,MLS#: NJCD2063206
Facts & features
Interior
Bedrooms & bathrooms
- Bedrooms: 4
- Bathrooms: 4
- Full bathrooms: 3
- 1/2 bathrooms: 1
- Main level bathrooms: 1
Basement
- Area: 0
Heating
- Forced Air, Central, Natural Gas
Cooling
- Central Air, Electric
Appliances
- Included: Electric Water Heater
Features
- Basement: Full,Finished
- Number of fireplaces: 1
Interior area
- Total structure area: 3,085
- Total interior livable area: 3,085 sqft
- Finished area above ground: 3,085
- Finished area below ground: 0
Property
Parking
- Total spaces: 2
- Parking features: Garage Faces Side, Garage Door Opener, Inside Entrance, Attached, Driveway
- Attached garage spaces: 2
- Has uncovered spaces: Yes
Accessibility
- Accessibility features: None
Features
- Levels: Two
- Stories: 2
- Pool features: None
Lot
- Size: 0.39 Acres
- Dimensions: 135.00 x 125.00
- Features: Corner Lot/Unit
Details
- Additional structures: Above Grade, Below Grade
- Parcel number: 0900528 2300009
- Zoning: RES
- Special conditions: Standard
Construction
Type & style
- Home type: SingleFamily
- Architectural style: Colonial
- Property subtype: Single Family Residence
Materials
- Frame
- Foundation: Concrete Perimeter
Condition
- New construction: No
- Year built: 1975
Utilities & green energy
- Sewer: Public Sewer
- Water: Public
Community & HOA
Community
- Subdivision: Woodcrest
HOA
- Has HOA: No
Location
- Region: Cherry Hill
- Municipality: CHERRY HILL TWP
Financial & listing details
- Price per square foot: $207/sqft
- Tax assessed value: $360,200
- Annual tax amount: $14,717
- Date on market: 2/24/2024
- Listing agreement: Exclusive Right To Sell
- Inclusions: Refrigerator, Washer, Dryer, Dishwasher, Wine Fridge, Refrigerators In Basement, Pool Table In Basement, Hot Tub In As Is Condition,
- Exclusions: Personal Property
- Ownership: Fee Simple
Price history
| Date | Event | Price |
|---|---|---|
| 5/17/2024 | Sold | $638,000-1.8%$207/sqft |
Source:  Bright MLS #NJCD2063206 Report a problem Bright MLS #NJCD2063206 Report a problem | ||
| 4/14/2024 | Pending sale | $649,900$211/sqft |
Source: Bright MLS #NJCD2063206 Report a problem | ||
| 4/9/2024 | Contingent | $649,900$211/sqft |
Source: Bright MLS #NJCD2063206 Report a problem | ||
| 3/19/2024 | Price change | $649,900-3.7%$211/sqft |
Source: Bright MLS #NJCD2063206 Report a problem | ||
| 2/24/2024 | Listed for sale | $675,000$219/sqft |
Source: Bright MLS #NJCD2063206 Report a problem | ||
Public tax history
| Year | Property taxes | Tax assessment |
|---|---|---|
| 2025 | $15,662 +5.2% | $360,200 |
| 2024 | $14,887 -1.6% | $360,200 |
| 2023 | $15,136 +2.8% | $360,200 |
| 2022 | $14,718 +0.9% | $360,200 |
| 2021 | $14,581 +0% | $360,200 |
| 2020 | $14,574 +0.2% | $360,200 |
| 2019 | $14,538 +1.4% | $360,200 |
| 2018 | $14,340 +1.3% | $360,200 |
| 2017 | $14,149 +1.6% | $360,200 |
| 2016 | $13,925 +1.1% | $360,200 |
| 2015 | $13,770 +2.1% | $360,200 |
| 2014 | $13,486 -9.7% | $360,200 |
| 2013 | $14,940 +2.3% | $360,200 +53.6% |
| 2012 | $14,602 +5.6% | $234,500 |
| 2011 | $13,826 +2.3% | $234,500 |
| 2010 | $13,521 +2.1% | $234,500 |
| 2009 | $13,247 | $234,500 |
| 2008 | -- | $234,500 |
| 2007 | -- | $234,500 |
| 2006 | -- | $234,500 |
| 2005 | -- | $234,500 |
| 2004 | -- | $234,500 |
| 2003 | -- | $234,500 |
| 2002 | -- | $234,500 |
| 2001 | -- | $234,500 |
Find assessor info on the county website
Neighborhood: Springdale
Nearby homes
- $807,5005 bd3 ba3.4k sqft1766 Tearose Ln, Cherry Hill, NJ 08003Off Market
- $707,600-- bd-- ba2.8k sqft1763 Fireside Ln, Cherry Hill, NJ 08003Off Market
- $708,5004 bd3 ba2.5k sqft1764 Tearose Ln, Cherry Hill, NJ 08003Off Market
- $755,3004 bd3 ba2.8k sqft1764 Fireside Ln, Cherry Hill, NJ 08003Off Market
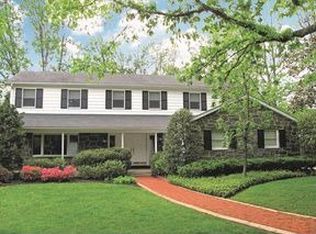
- $933,9005 bd4 ba3.7k sqft512 Queen Anne Rd, Cherry Hill, NJ 08003Off Market
- $680,400-- bd-- ba2.9k sqft514 Queen Anne Rd, Cherry Hill, NJ 08003Off Market
- $776,4005 bd3 ba3.2k sqft1762 Tearose Ln, Cherry Hill, NJ 08003Off Market
- $685,000-- bd-- ba2.8k sqft1761 Fireside Ln, Cherry Hill, NJ 08003Off Market
Nearby schools
GreatSchools rating
- 7/10Bret Harte Elementary SchoolGrades: K-5Distance: 0.3 mi
- 7/10Rosa International Middle SchoolGrades: 6-8Distance: 1.3 mi
- 8/10Cherry Hill High-East High SchoolGrades: 9-12Distance: 1 mi
Schools provided by the listing agent
- Elementary: Bret Harte
- High: Cherry Hill High - East
- District: Cherry Hill Township Public Schools
Source: Bright MLS. This data may not be complete. We recommend contacting the local school district to confirm school assignments for this home.
Get a cash offer in 3 minutes
Find out how much your home could sell for in as little as 3 minutes with a no-obligation cash offer.
Estimated market value
$825,900
Get a cash offer in 3 minutes
Find out how much your home could sell for in as little as 3 minutes with a no-obligation cash offer.
Estimated market value
$825,900
- New Jersey
- Camden County
- Cherry Hill
- 08003
- Springdale
- 1765 Fireside Ln
Nearby cities
Nearby neighborhoods
Nearby zip codes
Other Cherry Hill Topics
