Former Model Home!!!!Stunning 5 oversized bedrooms, 3 full baths, gigantic loft with balcony, gorgeous pool and 3 car tandem garage! Recently remodeled and flawlessly maintained, MOVE IN READY! Curb appeal is a 10, mature desert landscape, a large open courtyard and freshly painted exterior! Inside the home, you'll find an open flowing floor plan that is bright and large rooms throughout! Gourmet kitchen with Modern Quartz countertops, intricate backsplash, pendant and under cabinet lighting with 42" upgraded cabinets. Primary suite boasts room galore with oversized bathroom and walk in closet. All secondary bedrooms upstairs have walk in closets as well. So many designer interior touches lead to a welcoming and exclusive backyard with fantastic pool, covered patio, artificial turf and trees for shade!! This backyard is designed with entertaining large parties in mind!! Come see 1765 Gentle Brook, you will want to call this home!
Closed
Street View
$630,000
1765 Gentle Brook St, North Las Vegas, NV 89084
5beds
3,217sqft
Single Family Residence
Built in 2007
7,405 Square Feet Lot
$663,800 Zestimate®
$196/sqft
$3,948 Estimated rent
Home value
$663,800
$631,000 - $697,000
$3,948/mo
Zestimate® history
Owner options
List your home for rent
$3,948/mo
Rent Zestimate®
Find your next renter with Zillow Rental Manager. Plus, with online applications, you can quickly screen prospective tenants – for free.
$3,948/mo
Rent Zestimate®
Refinance and save
$2,941/mo
Est. payment
Refinancing to a lower rate could help reduce your monthly payments and save thousands over the life of the loan.
$2,941/mo
Est. payment
Explore your selling options
Work with a Zillow partner agent
Leverage their expertise and Zillow's premium Showcase listings to get your home seen by more buyers.
Get startedList with your own agent
Get your home in front of millions of buyers by listing it on Zillow.
Learn how to do itSell it yourself
Take full control of how buyers see your home on Zillow by listing For Sale by Owner (FSBO).
List your homeWhat's special
Fantastic poolGorgeous poolModern quartz countertopsGourmet kitchenLarge roomsLarge open courtyardCovered patio
Zillow last checked:
Listing updated:
Listed by:
David D. Reyna S.0067241 702-586-1616,
Compass Realty & Management
Bought with:
Lynnann M. Priola, S.0173267
eXp Realty
Source: LVR,MLS#: 2494873 Originating MLS: Greater Las Vegas Association of Realtors Inc
Originating MLS: Greater Las Vegas Association of Realtors IncFacts & features
Interior
Bedrooms & bathrooms
- Bedrooms: 5
- Bathrooms: 3
- Full bathrooms: 3
Primary bedroom
- Description: Ceiling Fan,Ceiling Light,Pbr Separate From Other,Upstairs,Walk-In Closet(s)
- Dimensions: 18X16
Bedroom 2
- Description: Ceiling Fan,Downstairs
- Dimensions: 12X12
Bedroom 3
- Description: Walk-In Closet(s)
- Dimensions: 13X10
Bedroom 4
- Description: Walk-In Closet(s)
- Dimensions: 12X11
Bedroom 5
- Description: Ceiling Light,Walk-In Closet(s)
- Dimensions: 12X10
Primary bathroom
- Description: Double Sink,Separate Shower,Separate Tub,Tub With Jets
Dining room
- Description: Formal Dining Room
- Dimensions: 16X12
Kitchen
- Description: Island,Lighting Recessed,Pantry,Quartz Countertops,Tile Flooring,Vented Outside
- Dimensions: 16X13
Living room
- Description: Built-In Entertainment Center,Surround Sound
- Dimensions: 18X15
Loft
- Dimensions: 19X15
Heating
- Central, Gas, Multiple Heating Units, Zoned
Cooling
- Central Air, Electric, 2 Units
Appliances
- Included: Dryer, Dishwasher, Disposal, Gas Range, Microwave, Refrigerator, Washer
- Laundry: Gas Dryer Hookup, Main Level, Laundry Room
Features
- Bedroom on Main Level, Ceiling Fan(s), Programmable Thermostat
- Flooring: Carpet, Tile
- Windows: Blinds, Double Pane Windows, Low-Emissivity Windows
- Number of fireplaces: 1
- Fireplace features: Family Room, Gas
Interior area
- Total structure area: 3,217
- Total interior livable area: 3,217 sqft
Property
Parking
- Total spaces: 3
- Parking features: Epoxy Flooring, Garage Door Opener, Tandem
- Garage spaces: 3
Features
- Stories: 2
- Patio & porch: Balcony, Covered, Deck, Patio
- Exterior features: Balcony, Courtyard, Deck, Patio
- Has private pool: Yes
- Pool features: In Ground, Private
- Fencing: Block,Back Yard
Lot
- Size: 7,405 Square Feet
- Features: Desert Landscaping, Landscaped, Synthetic Grass, < 1/4 Acre
Details
- Parcel number: 12421314010
- Zoning description: Single Family
- Horse amenities: None
Construction
Type & style
- Home type: SingleFamily
- Architectural style: Two Story
- Property subtype: Single Family Residence
Materials
- Frame, Stucco
- Roof: Pitched,Tile
Condition
- Resale,Very Good Condition
- Year built: 2007
Utilities & green energy
- Electric: Photovoltaics None
- Sewer: Public Sewer
- Water: Public
- Utilities for property: Cable Available, Underground Utilities
Green energy
- Energy efficient items: Windows
Community & HOA
Community
- Subdivision: Eldorado R1-60 #13 Tm #21
HOA
- Has HOA: Yes
- Services included: Association Management
- HOA fee: $20 monthly
- HOA name: Eldorado Highlands
- HOA phone: 702-458-2580
Location
- Region: North Las Vegas
Financial & listing details
- Price per square foot: $196/sqft
- Tax assessed value: $552,246
- Annual tax amount: $3,351
- Date on market: 5/30/2023
- Listing agreement: Exclusive Right To Sell
- Listing terms: Cash,Conventional,VA Loan
- Ownership: Single Family Residential
Price history
| Date | Event | Price |
|---|---|---|
| 8/1/2023 | Sold | $630,000+1.6%$196/sqft |
Source:  LVR #2494873 Report a problem LVR #2494873 Report a problem | ||
| 6/6/2023 | Pending sale | $619,900$193/sqft |
Source: LVR #2494873 Report a problem | ||
| 5/30/2023 | Listed for sale | $619,900+148%$193/sqft |
Source: LVR #2494873 Report a problem | ||
| 4/26/2011 | Sold | $250,000-2.2%$78/sqft |
Source: Public Record Report a problem | ||
| 2/18/2011 | Pending sale | $255,750$79/sqft |
Source: Prudential Real Estate #1118231 Report a problem | ||
| 2/11/2011 | Listed for sale | $255,750-38.8%$79/sqft |
Source: Prudential Americana Group #1118231 Report a problem | ||
| 6/15/2007 | Sold | $418,000$130/sqft |
Source: Public Record Report a problem | ||
Public tax history
| Year | Property taxes | Tax assessment |
|---|---|---|
| 2026 | $3,661 +3% | $193,286 +4.4% |
| 2025 | $3,554 +3% | $185,133 +0.1% |
| 2024 | $3,451 +3% | $184,872 +14.8% |
| 2023 | $3,351 +3% | $161,036 +13.2% |
| 2022 | $3,253 +3% | $142,241 +6.8% |
| 2021 | $3,158 +3% | $133,131 -0.7% |
| 2020 | $3,066 +3% | $134,065 +13.4% |
| 2019 | $2,976 +5.7% | $118,250 |
| 2018 | $2,817 | $118,250 +7.4% |
| 2017 | $2,817 | $110,108 +16.4% |
| 2016 | $2,817 +14.3% | $94,628 +21.4% |
| 2015 | $2,464 | $77,937 +9.3% |
| 2014 | $2,464 | $71,284 |
| 2013 | -- | $71,284 -10.3% |
| 2012 | -- | $79,503 -13% |
| 2011 | -- | $91,369 -1.6% |
| 2010 | -- | $92,859 -15.9% |
| 2009 | -- | $110,455 |
| 2008 | -- | $110,455 -34.9% |
| 2007 | -- | $169,651 |
Find assessor info on the county website
Neighborhood: Eldorado
Nearby homes
- $656,9004 bd3 ba3.5k sqft1769 Gentle Brook St, North Las Vegas, NV 89084Off Market

- $515,6003 bd3 ba2.3k sqft1761 Gentle Brook St, North Las Vegas, NV 89084Off Market
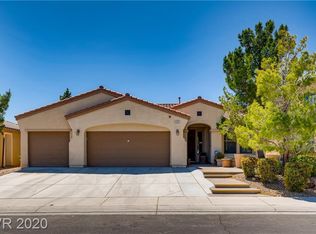
- $580,7004 bd3 ba2.7k sqft1766 Bluff Hollow Pl, North Las Vegas, NV 89084Off Market
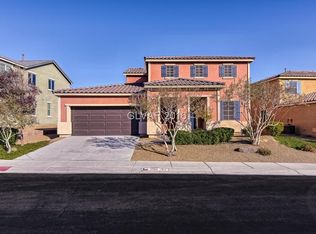
- $628,8006 bd4 ba3.8k sqft1773 Gentle Brook St, North Las Vegas, NV 89084Off Market

- $489,2003 bd2 ba2.3k sqft1757 Gentle Brook St, North Las Vegas, NV 89084Off Market
- $486,8003 bd2 ba2.3k sqft1774 Bluff Hollow Pl, North Las Vegas, NV 89084Off Market
- $536,1004 bd3 ba3k sqft1762 Bluff Hollow Pl, North Las Vegas, NV 89084Off Market
- $575,9004 bd3 ba2.7k sqft1764 Gentle Brook St, North Las Vegas, NV 89084Off Market
Nearby schools
GreatSchools rating
- 6/10Theron H & Naomi D Goynes Elementary SchoolGrades: PK-5Distance: 1 mi
- 4/10Brian & Teri Cram Middle SchoolGrades: 6-8Distance: 0.3 mi
- 2/10Legacy High SchoolGrades: 9-12Distance: 1.4 mi
Schools provided by the listing agent
- Elementary: Goynes, Theron H & Naomi D,Goynes, Theron H & Naom
- Middle: Cram Brian & Teri
- High: Legacy
Source: LVR. This data may not be complete. We recommend contacting the local school district to confirm school assignments for this home.
Get a cash offer in 3 minutes
Find out how much your home could sell for in as little as 3 minutes with a no-obligation cash offer.
Estimated market value
$663,800
Get a cash offer in 3 minutes
Find out how much your home could sell for in as little as 3 minutes with a no-obligation cash offer.
Estimated market value
$663,800
- Nevada
- Clark County
- North Las Vegas
- 89084
- Eldorado
- 1765 Gentle Brook St
Nearby cities
Nearby neighborhoods
Nearby zip codes
Other North Las Vegas Topics
